- Overview
- Description
- Property Details
- Location
- Facts & Features
- Getting Around
- Nearby Homes


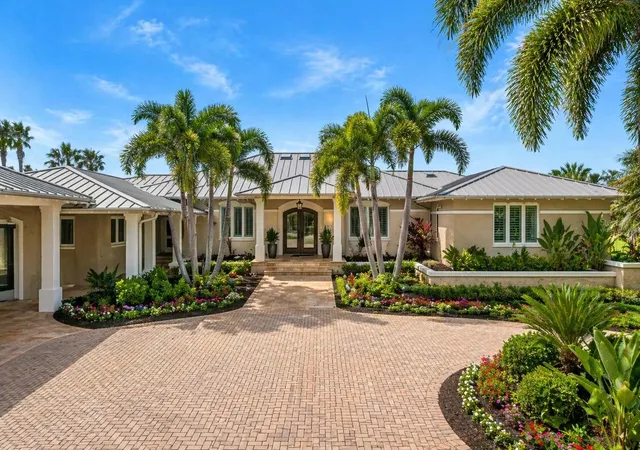


$2,180,000
Monthly Est:$10,851
 5 Beds
 4 Baths
4 full baths
 4,794sqft
1721 Gulf Rd, Tarpon Springs, FL 34689
$2,180,000
$10,851/moEst:
Get Pre-Approved
Single Family Residence
Built in 1954
$-- HOA
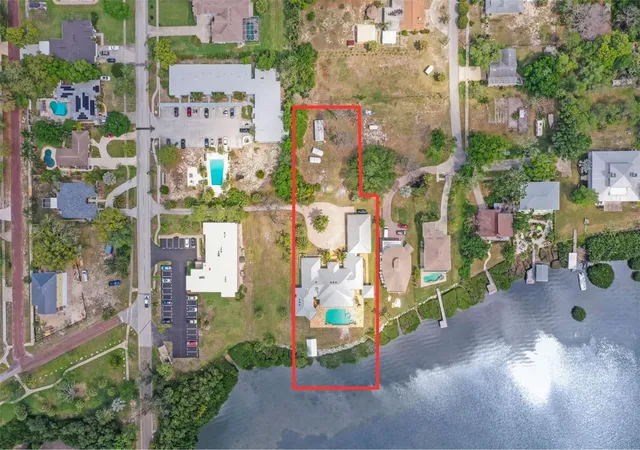
2.48 acres lot
$455/sq.ft
Description
Virtually Staged. PRICE IMPROVEMENT
Tarpon Springs Coastal Estate
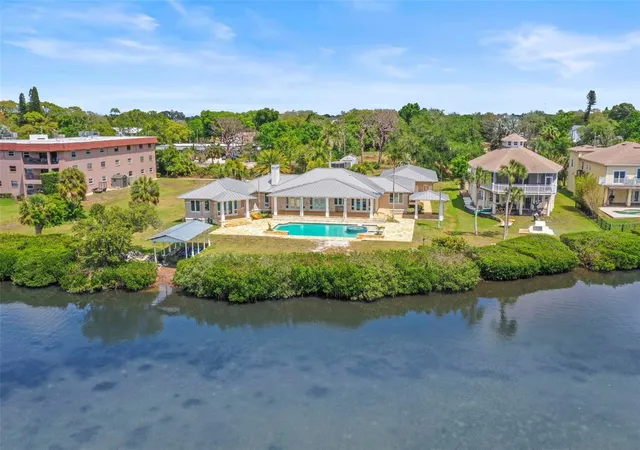
Tucked away on nearly 2.5 private acres near Sunset Beach, this rare waterfront estate captures the essence of Florida living — private, expansive, and built for a true coastal lifestyle. With approximately 150 feet of Gulf waterfront, this is the kind of property that’s becoming increasingly hard to find in Pinellas County.
Launch kayaks right from your backyard from your covered boathouse, explore winding coastal waterways, or bring in a flats boat on high tide. Just minutes away, the Sunset Beach boat ramp offers effortless access to the Gulf, creating the perfect setting for boating, fishing, and everyday waterfront living.
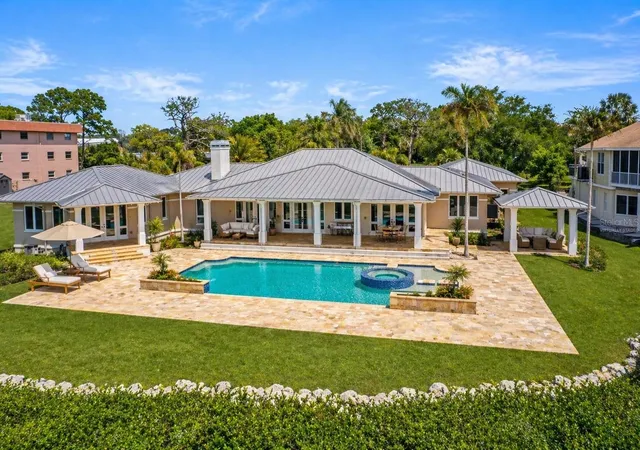
Inside, the home spans a spacious layout with soaring vaulted ceilings and natural light pouring in through skylights, creating an open, airy feel throughout. The main living areas are designed for both comfort and entertaining, anchored by a large family room that flows seamlessly to a covered back porch overlooking the pool and stretching out toward Gulf-facing views — where evenings are best spent entertaining as the sun sets and dolphins play just beyond your backyard.
The residence features 5 bedrooms and 4 bathrooms, including two primary suites, each complete with walk-in closets and private en-suite bathrooms — ideal for multi-generational living, hosting guests, or creating a true owner’s retreat. Additional bedrooms are generously sized, offering comfort and flexibility for family and visitors alike.
A dedicated office/flex space provides the perfect setup for working from home, a gym, or creative studio, while a large laundry room adds everyday convenience.
The kitchen is ready to be transformed into a true showpiece — envision a beautifully designed chef’s space overlooking tranquil water views, complete with a dedicated gas range, double ovens, and an expansive layout built for gathering and entertaining.
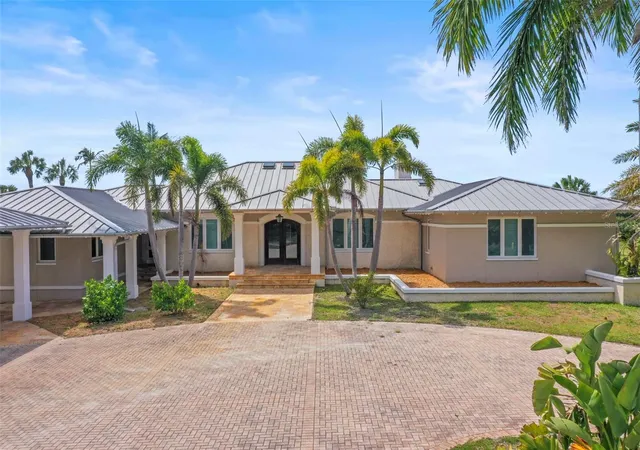
Major improvements have already been completed, including all new HVAC systems in 2025, updated LED lighting throughout, new drywall, and fresh interior and exterior paint — offering a clean, solid, and well-maintained canvas ready for your vision and personal touch. A metal roof, resort-style pool, and detached 3-car garage add both durability and versatility to the property.
Designed by locally recognized Hoffman Architects in 2007, the home carries strong architectural bones and character, making it an ideal foundation for a custom luxury transformation.
Located in a golf cart–friendly community, you’re just a short ride to downtown Tarpon Springs, where local shops, restaurants, bars, and the world-famous Tarpon Springs Sponge Docks create a vibrant coastal lifestyle unlike anywhere else.
Properties like this don’t come around often — private acreage, waterfront access, and unlimited potential all in one of the Gulf Coast’s most unique coastal settings.
***Zoned RM – Residential Multi-Family District. RM zoning in Tarpon Springs, FL, stands for Residential Multifamily District, designed to provide for multi-family dwellings at varying densities..To BE VERIFIED BY Buyer & Buyers AGENT.***
- Houzeo last checked: 8 minutes ago
- Listing updated: October 4, 2026 at 5:05 pm
- Listing Provided by: Katelyn Thomas (727) 946-2930 | CHARLES RUTENBERG REALTY INC (727) 538-9200
- Source: Stellar MLS-FL | MLS#: TB8501527

Property Details
Status
Active
Type
Single Family Residence
No. of Stories
-
County
City
Neighborhood
--
Year Built
1954
HOA Fees
-
Finished Area
4,794 sqft
Lot Size
2.48 acres lot
Basement Area
- sqft
MLS Name
Stellar MLS
MLS Number
TB8501527
MLS Status
Active
Days on Market
167
Cumulative Days on Market
149

Continue Your Journey in App
Find your dream home, receive real-time updates, and many more!
Download App
Continue Your Journey in App
Find your dream home, receive real-time updates, and many more!
Location
Facts & Features
Rooms
Bedrooms & bathrooms
Bedrooms: 5
Bathrooms: 4
Living Room
Level: First
Kitchen
Level: First
Primary Bedroom
Level: First
Interior
Sewer
Public Sewer
Interior Features
Ceiling Fans(s), High Ceilings, Living Room/dining Room Combo, Primary Bedroom Main Floor, Stone Counters, Walk In Closet(s), Window Treatments
Window Features
Skylight(s)
Cooling
Central Air
Flooring
Concrete, Tile
Heating
Central
Appliances
Built In Oven, Cooktop, Disposal, Dryer, Gas Water Heater, Range, Range Hood, Tankless Water Heater, Washer
Construction
Year Built
Year Built: 1954
Home type
Single Family Residence
Roof
Metal
Architectural Style
Coastal, Contemporary, Custom
Foundation Details
Block, Slab
Construction Materials
Block, Concrete, Other, Stucco
Utilities & Energy
Laundry Features
Gas Dryer Hookup, Laundry Room, Washer Hookup
Water Source
Public
Utilities
Electricity Connected, Natural Gas Connected, Water Connected
Pool Features
Gunite, In Ground, Tile
Fireplace Features
Gas, Living Room
Other Features
Subdivision Name
Tampa & Tarpon Spgs Land Co
Lot Features
Flood Insurance Required, Flood Zone, Oversized Lot
Patio And Porch Features
Covered, Porch, Rear Porch
Price History
| Date | Event | Price |
|---|---|---|
09/16/2026 Source: | Listed for Sale | $2,180,000 -11.02% $455/sqft |
09/05/2026 Source: | Contingent (Active Under Contract) | $2,450,000 $511/sqft |
04/25/2026 Source: | Listed for Sale | $2,450,000 $511/sqft |

Nearby Homes
Find Homes by Property Features in Tarpon Springs, FL
Nearby New Homes For Sale

Based on information from Stellar MLS® through Oct 10, 2026, 09:15PM as submitted to and distributed by MLS GRID. All data is obtained from various sources and may not have been verified by the broker or MLS GRID. Supplied Open House Information is subject to change without notice. All information should be independently reviewed and verified for accuracy. Properties may or may not be listed by the office/agent presenting the information. IDX information is provided exclusively for consumers’ personal non-commercial use. It may not be used for any purpose other than to identify prospective properties consumers may be interested in purchasing. The data is deemed reliable but is not guaranteed by MLS GRID. The use of the MLS GRID Data may be subject to an end-user license agreement prescribed by the Member Participant’s applicable MLS, if any, and as amended from time to time. © 2026 Stellar MLS. All Rights Reserved.
 Advertising Broker: Fred McGill | Simple Showing, Inc