- Overview
- Description
- Property Details
- Location
- HOA Management
- Facts & Features
- Getting Around
- Nearby Homes



$225,000
Monthly Est:$1,120
 3 Beds
 2 Baths
2 full baths
 1,644sqft
17210 Acapulco Rd #221, Punta Gorda, FL 33955
$225,000
$1,120/moEst:
Get Pre-Approved
Condominium
Built in 2008
$-- HOA
-- sqft lot
$137/sq.ft
Description
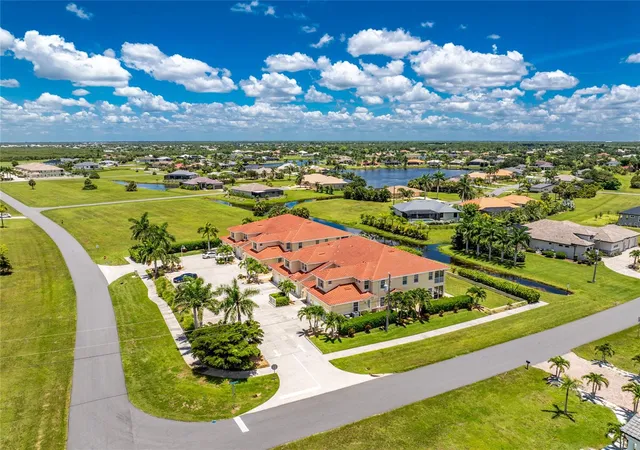
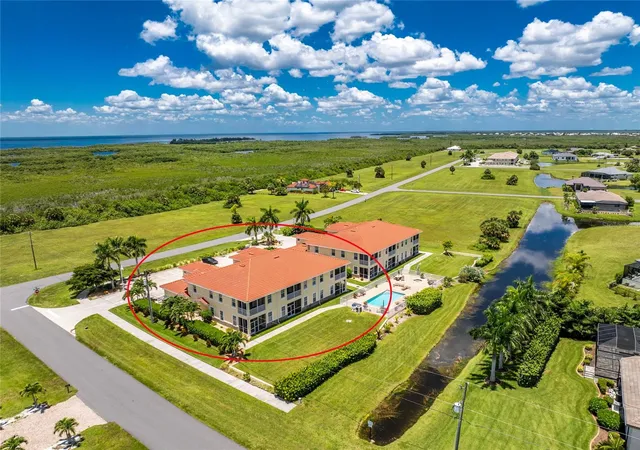
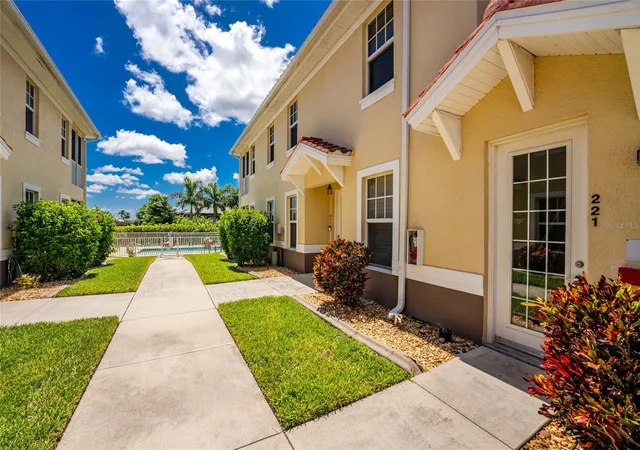
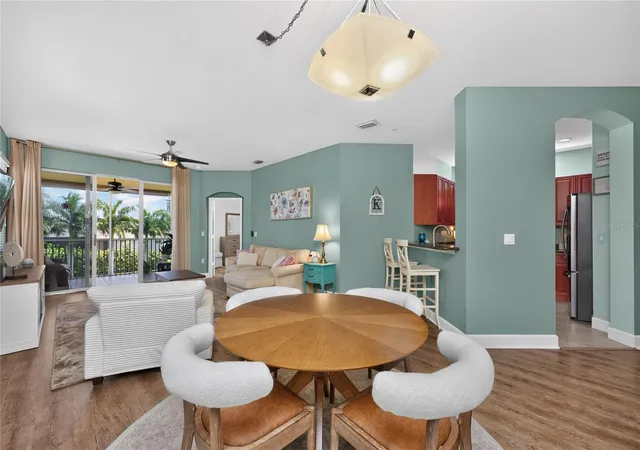
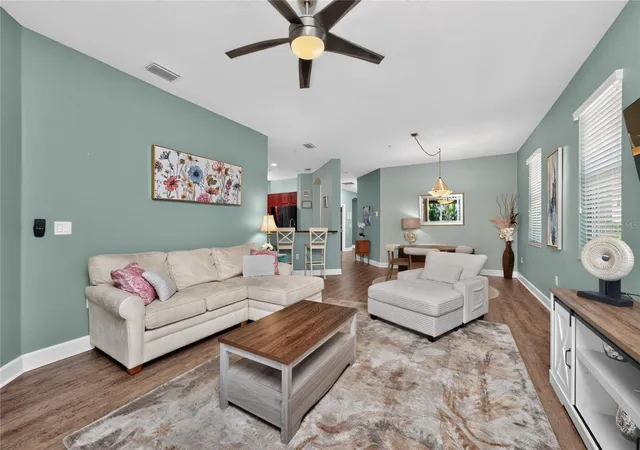
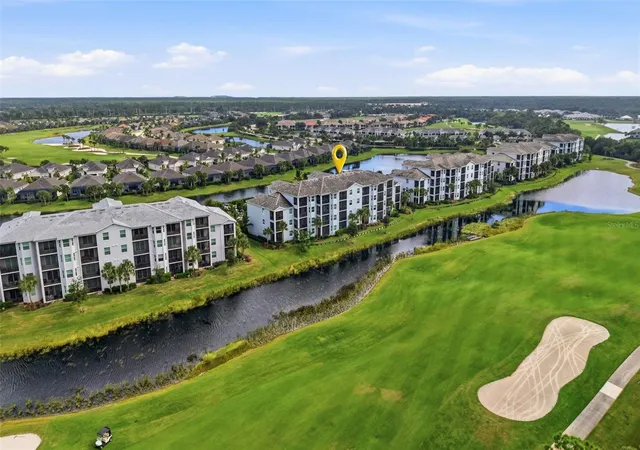
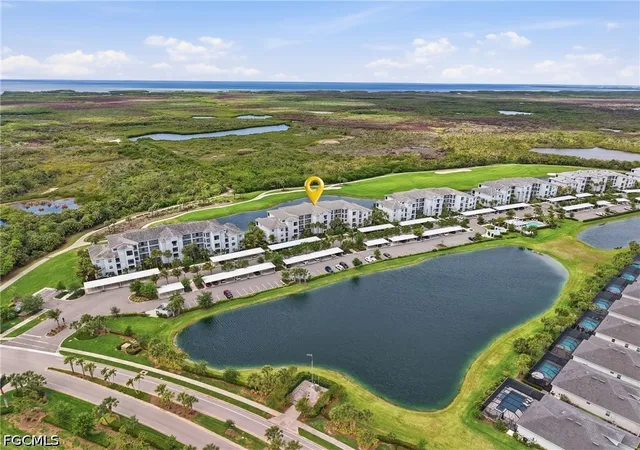
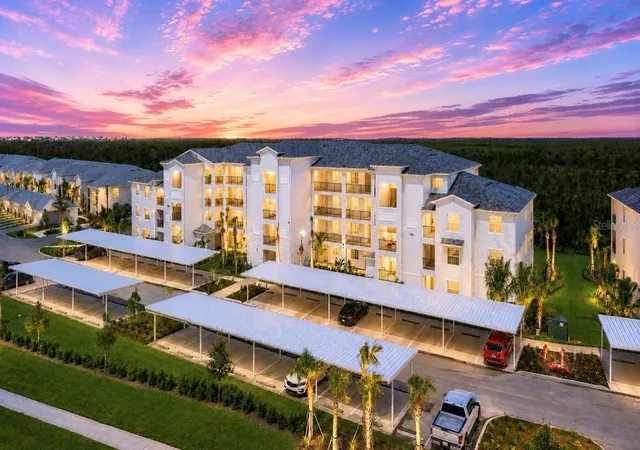
This beautifully appointed second floor residence offers serene creek views and an inviting coastal color palette that sets a relaxed, breezy tone from the moment you step inside. You are sure to enjoy the majestic Royal Palm trees and vegetation buffer that provides a pleasing backdrop for this three bedroom end unit. Tucked away at the western edge of Burnt Store Lakes, this split floor plan residence offers attractive wood plank vinyl flooring and is bathed in natural light from the additional windows surrounding the living space. Offered fully furnished and turnkey, every detail here has been tastefully curated—simply bring your suitcase and start living the Florida lifestyle. The open kitchen showcases warm cherry wood cabinetry, elegant granite countertops, and a pleasing glass backsplash. The breakfast bar effortlessly connects into the light-filled living and dining areas, perfect for entertaining or quiet evenings in. Step outside to your private screened and tiled lanai, where you can sip morning coffee or unwind in the evening while overlooking the sparkling community pool—resort-style living just steps from your door. The spacious primary suite is a true retreat, featuring abundant natural light, direct access to the lanai, and dual closets including a generous walk-in. The ensuite bath impresses with a cherry wood vanity with drawer storage and dual sinks, and a glass-enclosed, tiled shower for a spa-like feel. Two additional guest bedrooms provide comfortable, flexible space for family, friends, or a home office. Rounding out this exceptional home is an attached one-car garage, offering both convenience and extra storage. For added convenience and accessibility, the stairway entrance features an installed motorized chair lift, making it easy for residents and guests of all mobility levels to enjoy this beautiful second-floor home. Acapulco Place is truly a peaceful oasis where you will enjoy quiet walks and the luxury of a wonderful heated pool and expansive sundeck. Burnt Store Lakes is a deed-restricted, nature-lover's community known for its scenic lakes, walking options, and abundant Florida wildlife. Residents enjoy a peaceful, tropical setting with convenient access to nearby Burnt Store Marina, and shopping, dining available with just a short drive to Punta Gorda or Cape Coral.
- Houzeo last checked: 8 minutes ago
- Listing updated: July 29, 2026 at 7:15 pm
- Listing Provided by: Jennifer Calenda (941) 916-0798 | CALENDA REAL ESTATE GROUP,INC. (941) 205-8811
- Source: Stellar MLS-FL as distributed by MLS GRID | MLS#: C7528652

This condo is in:
 Playground
 Swimming Pool
 Television & Cable
 Boating & Dock
Property Details
Status
Active
Type
Condominium
No. of Stories
2
County
City
Neighborhood
--
Year Built
2008
HOA Fees
-
Finished Area
1,644 sqft
Lot Size
-- sqft lot
Basement Area
- sqft
MLS Name
Stellar MLS
MLS Number
C7528652
MLS Status
Active
Days on Market
99
Cumulative Days on Market
2

Continue Your Journey in App
Find your dream home, receive real-time updates, and many more!
Continue Your Journey in App
Find your dream home, receive real-time updates, and many more!
Location
HOA Management
Star Hospitality/Debbie Phillips
HOA Fees
$-/
Amenities
 Amenities and services may be covered by one or multiple associations and service providers.
 Trash Pickup
 Insurance
 Park Playground
 Pool
 Sewer
 Maintenance
 Pest Control
 Escrow Reserves Fund
Disclaimer: Amenities are based on third-party information and may vary; buyers must independently verify all amenities, as information is deemed reliable but not guaranteed.
Facts & Features
Rooms
Bedrooms & bathrooms
Bedrooms: 3
Bathrooms: 2
Primary Bedroom
Level: First
Area: 178.56 Square Feet
Dimensions: 12.4x14.4
Balcony/Porch/Lanai
Level: First
Area: 89.70 Square Feet
Dimensions: 7.8x11.5
Living Room
Level: First
Area: 213.07 Square Feet
Dimensions: 14.3x14.9
Dining Room
Level: First
Area: 182.02 Square Feet
Dimensions: 12.9x14.11
Kitchen
Level: First
Area: 123.19 Square Feet
Dimensions: 9.7x12.7
Foyer
Level: First
Area: 45.60 Square Feet
Dimensions: 7.6x6
Primary Bathroom
Level: First
Area: 69.93 Square Feet
Dimensions: 6.3x11.1
Bedroom 2
Level: First
Area: 179.36 Square Feet
Dimensions: 15.2x11.8
Bathroom 2
Level: First
Area: 45.92 Square Feet
Dimensions: 8.2x5.6
Bedroom 3
Level: First
Area: 132.44 Square Feet
Dimensions: 13.1x10.11
Laundry
Level: First
Area: 35.28 Square Feet
Dimensions: 6.3x5.6
Interior
Flooring
Luxury Vinyl, Tile
Appliances
Dishwasher, Disposal, Dryer, Electric Water Heater, Microwave, Range, Refrigerator, Washer
Interior Features
Built In Features, Ceiling Fans(s), Chair Rail, High Ceilings, Living Room/dining Room Combo, Open Floorplan, Primary Bedroom Main Floor, Solid Surface Counters, Solid Wood Cabinets, Split Bedroom, Stone Counters, Walk In Closet(s), Window Treatments
Sewer
Public Sewer
Window Features
Blinds, Drapes
Cooling
Central Air
Heating
Central, Electric
Exterior Features
Sidewalk, Sliding Doors
Construction
Year Built
Year Built: 2008
Home type
Condominium
Architectural Style
Florida
Construction Materials
Block, Stucco
Foundation Details
Slab
Roof
Tile
Utilities & Energy
Water Source
Public
Laundry Features
Inside, Laundry Room
Parking Features
Deeded, Garage Door Opener, Ground Level, Guest, Open
Pool Features
Gunite, Heated, In Ground, Lighting
Association Amenities
Maintenance, Park, Playground, Pool
Utilities
Bb/hs Internet Available, Cable Connected, Electricity Connected, Public, Sewer Connected, Water Connected
Other Features
Lot Features
In County, Landscaped, Level, Near Golf Course, Near Marina, Sidewalk, Paved
Patio And Porch Features
Covered, Rear Porch, Screened
Community Features
Buyer Approval Required, Deed Restrictions, Irrigation Reclaimed Water, Park, Playground, Pool, Special Community Restrictions
Subdivision Name
Acapulco Place
Vegetation
Trees/landscaped
Price History
| Date | Event | Price |
|---|---|---|
07/27/2026 Source: | Listed for Sale | $225,000 -18.18% $137/sqft |
09/25/2024 Source: | Sold | $275,000 -3.51% $167/sqft |
08/08/2024 Source: | Listing Removed | $285,000 $173/sqft |
02/14/2024 Source: | Off Market | $285,000 +78.12% $173/sqft |
03/10/2017 Source: | Price Decreased | $160,000 -2.44% $97/sqft |


Show more
Nearby Homes
Find Homes by Property Features in Punta Gorda, FL

Based on information from Stellar MLS® through Nov 04, 2026, 09:15AM as submitted to and distributed by MLS GRID. All data is obtained from various sources and may not have been verified by the broker or MLS GRID. Supplied Open House Information is subject to change without notice. All information should be independently reviewed and verified for accuracy. Properties may or may not be listed by the office/agent presenting the information. IDX information is provided exclusively for consumers’ personal non-commercial use. It may not be used for any purpose other than to identify prospective properties consumers may be interested in purchasing. The data is deemed reliable but is not guaranteed by MLS GRID. The use of the MLS GRID Data may be subject to an end-user license agreement prescribed by the Member Participant’s applicable MLS, if any, and as amended from time to time. © 2026 Stellar MLS. All Rights Reserved.
 Advertising Broker: Fred McGill | Simple Showing, Inc
