- Overview
- Description
- Property Details
- Location
- Facts & Features
- Getting Around
- Nearby Homes



$430,000
Monthly Est:$2,140
 3 Beds
 2 Baths
2 full baths
 1,667sqft
1722 Bugle Ter, The Villages, FL 32162
$430,000
$2,140/moEst:
Get Pre-Approved
Single Family Residence
Built in 2006
$-- HOA
6,910 sqft lot
$258/sq.ft
Description
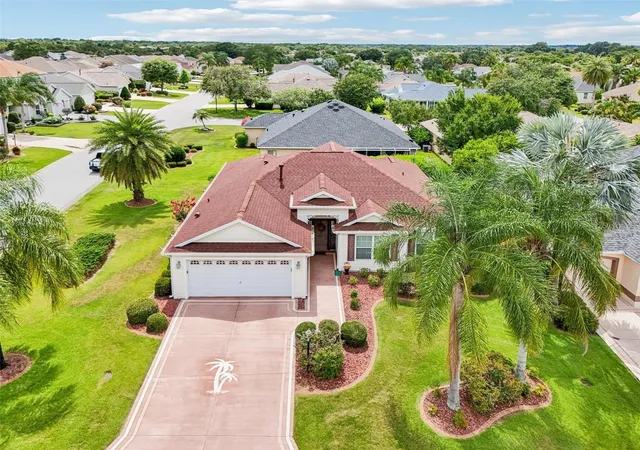
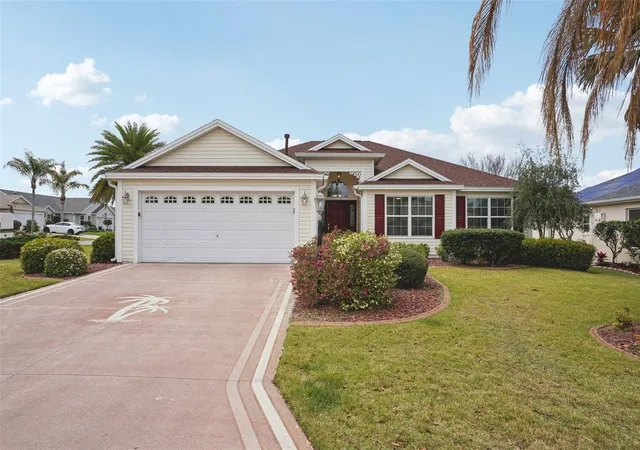
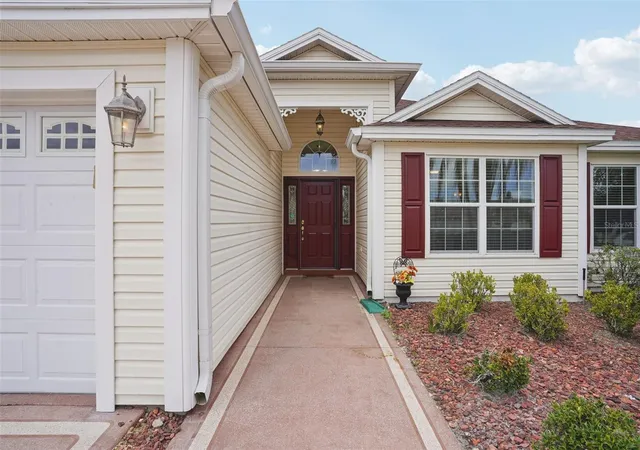
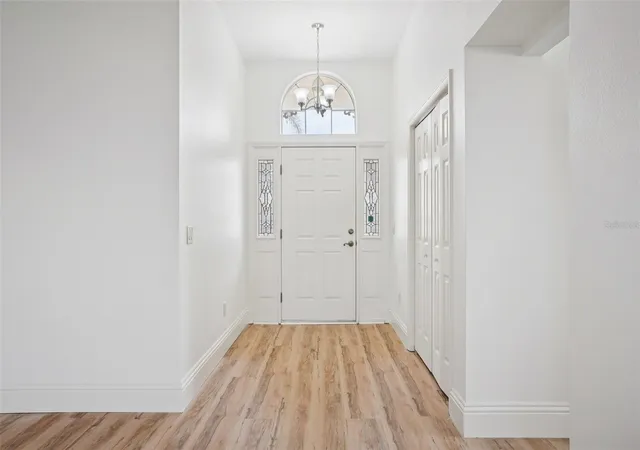
BOND PAID, GOLF CART INCLUDED, and just 1.1 MILES FROM LAKE SUMTER LANDING! This beautifully updated 3-bedroom, 2-bath Oleander Designer home is ideally situated on a desirable CORNER LOT in the Village of Sabal Chase, offering an outstanding location in the heart of The Villages. Major improvements include a NEW ROOF (August 2023), HVAC (2021), NEW LVP FLOORING with 5 1/4” base molding, fresh interior paint, NEW APPLIANCES, and NEW FIXTURES, creating a fresh, move-in-ready feel throughout the home. The spacious kitchen features a center island, cherry-finish cabinetry with convenient pull-out drawers, Corian countertops, and a comfortable eat-in area, while a separate FORMAL DINING ROOM provides additional space for entertaining. French doors open to the L-SHAPED LANAI with tile flooring, extending the living space and leading to a PRIVATE PATIO perfect for relaxing and enjoying the Florida lifestyle. Additional features include a whole-home water filtration system and a radiant barrier in the attic. The spacious primary suite offers TWO WALK-IN CLOSETS, a dual-sink vanity, private water closet, and WALK-IN TILE SHOWER. The garage provides exceptional functionality and storage with pull-down attic stairs, a workbench, cabinets, shelving, and a POWER SCREEN GARAGE DOOR for additional airflow while keeping the space comfortably screened. Outside, the painted driveway and walkway and landscape curbing add to the home’s curb appeal. AND THE GOLF CART IS INCLUDED! A 2012 YAMAHA GAS GOLF CART comes with the home, making it even easier to start enjoying everything The Villages provides from day one. Best of all, this home’s central location puts you approximately 1.1 miles from LAKE SUMTER LANDING MARKET SQUARE and provides convenient access to Bacall and Bogart Executive Golf Courses, Mallory and Havana Country Club and Championship Golf Courses, SeaBreeze Regional Recreation Center, Sabal Chase Neighborhood Recreation Area and pool, plus an abundance of shopping, dining, recreation, and nightly entertainment. With the BOND PAID, GOLF CART INCLUDED, numerous updates, a CORNER LOT, generous indoor and outdoor living spaces, and an exceptional location, this Sabal Chase home offers tremendous value and convenience. Schedule your private showing today, or request a FaceTime tour if you’re out of the area!
- Houzeo last checked: 8 minutes ago
- Listing updated: November 7, 2026 at 8:05 pm
- Listing Provided by: Patrick Shores (352) 728-7425 | COLDWELL BANKER VANGUARD LIFESTYLE REALTY (352) 648-0096
- Source: Stellar MLS-FL as distributed by MLS GRID | MLS#: G5116915

Property Details
Status
Active
Type
Single Family Residence
No. of Stories
-
County
City
Neighborhood
--
Year Built
2006
HOA Fees
-
Finished Area
1,667 sqft
Lot Size
6,910 sqft lot
Basement Area
- sqft
MLS Name
Stellar MLS
MLS Number
G5116915
MLS Status
Active
Days on Market
71
Cumulative Days on Market
65

Continue Your Journey in App
Find your dream home, receive real-time updates, and many more!
Continue Your Journey in App
Find your dream home, receive real-time updates, and many more!
Location
Facts & Features
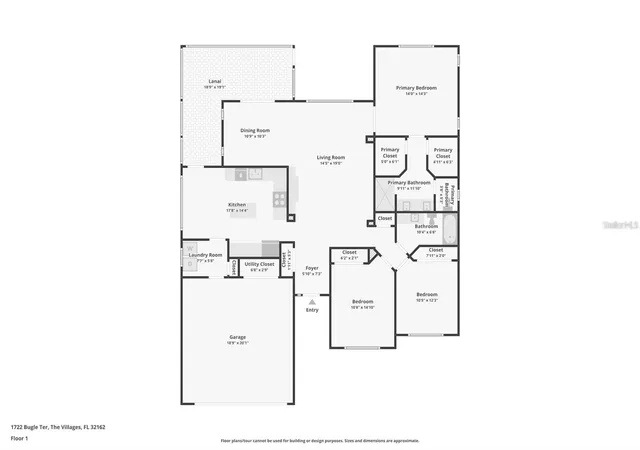
Rooms
Bedrooms & bathrooms
Bedrooms: 3
Bathrooms: 2
Living Room
Level: First
Area: 275.50 Square Feet
Dimensions: 14.5x19
Kitchen
Level: First
Area: 256.32 Square Feet
Dimensions: 17.8x14.4
Dining Room
Level: First
Area: 112.27 Square Feet
Dimensions: 10.9x10.3
Primary Bedroom
Level: First
Area: 200.20 Square Feet
Dimensions: 14x14.3
Bedroom 2
Level: First
Area: 129.15 Square Feet
Dimensions: 10.5x12.3
Bedroom 3
Level: First
Area: 152.28 Square Feet
Dimensions: 10.8x14.1
Interior
Flooring
Luxury Vinyl
Sewer
Public Sewer
Cooling
Central Air
Appliances
Dishwasher, Disposal, Dryer, Electric Water Heater, Microwave, Range, Refrigerator, Washer, Water Filtration System
Window Features
Blinds
Heating
Central
Interior Features
Ceiling Fans(s), Eat In Kitchen, High Ceilings, Primary Bedroom Main Floor, Solid Surface Counters, Thermostat, Window Treatments
Construction
Year Built
Year Built: 2006
Home type
Single Family Residence
Construction Materials
Vinyl Siding
Architectural Style
Contemporary
Foundation Details
Slab
Roof
Shingle
Property Condition
Completed
Utilities & Energy
Water Source
Public
Utilities
Cable Connected, Electricity Connected, Fiber Optics, Sewer Connected, Underground Utilities, Water Connected
Laundry Features
Laundry Room
Other Features
Subdivision Name
Villages Of Sumter
Patio And Porch Features
Rear Porch
Community Features
Community Mailbox, Deed Restrictions, Dog Park, Fitness Center, Golf, Street Lights
Vegetation
Mature Landscaping
Price History
| Date | Event | Price |
|---|---|---|
11/03/2026 Source: | Price Decreased | $430,000 -2.27% $258/sqft |
09/03/2026 Source: | Listed for Sale | $440,000 $264/sqft |
09/03/2026 Source: | Price Increased | $440,000 +3.65% $264/sqft |
06/24/2026 Source: | Listing Removed | $424,500 -0.12% $255/sqft |
07/01/2025 Source: | Listed for Sale | $425,000 +0.12% $255/sqft |

Show more
Nearby Homes
Find Homes by Property Features in The Villages, FL

Based on information from Stellar MLS® through Nov 13, 2026, 10:45PM as submitted to and distributed by MLS GRID. All data is obtained from various sources and may not have been verified by the broker or MLS GRID. Supplied Open House Information is subject to change without notice. All information should be independently reviewed and verified for accuracy. Properties may or may not be listed by the office/agent presenting the information. IDX information is provided exclusively for consumers’ personal non-commercial use. It may not be used for any purpose other than to identify prospective properties consumers may be interested in purchasing. The data is deemed reliable but is not guaranteed by MLS GRID. The use of the MLS GRID Data may be subject to an end-user license agreement prescribed by the Member Participant’s applicable MLS, if any, and as amended from time to time. © 2026 Stellar MLS. All Rights Reserved.
 Advertising Broker: Fred McGill | Simple Showing, Inc
