- Overview
- Description
- Property Details
- Location
- HOA Management
- Facts & Features
- Getting Around
- Nearby Homes



$799,000
Monthly Est:$3,977
 4 Beds
 3 Baths
3 full baths
 2,736sqft
1723 Captiva Dr, Oldsmar, FL 34677
$799,000
$3,977/moEst:
Get Pre-Approved
Single Family Residence
Built in 1991
$235.33/mo HOA
10,659 sqft lot
$292/sq.ft
Description
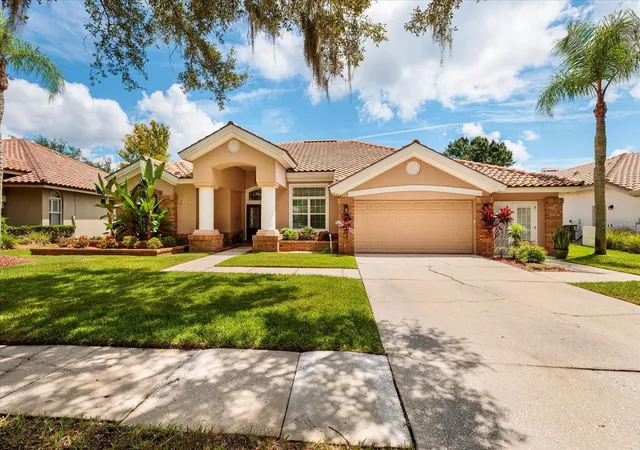
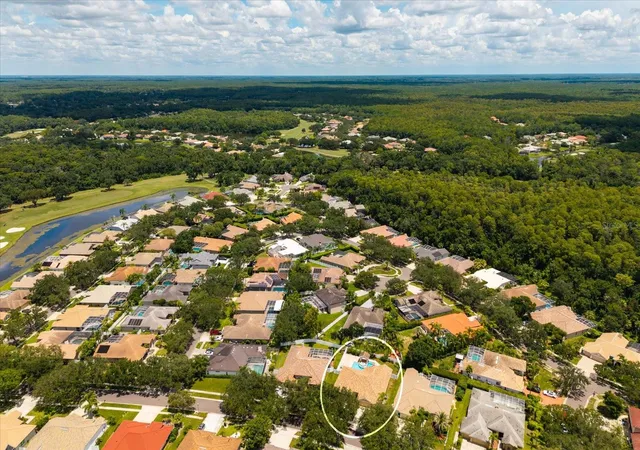
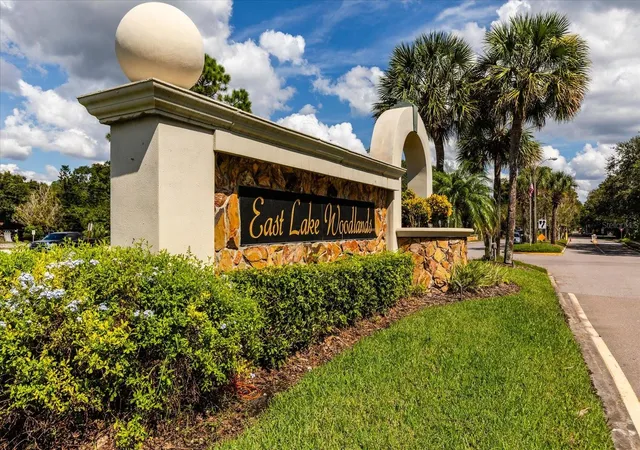
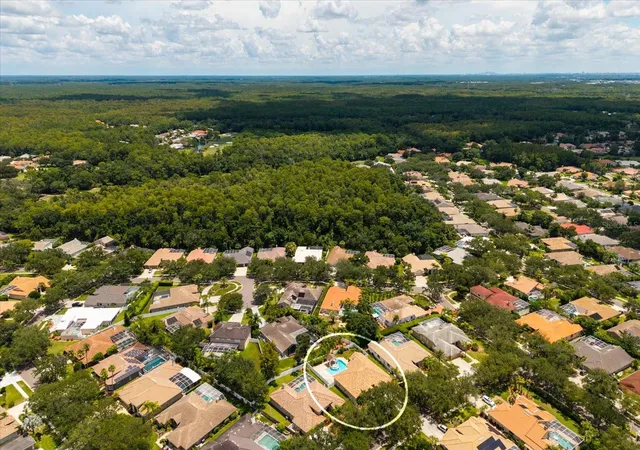
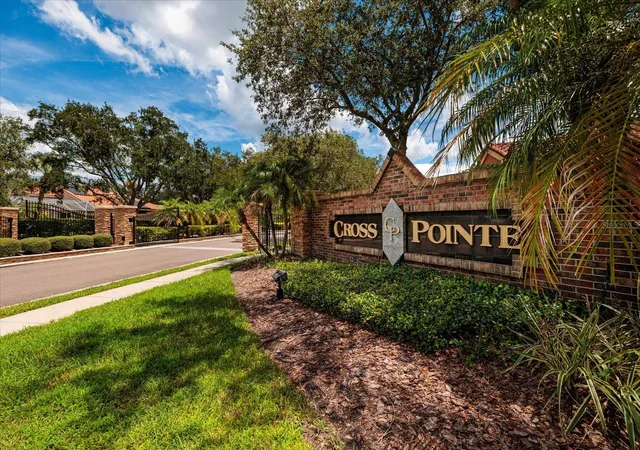
Virtually Staged. Welcome to an exceptional 2,736-square-foot luxury home nestled within Cross Pointe, a gated community inside the prestigious guard gated golf community of East Lake Woodlands . Offering 4 bedrooms, 3 baths, a spacious 2-car garage,with workbench area. and bonus space. This beautifully appointed residence blends elegant finishes, thoughtful design, and exceptional outdoor living. Pool access & views from almost every room. Desirable split-bedroom floor plan features soaring ceilings and travertine flooring complemented by engineered hardwood & tile floors. The updated gourmet kitchen is designed for both everyday living and entertaining, featuring Bosch and Frigidaire appliances, (Range has induction cooktop & convection/air fry oven) quartz tops, crisp white cabinetry, and a striking navy island. Breakfast area overlooking pool. The family room offers a warm wood-burning fireplace (updated 2020) and a sophisticated navy wine bar, creating an inviting gathering space. Spacious primary suite includes a comfortable sitting area and sliders that open directly to the screened porch, offering beautiful views of the private pool and backyard . Walk-in closet with organizers. Primary bath has soaking tub, large marble shower, private water closet & dual sink vanities. 3 guest bedrooms, with one having an ensuite bath also providing convenient access to the pool area—perfect for effortless poolside living. Bonus/Flex room with its own A/C (2026) is perfect for an office, hobby room, studio, gym, etc. Outdoor living is truly exceptional. The screened rear porch features paver flooring and overlooks the Saltwater PebbleTec pool , complete with Caribbean blue tile, a charming, soothing waterfall and gazebo. Pool pump & new salt system (2025). An expanded paver patio (2025) extends into the private backyard, providing ample space for entertaining, relaxing, and enjoying the peaceful surroundings. Many updates include tile roof (2019), HVAC (2017), Water Heater (9/2026), Paver patio (2022), Kitchen updated (2020) with professional kitchen cabinet refinishing (2026), Bosch refrigerator (2025), Frigidaire appliances (2026). All ceiling fans updated (2024 & 2025). Newly textured ceilings (2022), modern lighting. With its luxurious finishes, spacious layout, updated kitchen, resort-style pool, and prime location within two prestigious gated communities, this home offers an exceptional Florida lifestyle with privacy, comfort, and elegance at every turn. Centrally located to Tampa International and St . Pete/Clearwater Airport, award winning beaches, boating and fishing, professional sporting events, historic Dunedin and Safety Harbor, Pinellas and Duke Energy Bike Trails, restaurants, shopping, and hospitals. East Lake Woodlands is a golf community with an optional membership available to the nationally renowned ELW Country Club, featuring outstanding amenities including two championship golf courses, sixteen tennis courts, pickleball, fully-equipped fitness center, lap & freeform pools, splash pad, dining, full social calendar/club, and is also part of ClubCorp/Invited with reciprocal rights to 300+ clubs. Low HOA and NO flood insurance required. A fantastic value! Call today for your private tour!
- Houzeo last checked: 3 hours ago
- Listing updated: September 28, 2026 at 5:35 pm
- Listing Provided by: Belinda Bishop (727) 967-2303 | COASTAL PROPERTIES GROUP INTERNATIONAL (727) 493-1555
- Source: Stellar MLS-FL | MLS#: TB8538123

Property Details
Status
Active
Type
Single Family Residence
No. of Stories
1
County
City
Neighborhood
--
Year Built
1991
HOA Fees
$235.33/mo
Finished Area
2,736 sqft
Lot Size
10,659 sqft lot
Basement Area
- sqft
MLS Name
Stellar MLS
MLS Number
TB8538123
MLS Status
Active
Days on Market
56
Cumulative Days on Market
41

Continue Your Journey in App
Find your dream home, receive real-time updates, and many more!
Download App
Continue Your Journey in App
Find your dream home, receive real-time updates, and many more!
Location
HOA Management
Cross Pointe Association / Monica D'Ambrosio
HOA Fees
$900/ Semi-Annually
Eastlake Woodlands HOA
HOA Fees
$256/ Quarterly
Amenities
 Amenities and services may be covered by one or multiple associations and service providers.
 Security Guard
 Security Gate
 Common Area Taxes
Disclaimer: Amenities are based on third-party information and may vary; buyers must independently verify all amenities, as information is deemed reliable but not guaranteed.
Facts & Features
Rooms
Bedrooms & bathrooms
Bedrooms: 4
Bathrooms: 3
Living Room
Level: First
Area: 256.00 Square Feet
Dimensions: 16x16
Kitchen
Level: First
Area: 196.00 Square Feet
Dimensions: 14x14
Primary Bedroom
Level: First
Area: 392.00 Square Feet
Dimensions: 14x28
Family Room
Level: First
Interior
Heating
Central, Electric
Sewer
Public Sewer
Window Features
Blinds
Interior Features
Ceiling Fans(s), Eat In Kitchen, High Ceilings, Kitchen/family Room Combo, Open Floorplan, Primary Bedroom Main Floor, Smart Home, Solid Surface Counters, Split Bedroom, Thermostat, Tray Ceiling(s), Vaulted Ceiling(s), Walk In Closet(s)
Appliances
Convection Oven, Dishwasher, Disposal, Dryer, Electric Water Heater, Exhaust Fan, Microwave, Range, Refrigerator, Washer, Wine Refrigerator
Flooring
Hardwood, Marble, Tile, Travertine
Exterior Features
Lighting, Private Mailbox, Sidewalk
Cooling
Central Air
Construction
Year Built
Year Built: 1991
Home type
Single Family Residence
Foundation Details
Slab
Roof
Tile
Construction Materials
Block, Concrete, Stucco
Utilities & Energy
Security Features
Gated Community, Smoke Detector(s)
Water Source
Public
Laundry Features
Electric Dryer Hookup, Inside, Laundry Room, Washer Hookup
Association Amenities
Gated
Pool Features
Gunite, In Ground, Salt Water
Utilities
Bb/hs Internet Available, Cable Available, Electricity Available, Public, Sewer Available, Sprinkler Recycled, Underground Utilities, Water Available
Fireplace Features
Family Room, Wood Burning
Parking Features
Curb Parking, Deeded, Garage Door Opener, Guest
Other Features
Patio And Porch Features
Covered, Front Porch, Patio, Rear Porch, Screened
Subdivision Name
Cross Pointe
Vegetation
Bamboo, Mature Landscaping, Trees/landscaped
Community Features
Buyer Approval Required, Gated Community Guard, Gated Community No Guard, Golf Carts Ok, Irrigation Reclaimed Water, Street Lights
Lot Features
Landscaped, Level, Near Golf Course, Sidewalk, Private
Price History
| Date | Event | Price |
|---|---|---|
09/22/2026 Source: | Price Decreased | $825,700 -0.60% $302/sqft |
08/19/2026 Source: | Listed for Sale | $830,700 +3.97% $304/sqft |
08/19/2026 Source: | Price Decreased | $799,000 -3.82% $292/sqft |
08/13/2026 Source: | Contingent (Active Under Contract) | $830,700 +5.82% $304/sqft |
01/05/2023 Source: | Price Decreased | $784,999 -1.88% $287/sqft |

Show more
Nearby Homes
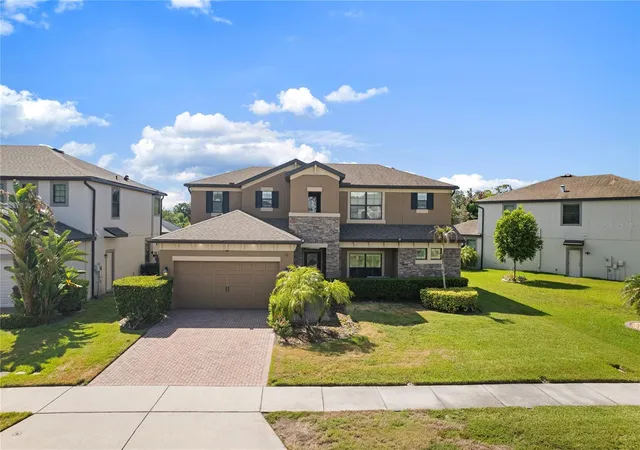
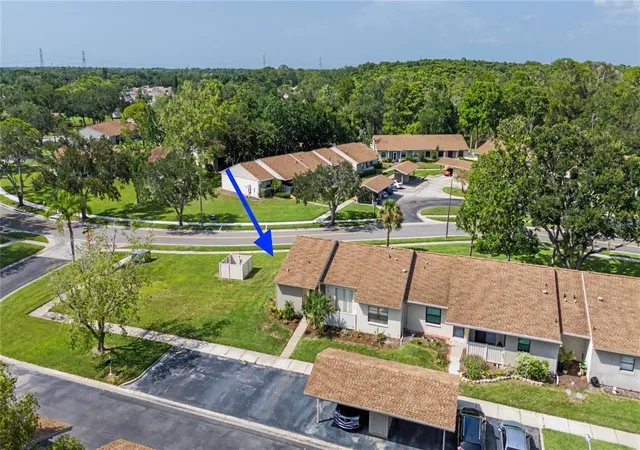
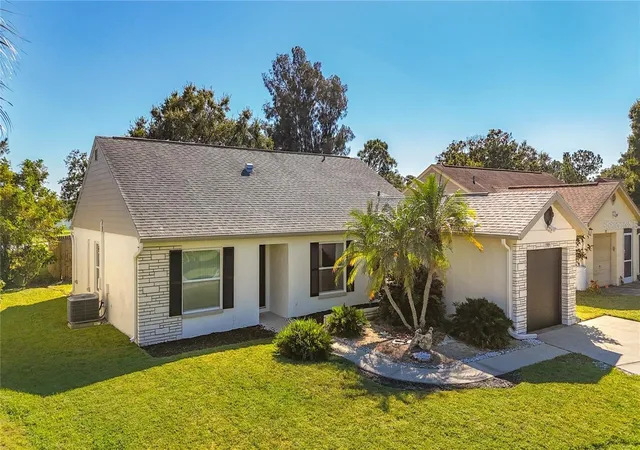
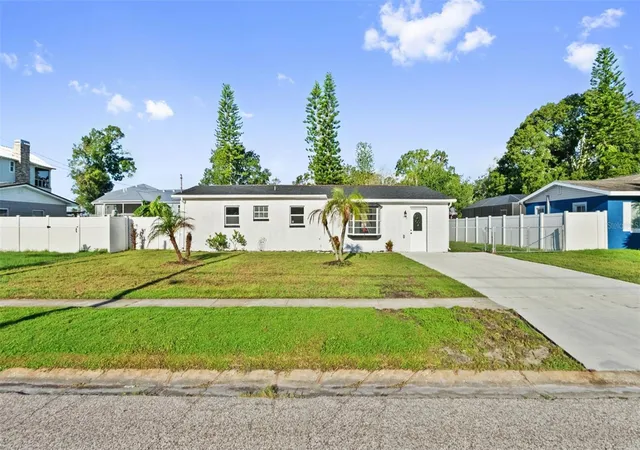
Find Homes by Property Features in Oldsmar, FL

Based on information from Stellar MLS® through Oct 08, 2026, 11:00AM as submitted to and distributed by MLS GRID. All data is obtained from various sources and may not have been verified by the broker or MLS GRID. Supplied Open House Information is subject to change without notice. All information should be independently reviewed and verified for accuracy. Properties may or may not be listed by the office/agent presenting the information. IDX information is provided exclusively for consumers’ personal non-commercial use. It may not be used for any purpose other than to identify prospective properties consumers may be interested in purchasing. The data is deemed reliable but is not guaranteed by MLS GRID. The use of the MLS GRID Data may be subject to an end-user license agreement prescribed by the Member Participant’s applicable MLS, if any, and as amended from time to time. © 2026 Stellar MLS. All Rights Reserved.
 Advertising Broker: Fred McGill | Simple Showing, Inc