- Overview
- Description
- Property Details
- Location
- HOA Management
- Facts & Features
- Getting Around
- Nearby Homes

Street View
$1,599,000
Monthly Est:$7,959
 5 Beds
 5 Baths
4 full baths + 1 half bath
 6,011sqft
1724 Duncan Woods Ln, Knoxville, TN 37919
$1,599,000
$7,959/moEst:
Get Pre-Approved
Single Family Residence
Built in 2006
$58.33/mo HOA
0.3 acre lot
$266/sq.ft
Description
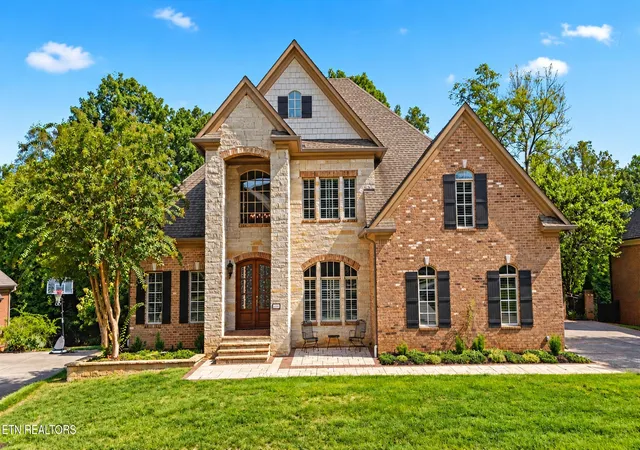
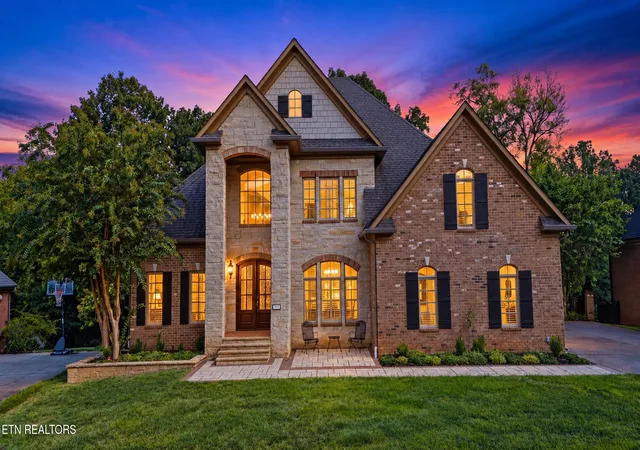
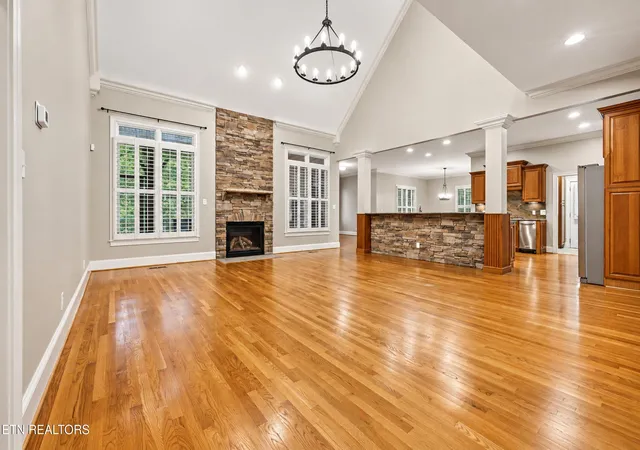
SEQUOYAH ELEMENTARY! Truly a CUSTOM gem with great curb appeal! MULTIPLE LIVING SPACES for all ages! Sit on the Screened-in porch and enjoy the best of both worlds. Seclusion yet close to all amenities such as Lakeshore Park, convenient downtown access and Bearden area shopping and restaurants! Very nice safe room with built in desk and vault door! 1724 Duncan Woods Lane in Duncan Woods offers a 5-bedroom, 4.5-bath custom brick and stone home with a finished basement, and a three-car side-entry main-level garage. Set on 0.3 acres in the Riverbend area, the property features a level fenced yard, screened-in porch, expanded deck, and multiple indoor-outdoor gathering spaces.
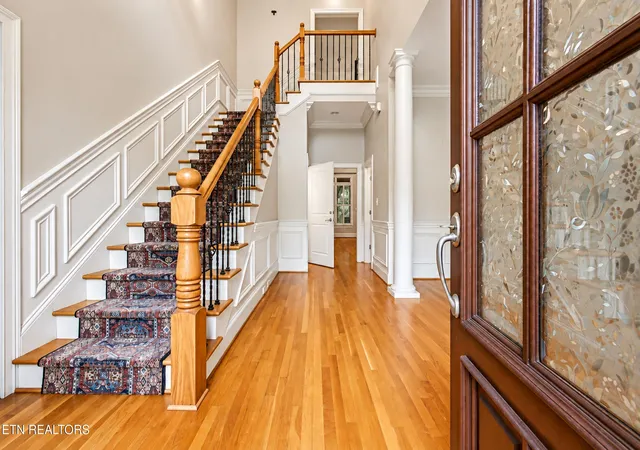
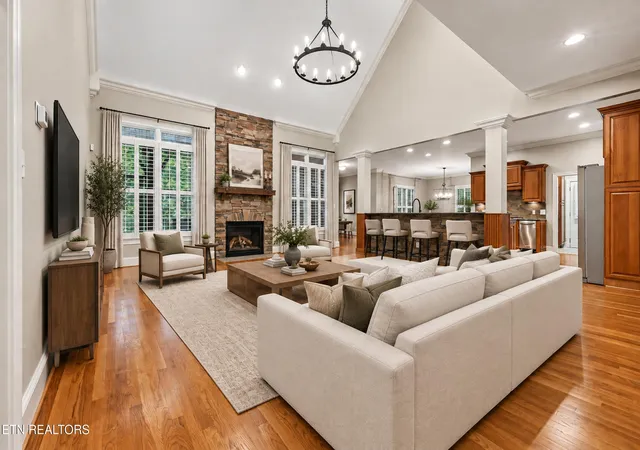
Inside, hardwood, tile, and carpeted areas are paired with custom woodwork, generous living spaces, and three fireplaces. Recent improvements include HVAC updates in 2023 and 2025, a 2023 water heater, 2023 garage door openers, updated carpet in multiple areas from 2023 to 2026, updated lighting in several rooms, and exterior lighting replaced in 2025. The kitchen includes a gas cooktop, dishwasher, microwave, refrigerator, breakfast bar, breakfast room and keeping room , with several appliance updates completed from 2023 to 2025. A private main-level office adds flexible space.
The finished basement includes a great room, rec room, Exercise/hobby room, Workshop/ storage. Some photos are virtually staged.
- Houzeo last checked: 12 hours ago
- Listing updated: October 26, 2026 at 12:33 pm
- Listing Provided by: Kathy Davis (901) 493-9215 | BHHS Dean-Smith Realty (865) 588-5000
- Source: East Tennessee REALTORS® MLS-TN | MLS#: 1339887

Property Details
Status
Active
Type
Single Family Residence
No. of Stories
-
County
City
Neighborhood
--
Year Built
2006
HOA Fees
$58.33/mo
Finished Area
6,011 sqft
Lot Size
0.3 acre lot
Basement Area
- sqft
MLS Name
East Tennessee REALTORS® MLS
MLS Number
1339887
MLS Status
Active
Days on Market
180

Continue Your Journey in App
Find your dream home, receive real-time updates, and many more!
Continue Your Journey in App
Find your dream home, receive real-time updates, and many more!
Location
HOA Management
N/A
HOA Fees
$700/ Yearly
Amenities
 Amenities and services may be covered by one or multiple associations and service providers.
 Association Ins
Disclaimer: Amenities are based on third-party information and may vary; buyers must independently verify all amenities, as information is deemed reliable but not guaranteed.
Facts & Features
Rooms
Bedrooms & bathrooms
Bedrooms: 5
Bathrooms: 5
Interior
Window Features
Windows Wood, Windows Insulated, Windows Bay, Window Energy Star, Drapes
Exterior Features
Irrigation System, Prof Landscaped
Appliances
Gas Cooktop, Dishwasher, Disposal, Dryer, Microwave, Refrigerator, Self Cleaning Oven, Trash Compactor, Washer
Flooring
Carpet, Hardwood, Tile
Cooling
Central Cooling, Ceiling Fan(s)
Interior Features
Walk In Closet(s), Kitchen Island, Pantry, Breakfast Bar, Central Vacuum
Sewer
Public Sewer
Heating
Central, Natural Gas, Electric
Construction
Year Built
Year Built: 2006
Home type
Single Family Residence
Architectural Style
Traditional
Construction Materials
Stone, Brick
Utilities & Energy
Water Source
Public
Utilities
Cable Available (tv Only)
Security Features
Security Alarm, Smoke Detector
Fireplace Features
Gas, Stone, Gas Log
Basement
Walkout, Finished
Parking Features
Garage Faces Side, Garage Door Opener, Attached, Main Level
Other Features
Lot Features
Level
Subdivision Name
Duncan Woods
Patio And Porch Features
Porch Screened, Porch Covered, Patio, Deck
Price History
| Date | Event | Price |
|---|---|---|
09/19/2026 Source: | Price Decreased | $1,599,000 -5.89% $266/sqft |
06/24/2026 Source: | Price Decreased | $1,699,000 -2.91% $283/sqft |
05/27/2026 Source: | Price Increased | $1,750,000 +9.44% $291/sqft |
05/07/2026 Source: | Listed for Sale | $1,599,000 -11.17% $266/sqft |
05/07/2026 Source: | Price Increased | $1,800,000 +38.46% $299/sqft |

Show more
Nearby Homes


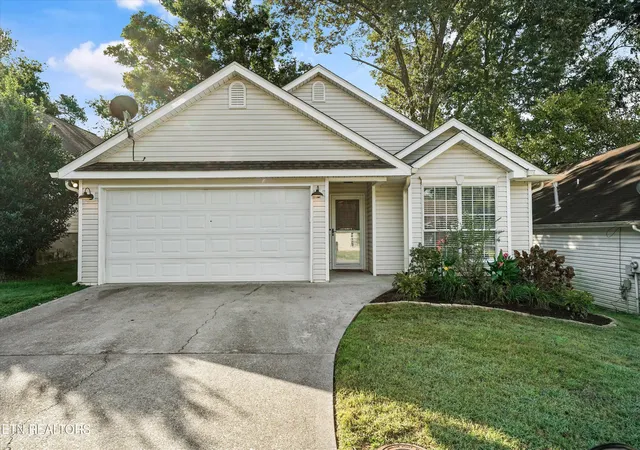
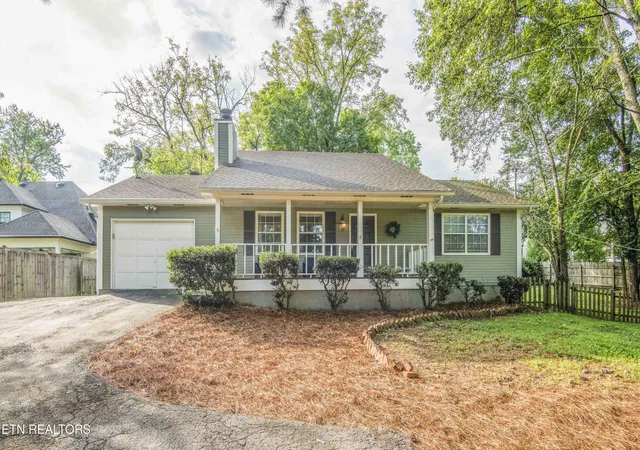

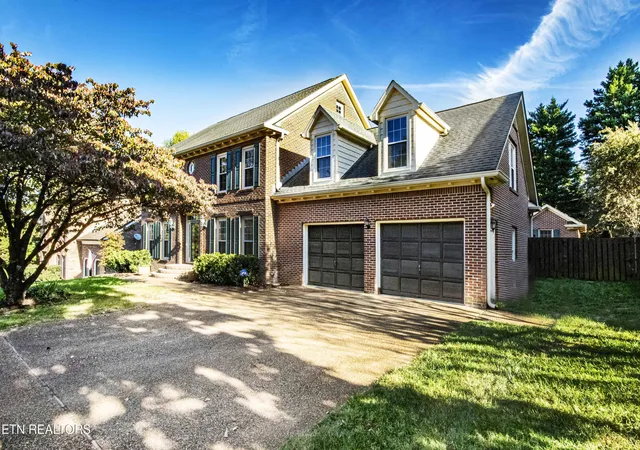
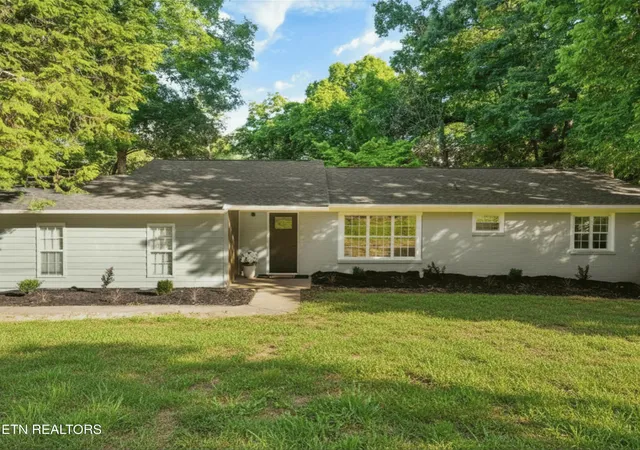
Find Homes by Property Features in Knoxville, TN
Nearby New Homes For Sale

Based on information from the Knoxville Area Association of REALTORS MLS through Nov 02, 2026, 02:15PM. Information is provided exclusively for consumers’ personal, non-commercial use. It may not be used for any purpose other than to identify prospective properties that consumers may be interested in purchasing. The data is deemed reliable but is not guaranteed accurate by the MLS. This website may not include listings or property addresses of sellers who have directed their listing brokers to withhold their listing or their property address from display on the Internet. © 2026 Knoxville Area Association of REALTORS® MLS. All Rights Reserved. Angela Fowler Real Estate, LLC | 423.320.4620 | afowler@catt.com Mailing Address: 452 Kailors Cove Cir, Ringgold, GA 30736
 Advertising Broker: Angela Fowler | Angela Fowler Real Estate, LLC.
