- Overview
- Description
- Property Details
- Location
- HOA Management
- Facts & Features
- Getting Around
- Nearby Homes

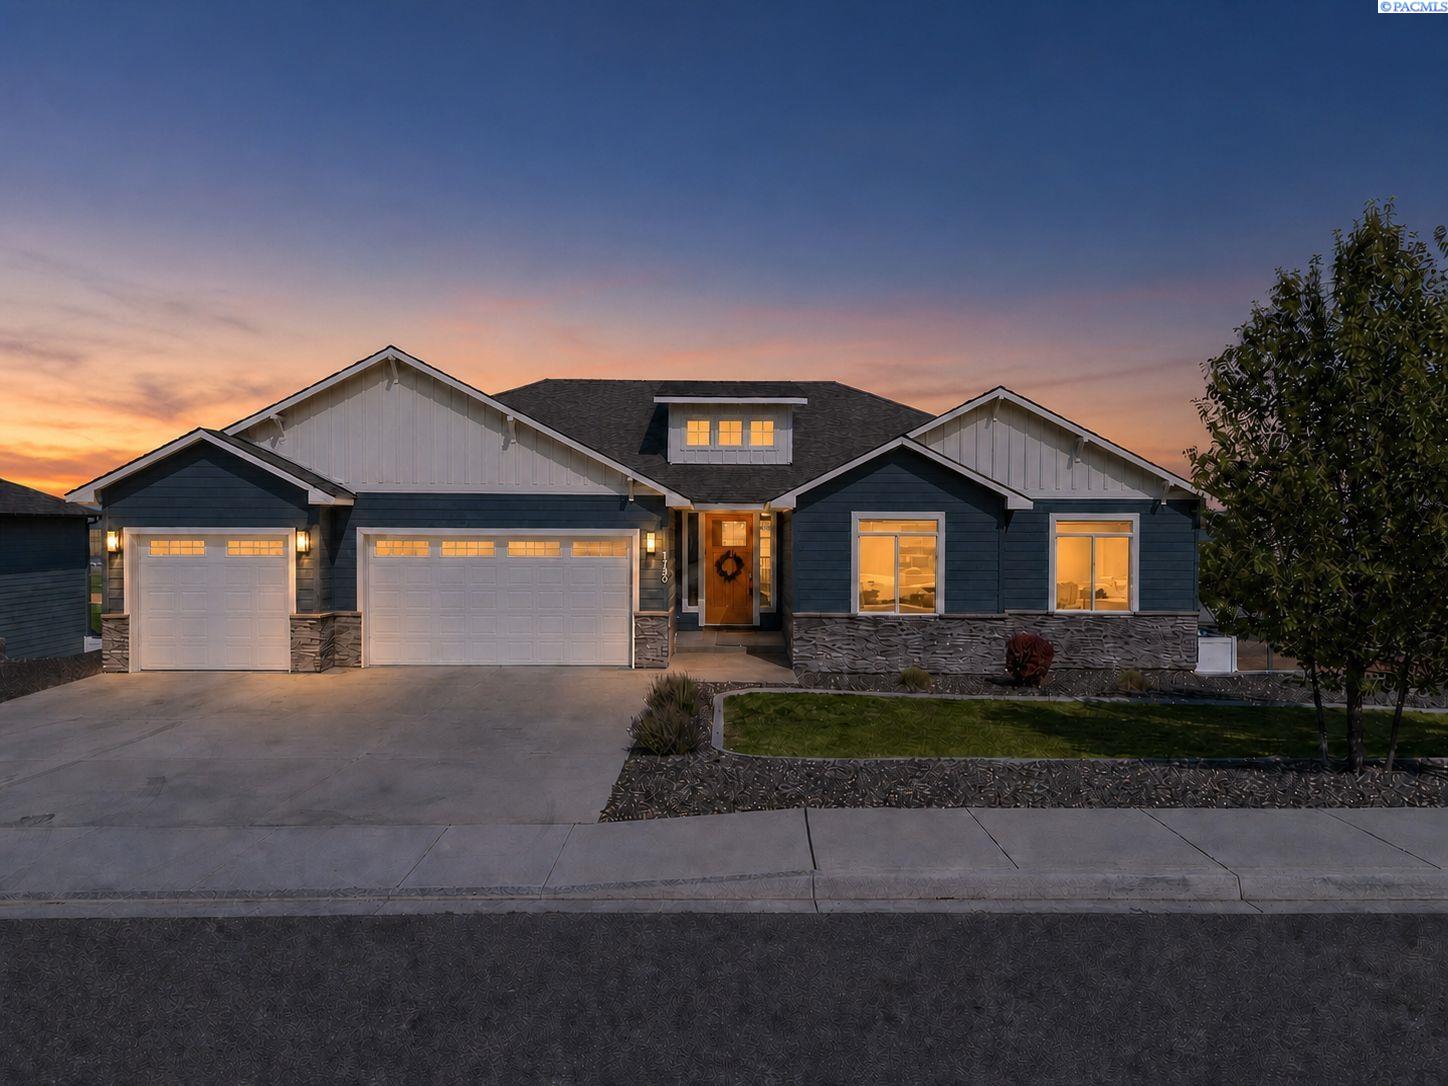


$1,149,900
Monthly Est:$5,723
 6 Beds
 4 Baths
4 full baths
 4,353sqft
1725 S Currant St, Kennewick, WA 99338
$1,149,900
$5,723/moEst:
Get Pre-Approved
Single Family Residence
Built in 2020
$-- HOA
23,522.4 sqft lot
$264/sq.ft
Description
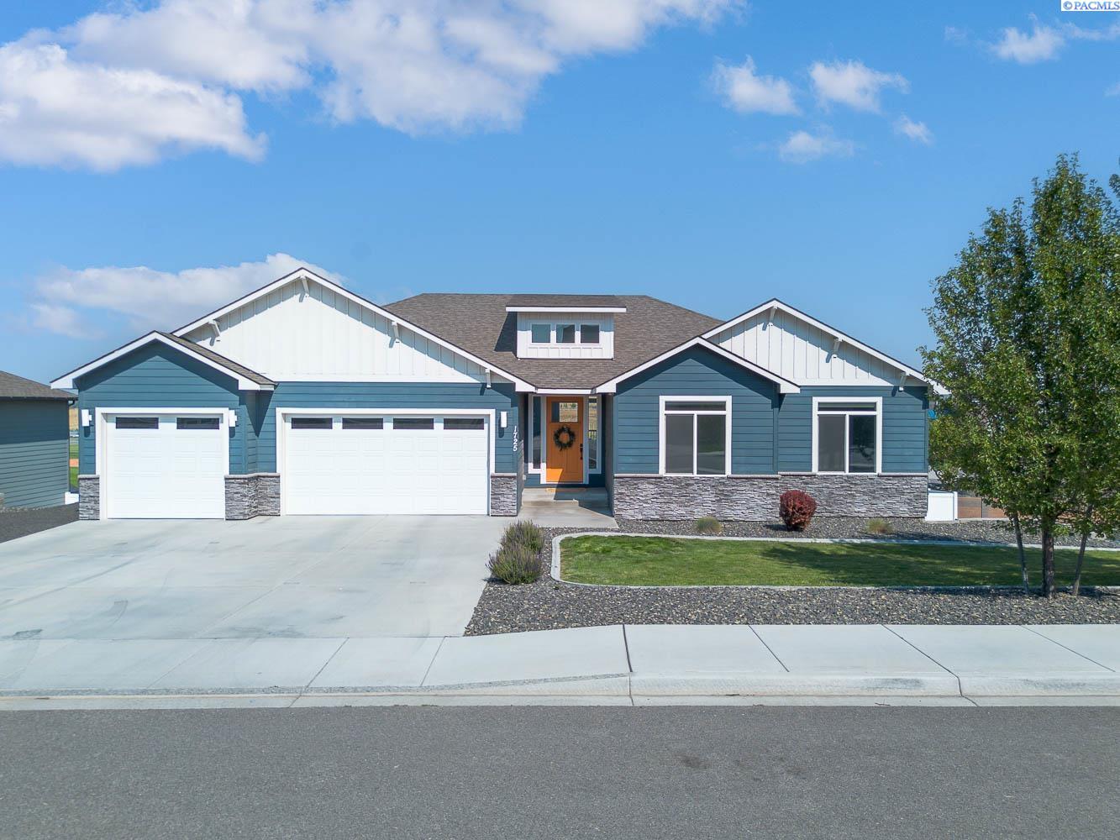
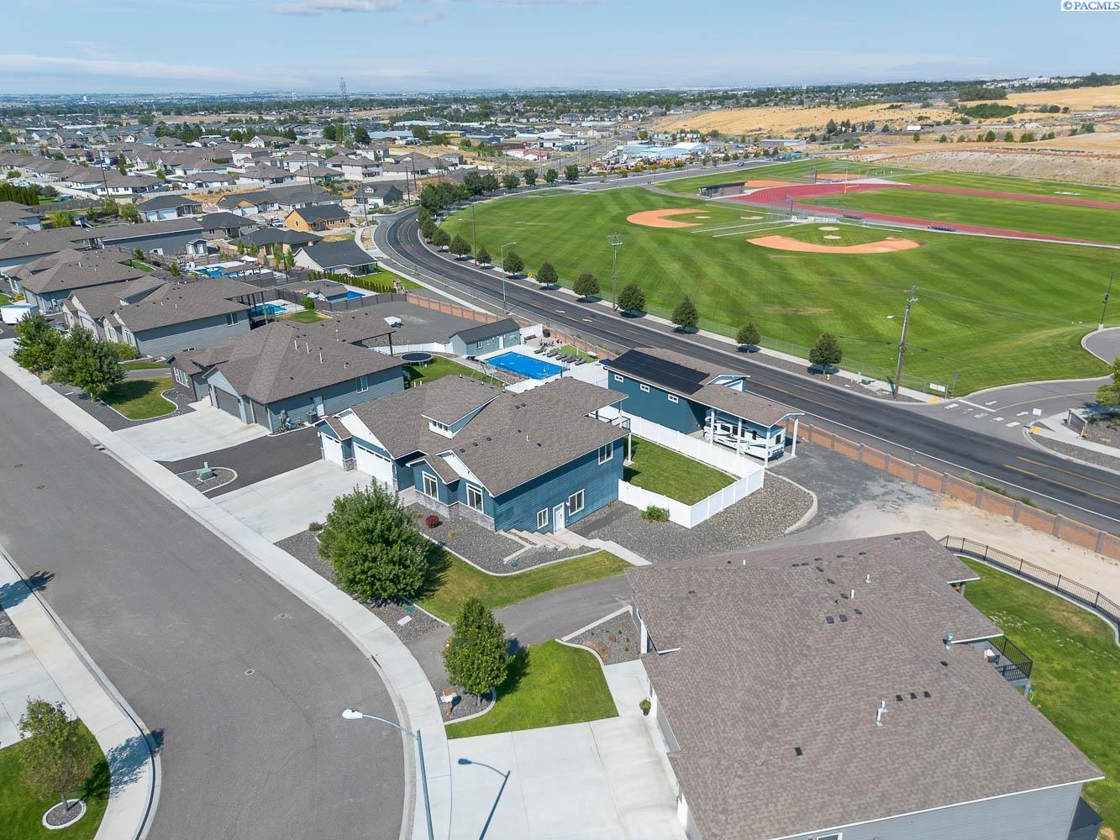
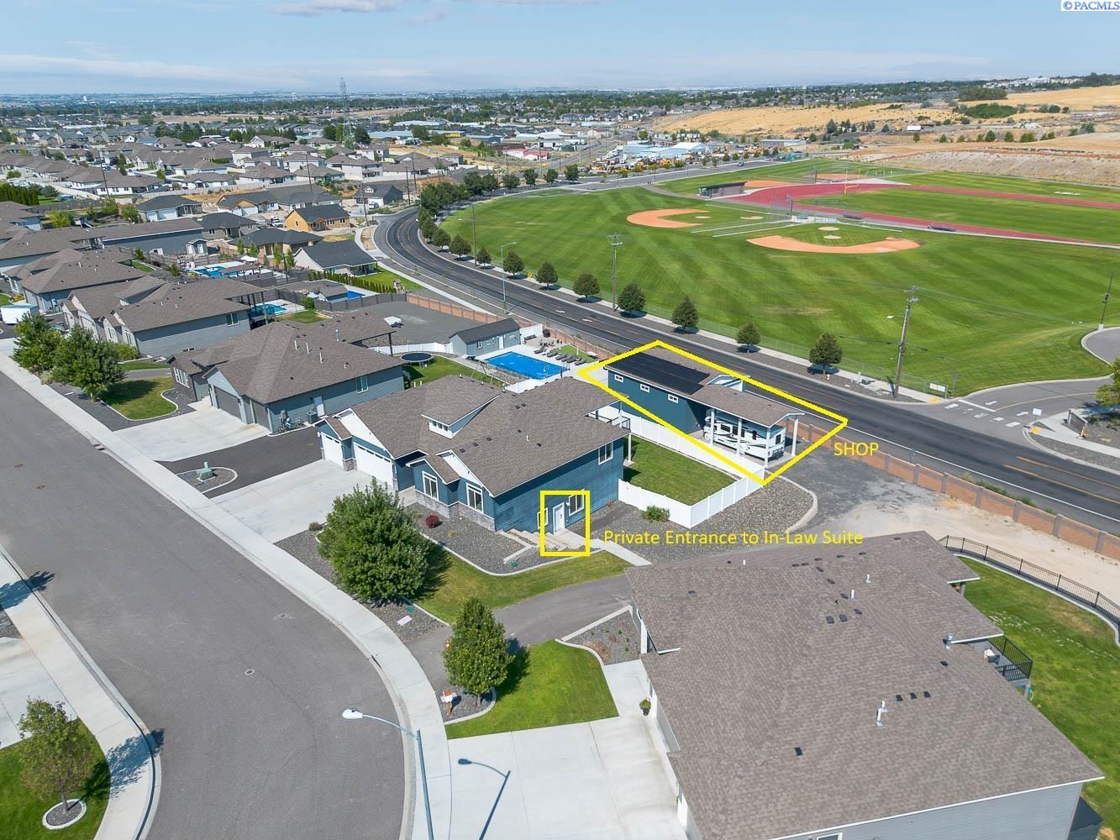
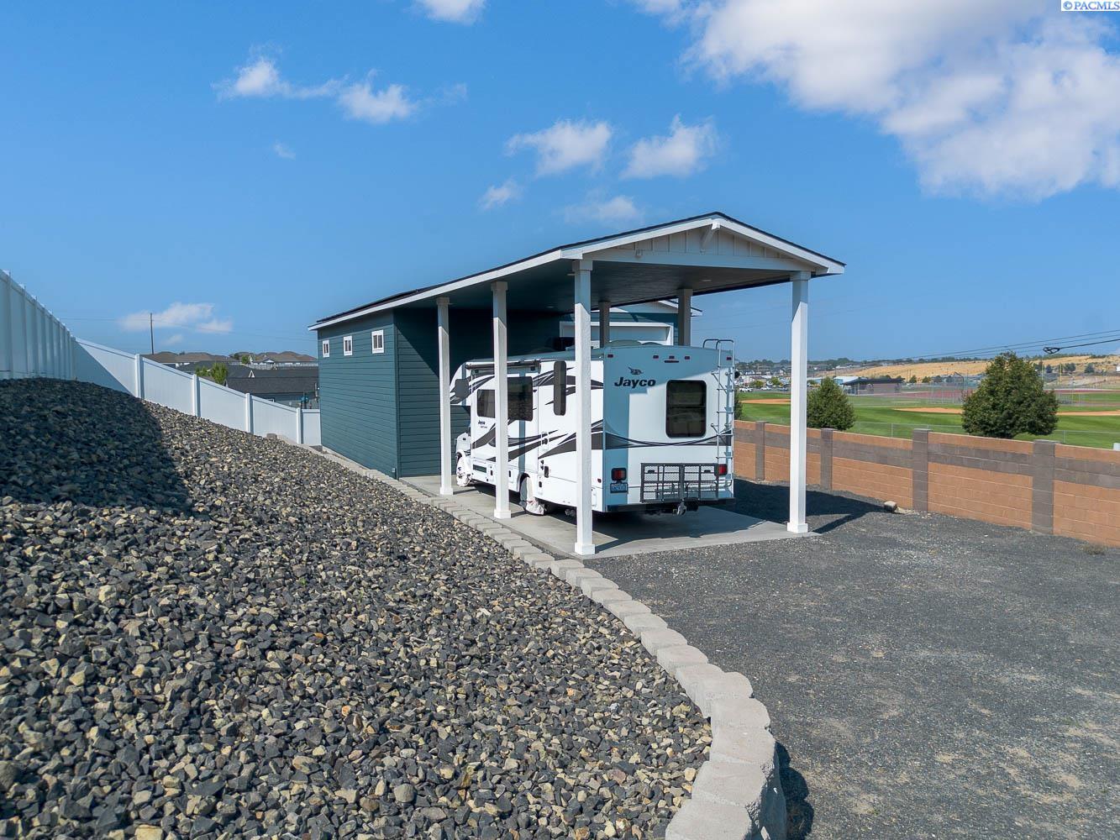
MLS# 294894 Stunning 4353 sq foot, 6 BD 4 BA rambler that offers a private in-law suite, an impressive 40' x 30' climate-controlled shop/multi-use building, and sweeping views on a large half acre lot. Step inside to an inviting open layout where durable luxury vinyl plank flooring, soaring ceilings, and a wall of windows draw your eye to the view beyond. The spacious great room is designed for gathering, featuring a cozy gas fireplace flanked by custom built-ins, while the showpiece kitchen impresses with quartz countertops, stainless steel appliances, a gas range, soft-close cabinetry, a full herringbone tile backsplash, a generous walk-in pantry, and a bright dining area that flows seamlessly to the large, covered deck. Whether entertaining a crowd or enjoying a quiet morning coffee, this space simply feels good to be in. The private main-level primary suite offers a spacious bedroom, oversized walk-in closet, and spa-inspired bath with a luxurious walk-in tile shower. Two additional bedrooms, a full guest bath, and a large laundry room complete the main floor, offering flexibility for guests, a home office, or hobbies. Downstairs, you'll find an expansive family room, two additional bedrooms, another full bath, and an impressive 23' x 10' storage room. The private in-law suite is a true standout, complete with its own bedroom, kitchen, bathroom, and laundry hookups, making it ideal for multigenerational living or extended guests. Built-in ceiling speakers on both levels and Ethernet wiring throughout add convenience for work, entertainment, and modern living. A sliding door leads to the covered patio and fully fenced backyard. In addition to the attached three-car garage with a convenient 50-amp EV charging outlet, you'll enjoy a finished 40' x 30' climate-controlled shop/multi-use building with large bay door and 200-amp electrical service. Whether you need a workshop, home gym, creative studio, or hobby space, you'll have room to make it your own. There's even a basketball hoop ready for pickup games, plus a covered RV port for additional parking and storage. Solar panels add efficiency, while the convenient location keeps you close to schools, shopping, dining, and everyday conveniences! Every once in a while, a home comes along that simply checks all the boxes...and then adds a few you didn't even know were on your wish list.
- Houzeo last checked: 5 hours ago
- Listing updated: September 18, 2026 at 3:03 am
- Listing Provided by: Dawn Seagren (509) 461-3933 | Kenmore Team (509) 735-1025
- Source: Pacific Regional MLS-WA as distributed by MLS GRID | MLS#: PAC294894

Property Details
Status
Active
Type
Single Family Residence
No. of Stories
-
County
City
Neighborhood
--
Year Built
2020
HOA Fees
-
Finished Area
4,353 sqft
Lot Size
23,522.4 sqft lot
Basement Area
- sqft
MLS Name
Pacific Regional MLS
MLS Number
PAC294894
MLS Status
Active
Days on Market
106
Cumulative Days on Market
58

Continue Your Journey in App
Find your dream home, receive real-time updates, and many more!
Continue Your Journey in App
Find your dream home, receive real-time updates, and many more!
Location
HOA Management
N/A
HOA Fees
$134/
Disclaimer: Amenities are based on third-party information and may vary; buyers must independently verify all amenities, as information is deemed reliable but not guaranteed.
Facts & Features
Rooms
Bedrooms & bathrooms
Bedrooms: 6
Bathrooms: 4
Living Room
Level: Upper
Dining Room
Level: Upper
Kitchen
Level: Upper
Utility Room
Level: Upper
Bedroom 1
Level: Upper
Bedroom 2
Level: Upper
Bedroom 3
Level: Upper
Bedroom 4
Level: Lower
Bedroom 5
Level: Lower
Bedroom 6
Level: Lower
Interior
Interior Features
Raised Ceiling(s), Drapes/blinds, Storage, Ceiling Fan(s), Utility Sink
Sewer
Sewer Connected
Appliances
Dishwasher, Disposal, Microwave, Range/oven, Water Softener
Cooling
Heat Pump
Heating
Heat Pump
Flooring
Carpet, Tile, Vinyl
Exterior Features
Workshop, Fenced, Lighting, Solar
Window Features
Double Pane Windows, Vinyl Windows
Construction
Year Built
Year Built: 2020
Home type
Single Family Residence
Construction Materials
Cement Board, Rock
Foundation Details
Concrete
Roof
Composition
Utilities & Energy
Utilities
Appliances Electric, Appliances Gas, Electricity Connected, Natural Gas Connected
Water Source
Public
Parking Features
Attached, Detached, Garage Door Opener, Finished, Off Street, Rv Carport, Rv Access/parking, Workshop In Garage, 3 Car
Fireplace Features
One, Gas, Living Room
Basement
Outside Entrance, Finished
Other Features
Subdivision Name
Kennewick West
Lot Features
Located In City Limits, Plat Map Recorded
Patio And Porch Features
Covered, Patio, Porch, Deck
Price History
| Date | Event | Price |
|---|---|---|
09/17/2026 Source: | Off Market | $1,149,900 -3.77% $264/sqft |
07/22/2026 Source: | Listed for Sale | $1,195,000 +3.92% $275/sqft |
07/22/2026 Source: | Price Increased | $1,149,900 +73.88% $264/sqft |
09/01/2020 Source: | Off Market | $661,328 $152/sqft |
09/01/2020 Source: | Sold | $661,328 $152/sqft |

Nearby Homes
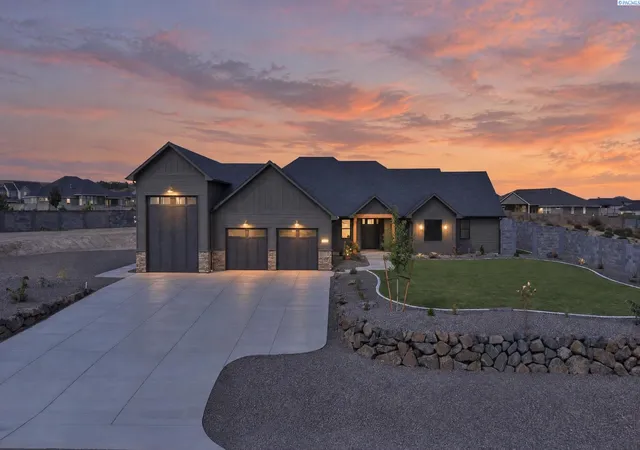
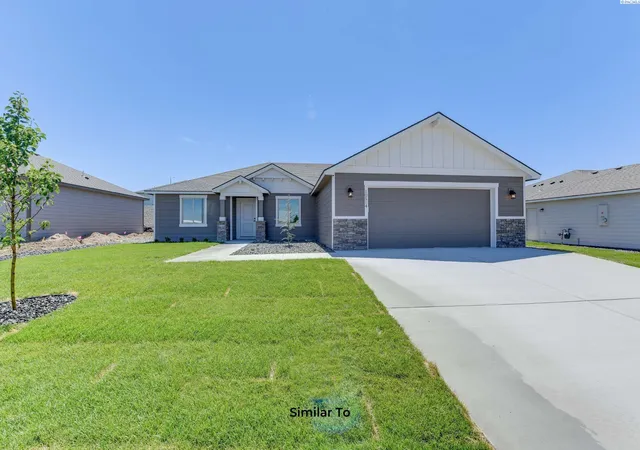
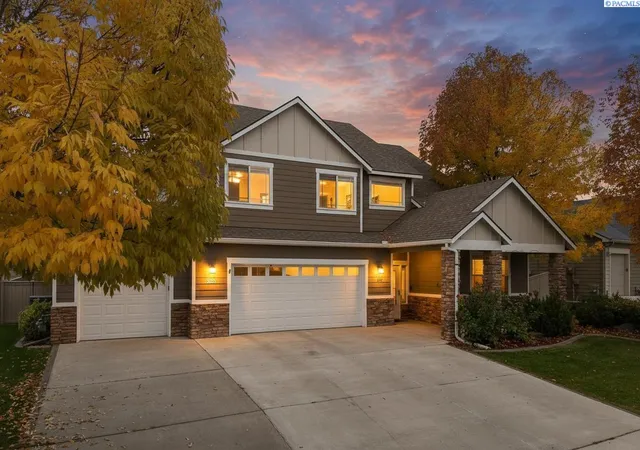
Find Homes by Property Features in Kennewick, WA
Nearby New Homes For Sale


Based on information from the Pacific Regional Multiple Listing Service through Nov 05, 2026, 12:46PM, as submitted to and distributed by MLS GRID. All data is obtained from various sources and may not have been verified by the broker or MLS GRID. Supplied Open House Information is subject to change without notice. All information should be independently reviewed and verified for accuracy. Properties may or may not be listed by the office/agent presenting the information. IDX information is provided exclusively for consumers personal non-commercial use. It may not be used for any purpose other than to identify prospective properties consumers may be interested in purchasing. The data is deemed reliable but is not guaranteed by MLS GRID. The use of the MLS GRID Data may be subject to an end-user license agreement prescribed by the Member Participant’s applicable MLS, if any, and as amended from time to time. © 2026 Pacific Regional Multiple Listing Service. All Rights Reserved.
 Advertising Broker: William Johnson | William Johnson Brokerage
