- Overview
- Description
- Property Details
- Location
- HOA Management
- Facts & Features
- Getting Around
- Nearby Homes



$1,289,000
Monthly Est:$6,416
 4 Beds
 4 Baths
3 full baths + 1 half bath
 3,172sqft
17265 Meadow Blf View, Dade City, FL 33523
$1,289,000
$6,416/moEst:
Get Pre-Approved
Single Family Residence
Built in 2024
$100/mo HOA
12.75 acres lot
$406/sq.ft
Description
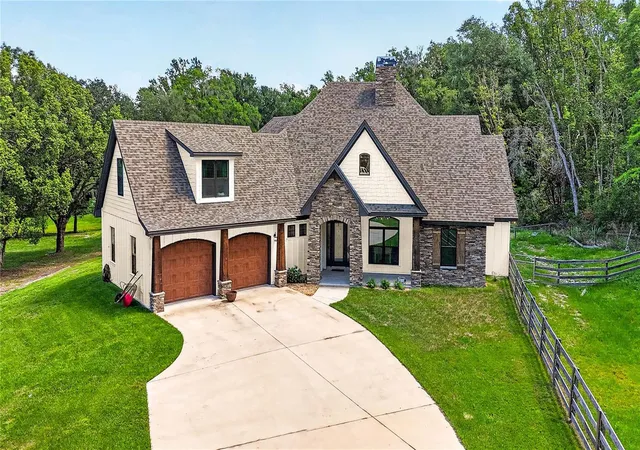
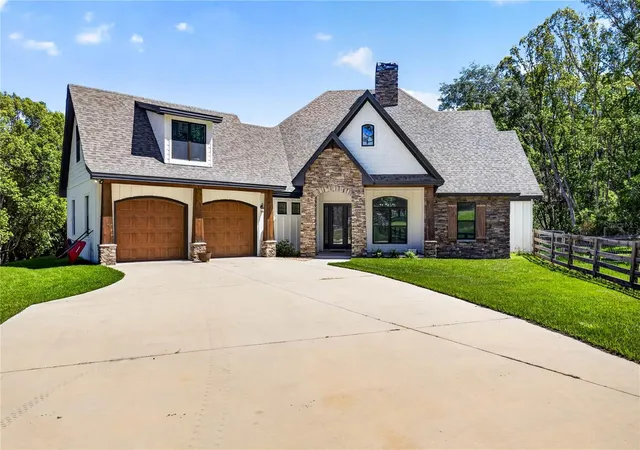
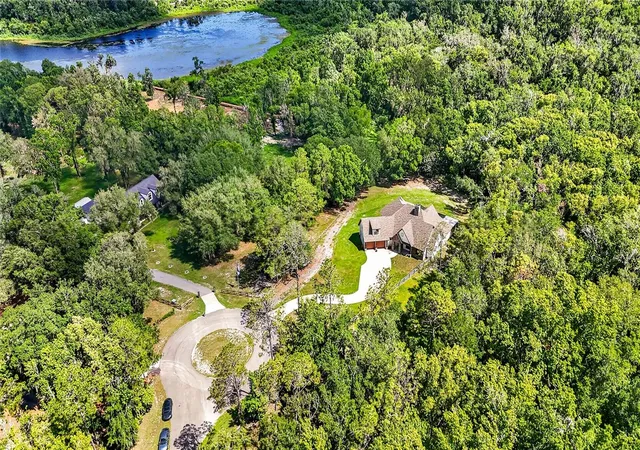
LAKEFRONT ESTATE ON 12.75 ACRES | CUSTOM BUILT 2024 HOME | PRIVATE 320-FOOT DOCK | AGRICULTURAL ZONING
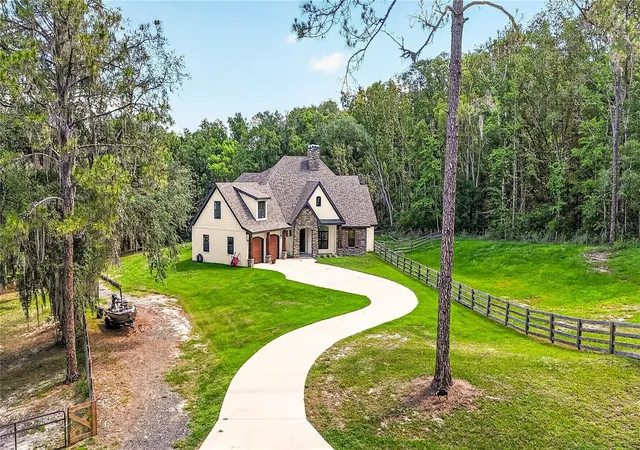
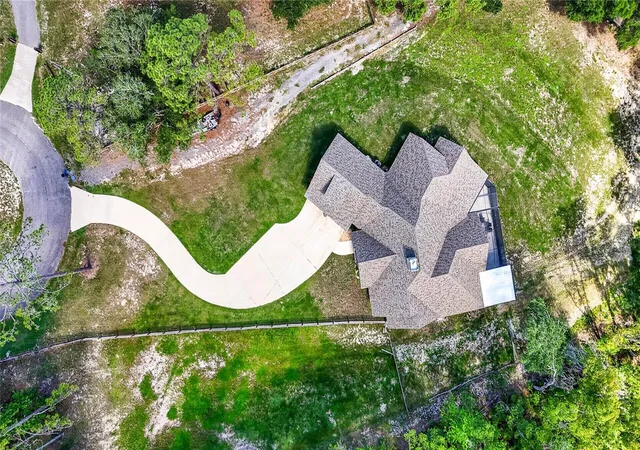
Welcome to this custom-built 2024 lakefront estate situated on 12.75 acres along the shores of Moody Lake. Conveniently located just 15 minutes from Wesley Chapel, 15 minutes from Downtown Dade City, and approximately 45 minutes from Tampa, this exceptional property offers luxury living, privacy, and outdoor recreation in one remarkable package.
Featuring 3,172 heated square feet, this block construction home offers 4 bedrooms, 3.5 bathrooms, a dedicated office, and an expansive loft. Inside, you'll find soaring vaulted ceilings with wood beams, a stunning double-sided stone fireplace, granite countertops throughout, and an open-concept layout designed for everyday living and entertaining.
The spacious primary suite serves as a private retreat with a luxurious walk-in shower featuring dual shower heads. Built for comfort and efficiency, the home includes open-cell spray foam insulation and a water softener installed in June 2026.
Step outside to an oversized enclosed lanai overlooking the lake and acreage. The true highlight of the property is the private 320-foot dock extending into Moody Lake, known for excellent bass fishing. Residents also enjoy access to a private neighborhood boat ramp.
Agricultural zoning provides flexibility for livestock, horses, hobby farming, recreation, equipment storage, or simply enjoying the freedom and privacy that come with owning acreage. Combining lake frontage, modern construction, luxury finishes, and room to spread out, this property presents a rare opportunity to own a private waterfront estate in one of East Pasco County's most desirable locations.
If you've been searching for a newer custom home on acreage with lake frontage, fishing, privacy, and convenient access to Wesley Chapel, Dade City, and Tampa, this Moody Lake estate is a must-see.
- Houzeo last checked: 4 minutes ago
- Listing updated: September 25, 2026 at 2:35 pm
- Listing Provided by: Chelsea Rose (813) 391-5230 | COLDWELL BANKER AQUATERRA REALTY (813) 780-7500
- Source: Stellar MLS-FL as distributed by MLS GRID | MLS#: TB8517359

Property Details
Status
Active
Type
Single Family Residence
No. of Stories
1
County
City
Neighborhood
--
Year Built
2024
HOA Fees
$100/mo
Finished Area
3,172 sqft
Lot Size
12.75 acres lot
Basement Area
- sqft
MLS Name
Stellar MLS
MLS Number
TB8517359
MLS Status
Active
Days on Market
147
Cumulative Days on Market
108

Continue Your Journey in App
Find your dream home, receive real-time updates, and many more!
Continue Your Journey in App
Find your dream home, receive real-time updates, and many more!
Location
HOA Management
N/A
HOA Fees
$1,200/ Annually
Disclaimer: Amenities are based on third-party information and may vary; buyers must independently verify all amenities, as information is deemed reliable but not guaranteed.
Facts & Features
Rooms
Bedrooms & bathrooms
Bedrooms: 4
Bathrooms: 4
Kitchen
Level: First
Area: 375.00 Square Feet
Dimensions: 25x15
Living Room
Level: First
Area: 360.00 Square Feet
Dimensions: 20x18
Primary Bedroom
Level: First
Area: 224.00 Square Feet
Dimensions: 16x14
Primary Bathroom
Level: First
Area: 120.00 Square Feet
Dimensions: 12x10
Bedroom 1
Level: First
Area: 130.00 Square Feet
Dimensions: 13x10
Bedroom 2
Level: First
Area: 132.00 Square Feet
Dimensions: 11x12
Bathroom 3
Level: First
Area: 154.00 Square Feet
Dimensions: 11x14
Office
Level: First
Area: 132.00 Square Feet
Dimensions: 11x12
Loft
Level: Second
Area: 391.00 Square Feet
Dimensions: 23x17
Interior
Sewer
Septic Tank
Flooring
Luxury Vinyl, Tile
Exterior Features
Dog Run, Lighting
Appliances
Convection Oven, Cooktop, Dishwasher, Disposal, Dryer, Microwave, Range, Range Hood, Refrigerator, Washer, Water Softener
Cooling
Central Air
Interior Features
Cathedral Ceiling(s), Ceiling Fans(s), Eat In Kitchen, High Ceilings, Open Floorplan, Primary Bedroom Main Floor, Solid Surface Counters, Thermostat
Heating
Central
Construction
Year Built
Year Built: 2024
Home type
Single Family Residence
Foundation Details
Slab
Construction Materials
Hardi Plank Type, Other, Stone
Roof
Shingle
Utilities & Energy
Fireplace Features
Stone, Wood Burning
Laundry Features
Electric Dryer Hookup, Inside, Laundry Room, Washer Hookup
Parking Features
Driveway
Water Source
Well
Utilities
Bb/hs Internet Available, Cable Connected, Electricity Connected, Water Connected
Other Features
Patio And Porch Features
Front Porch, Patio, Rear Porch, Screened
Lot Features
Corner Lot, Cul De Sac, Greenbelt
Subdivision Name
Bluffs At Spring Branch Sub
Price History
| Date | Event | Price |
|---|---|---|
07/20/2026 Source: | Price Increased | $1,338,000 +3.80% $422/sqft |
06/09/2026 Source: | Price Decreased | $1,289,000 -7.86% $406/sqft |
06/09/2026 Source: | Listed for Sale | $1,399,000 $441/sqft |

Nearby Homes
Find Homes by Property Features in Dade City, FL
Nearby New Homes For Sale

Based on information from Stellar MLS® through Nov 04, 2026, 03:15AM as submitted to and distributed by MLS GRID. All data is obtained from various sources and may not have been verified by the broker or MLS GRID. Supplied Open House Information is subject to change without notice. All information should be independently reviewed and verified for accuracy. Properties may or may not be listed by the office/agent presenting the information. IDX information is provided exclusively for consumers’ personal non-commercial use. It may not be used for any purpose other than to identify prospective properties consumers may be interested in purchasing. The data is deemed reliable but is not guaranteed by MLS GRID. The use of the MLS GRID Data may be subject to an end-user license agreement prescribed by the Member Participant’s applicable MLS, if any, and as amended from time to time. © 2026 Stellar MLS. All Rights Reserved.
 Advertising Broker: Fred McGill | Simple Showing, Inc
