- Overview
- Description
- Property Details
- Location
- Facts & Features
- Getting Around
- Nearby Homes

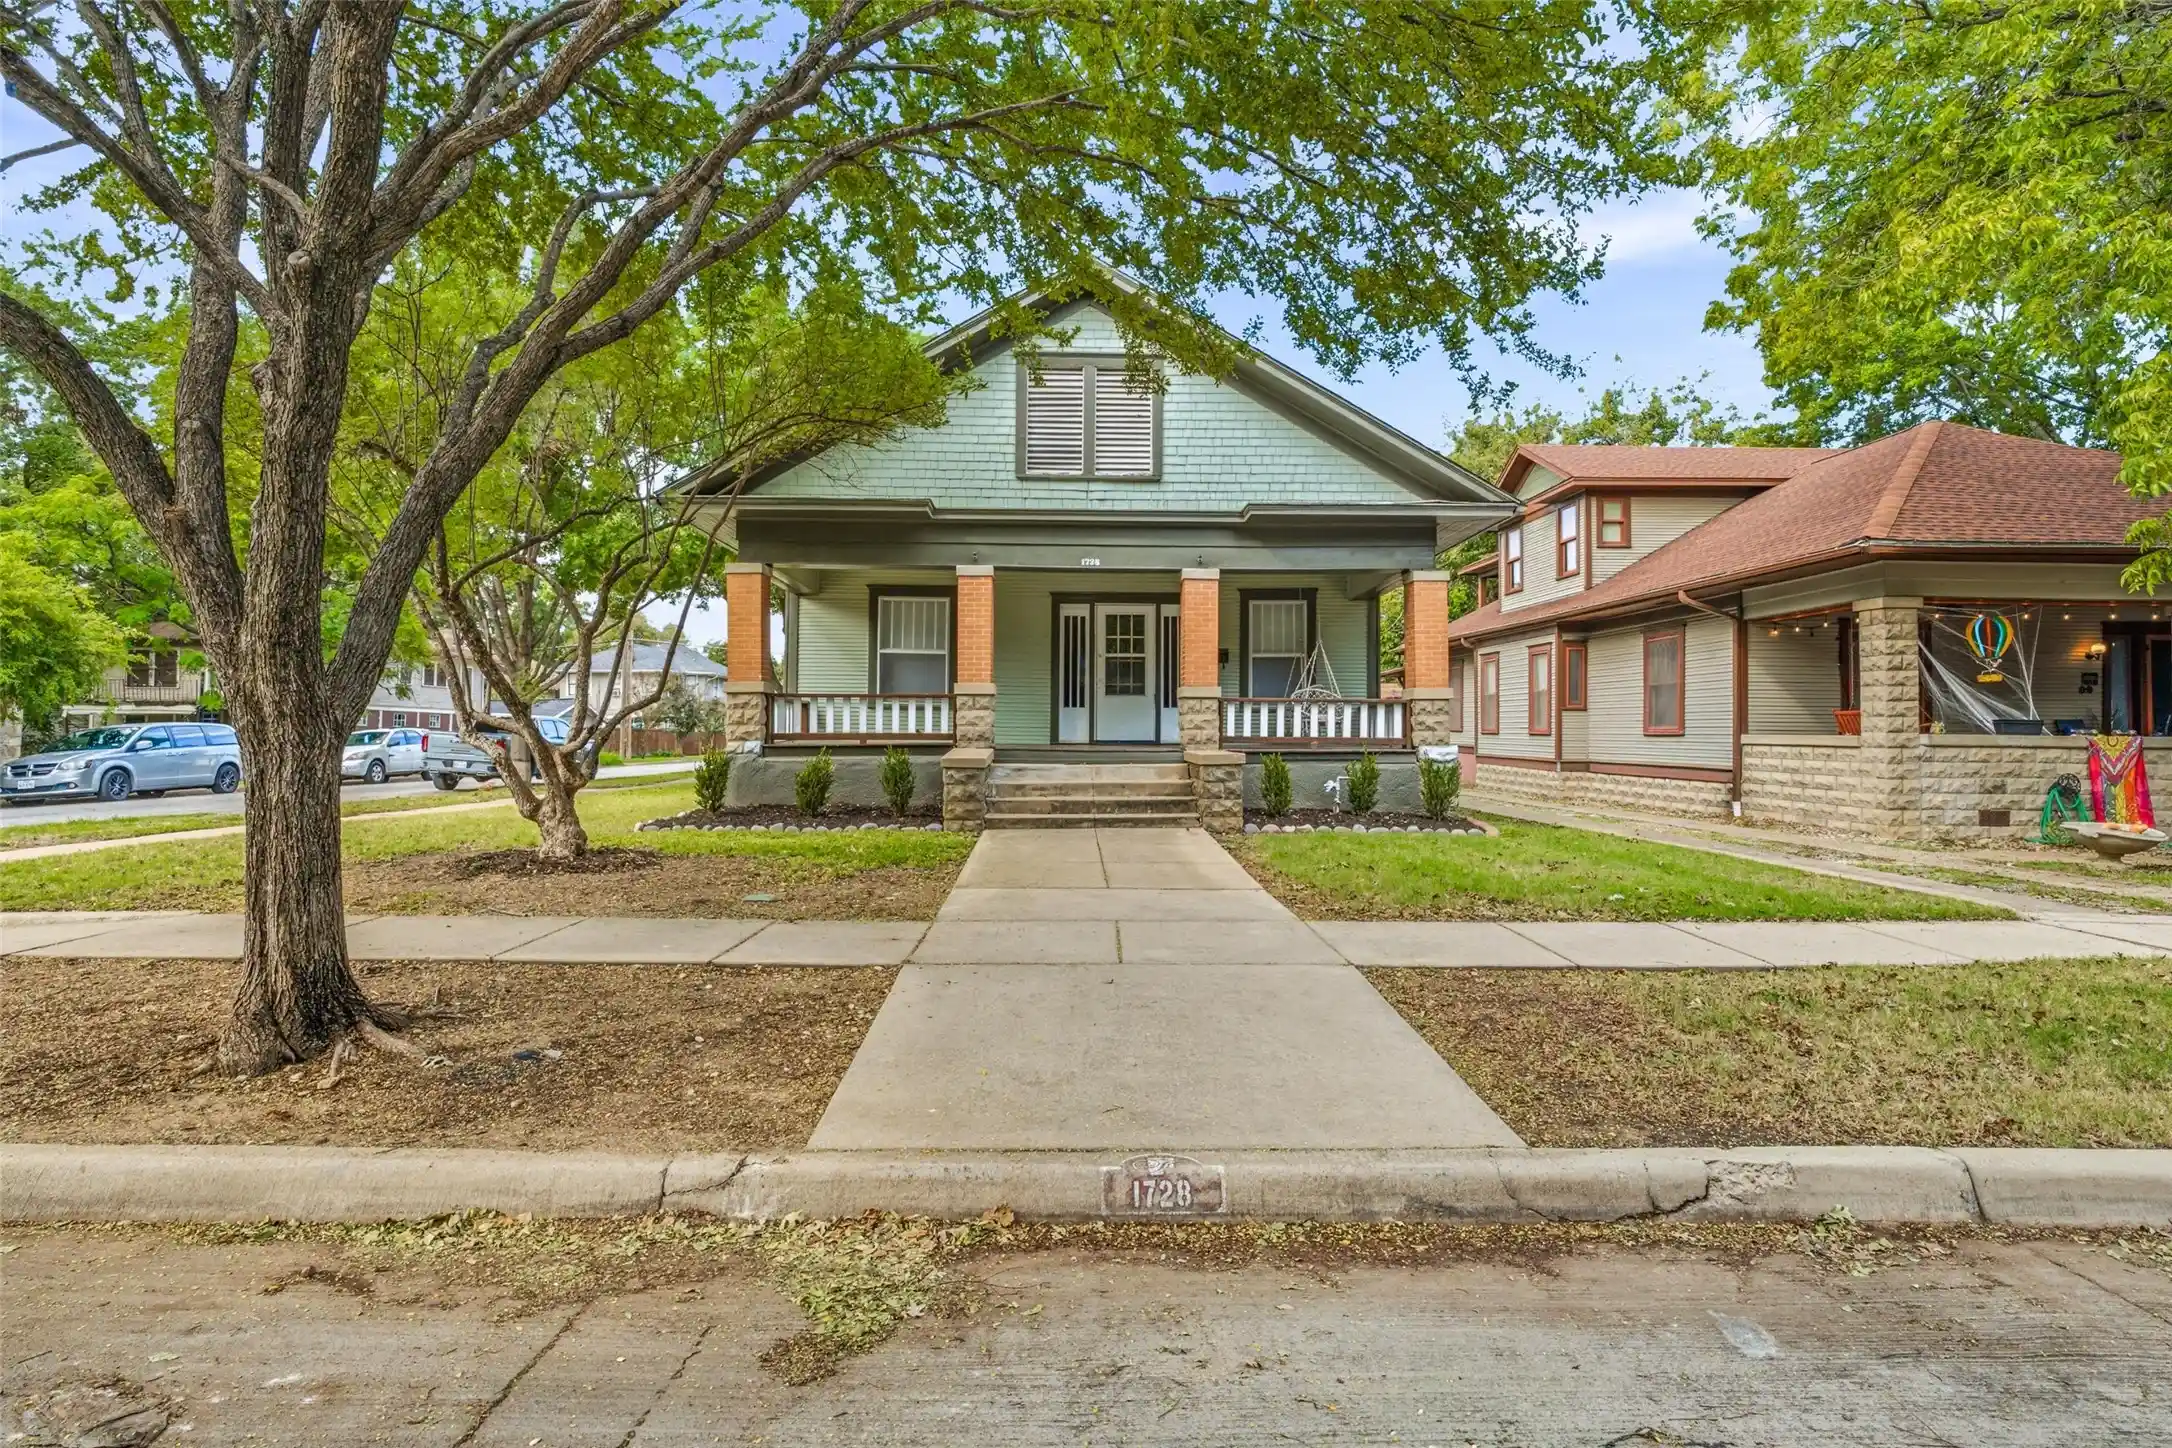


$495,000
Monthly Est:$2,464
 3 Beds
 3 Baths
3 full baths
 1,887sqft
1728 5th Avenue, Fort Worth, TX 76110
$495,000
$2,464/moEst:
Get Pre-Approved
Single Family Residence
Built in 1926
$-- HOA
0.16 acre lot
$262/sq.ft
Description
A rare find in Fort Worth's beloved Historic Fairmount District! Bursting with character, charm, and incredible versatility, this rare property offers THREE distinct living spaces, including a 2-bedroom, 2-bath main residence, an attached 1-bedroom, 1-bath guest suite within the main dwelling, PLUS a separate detached accessory dwelling unit! Just a short stroll from the vibrant restaurants, coffee shops, boutiques, and entertainment along Magnolia Avenue, this one-of-a-kind opportunity combines historic charm with exceptional flexibility. The main residence welcomes you with an inviting covered front porch, beautiful hardwood floors, tall ceilings, abundant natural light, and timeless architectural details that reflect the character of this treasured neighborhood. Two additional living quarters offer endless possibilities for multigenerational living, extended guests, private workspaces, or potential rental income. Both additional units are currently vacant, allowing the next owner to explore the possibilities from day one! Zoned C - Medium Density Multifamily, this property offers an added layer of versatility in an already exceptional location. Significant improvements include a Class 4 impact-resistant roof, replacement of the main sewer line from the house to the alley, updated composite side porch decking, automatic irrigation system, and replacement of the exterior A-C unit, and more. With its unique configuration, thoughtful improvements, and unbeatable proximity to Magnolia Avenue, this is a rare opportunity to own a truly distinctive piece of Fairmount with room to live, host, and explore income-producing possibilities!
- Houzeo last checked: 14 minutes ago
- Listing updated: October 27, 2026 at 5:35 pm
- Listing Provided by: Michelle Stum (817) 773-0236 | Briggs Freeman Sotheby's Int'l (817) 731-8466
- Source: NTREIS MLS-TX | MLS#: 21418492

Property Details
Status
Active
Type
Single Family Residence
No. of Stories
1
County
City
Neighborhood
Year Built
1926
HOA Fees
-
Finished Area
1,887 sqft
Lot Size
0.16 acre lot
Basement Area
- sqft
MLS Name
NTREIS MLS
MLS Number
21418492
MLS Status
Active
Cumulative Days on Market
4

Continue Your Journey in App
Find your dream home, receive real-time updates, and many more!
Continue Your Journey in App
Find your dream home, receive real-time updates, and many more!
Location
Facts & Features
Rooms
Bedrooms & bathrooms
Bedrooms: 3
Bathrooms: 3
Kitchen
Level: First
Area: 64.00 Square Feet
Dimensions: 8 x 8
FullBath
Level: First
Area: 40.00 Square Feet
Dimensions: 8 x 5
Bedroom
Level: First
Area: 238.00 Square Feet
Dimensions: 14 x 17
UtilityRoom
Level: First
Area: 36.00 Square Feet
Dimensions: 6 x 6
DiningRoom
Level: First
Area: 210.00 Square Feet
Dimensions: 15 x 14
Kitchen
Level: First
Area: 143.00 Square Feet
Dimensions: 13 x 11
Bedroom
Level: First
Area: 182.00 Square Feet
Dimensions: 13 x 14
FullBath
Level: First
Area: 30.00 Square Feet
Dimensions: 5 x 6
FullBath
Level: First
Area: 63.00 Square Feet
Dimensions: 7 x 9
Bedroom
Level: First
Area: 144.00 Square Feet
Dimensions: 9 x 16
PrimaryBathroom
Level: First
Area: 72.00 Square Feet
Dimensions: 8 x 9
PrimaryBedroom
Level: First
Area: 224.00 Square Feet
Dimensions: 16 x 14
Office
Level: First
Area: 182.00 Square Feet
Dimensions: 13 x 14
LivingRoom
Level: First
Area: 238.00 Square Feet
Dimensions: 17 x 14
Interior
Interior Features
High Speed Internet
Cooling
Central Air, Electric, Wall Window Units
Flooring
Combination, Hardwood, Luxury Vinyl Plank
Sewer
Public Sewer
Appliances
Some Gas Appliances, Gas Range, Gas Water Heater, Plumbed For Gas
Heating
Natural Gas
Construction
Year Built
Year Built: 1926
Home type
Single Family Residence
Foundation Details
Pillar Post Pier, Slab
Architectural Style
Craftsman, Traditional, Detached, Historic Antique
Property Condition
Resale
Roof
Composition
Construction Materials
Wood Siding
Utilities & Energy
Parking Features
Garage, Garage Faces Side, On Street
Water Source
Public
Pool Features
None
Laundry Features
Washer Hookup, Dryer Hookup, Laundry In Utility Room, Stacked
Utilities
Natural Gas Available, Sewer Available, Separate Meters, Water Available
Fireplace Features
Decorative, Family Room, Other
Other Features
Subdivision Name
Fairmount Add
Patio And Porch Features
Rear Porch, Deck, Front Porch
Disclosures
Accessory Dwelling Unit
Community Features
Curbs, Sidewalks
Price History
| Date | Event | Price |
|---|---|---|
10/22/2026 Source: | Listed for Sale | $495,000 $262/sqft |

Getting Around 1728 5th Avenue
Bike Score®

Very Bikeable
89/100
Walk Score®

Very Walkable
81/100
Transit Score®

Some Transit
42/100
Data provided by Redfin
Nearby Homes





Find Homes by Property Features in Fort Worth, TX

Based on information from the North Texas Real Estate Information Systems, Inc., through Oct 30, 2026, 12:45AM. Information is provided exclusively for consumers’ personal, non-commercial use. It may not be used for any purpose other than to identify prospective properties consumers may be interested in purchasing. Data is deemed reliable but is not guaranteed accurate. This website may not include listings or property addresses of sellers who have directed their listing brokers to withhold their listing or their property address from display on the Internet. ©2026 North Texas Real Estate Information Systems, Inc. All Rights Reserved.
 Advertising Broker: Michelle Brecker | Pathway To Home Realty
