- Overview
- Description
- Property Details
- Location
- HOA Management
- Facts & Features
- Getting Around
- Nearby Homes
 New Construction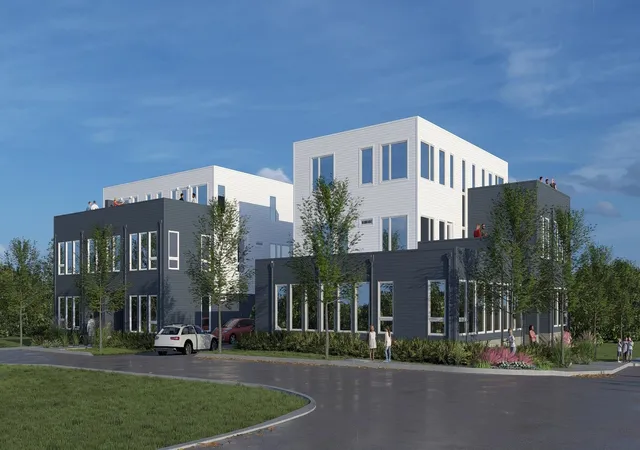
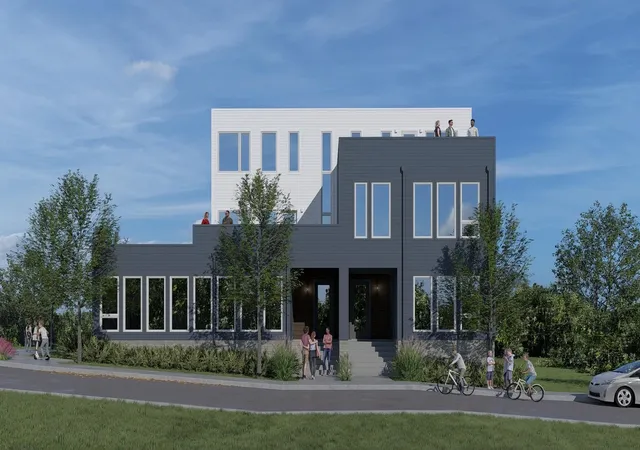
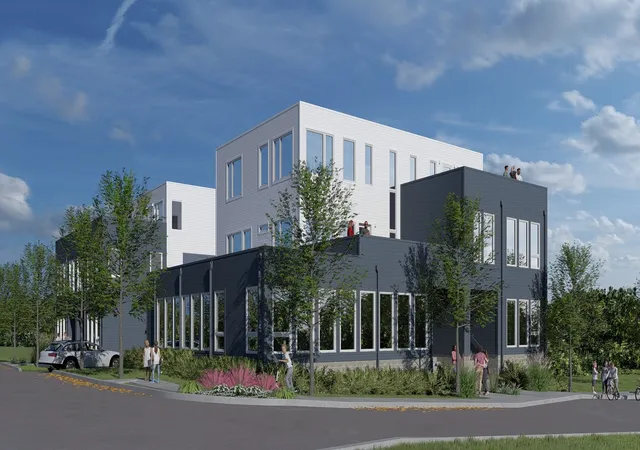
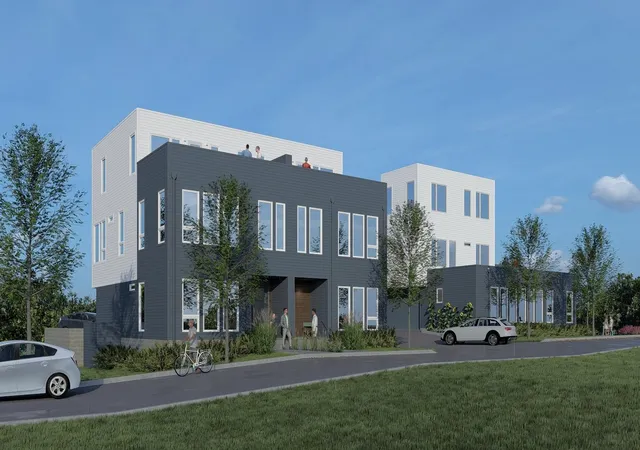

Street View
$649,900
Monthly Est:$3,235
 4 Beds
 4 Baths
4 full baths
 2,215sqft
1729 Simpkins Street #4, Nashville, TN 37208
$649,900
$3,235/moEst:
Get Pre-Approved
Townhouse
Built in 2025
$100/mo HOA
0.02 acre lot
$293/sq.ft
Description
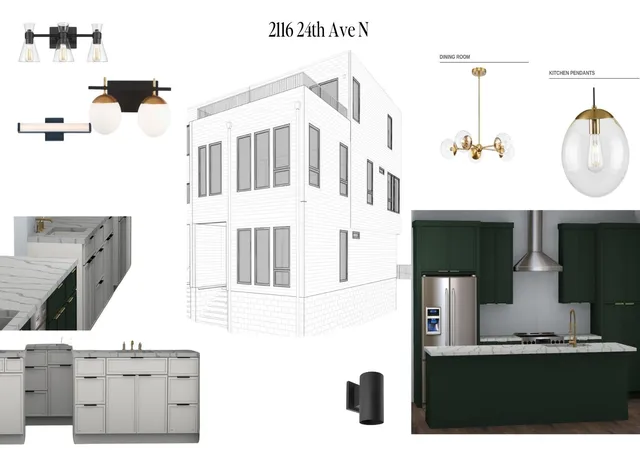
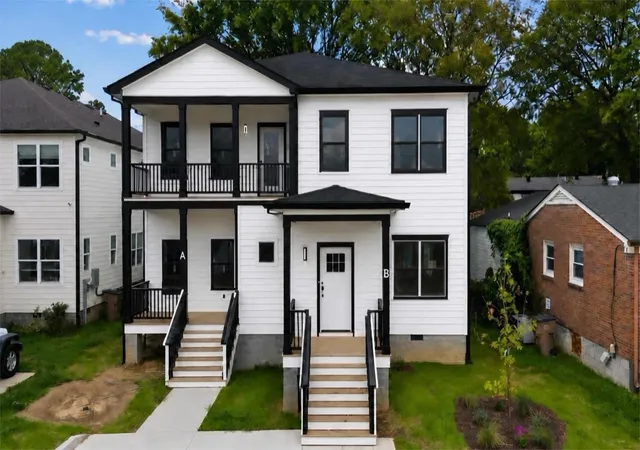
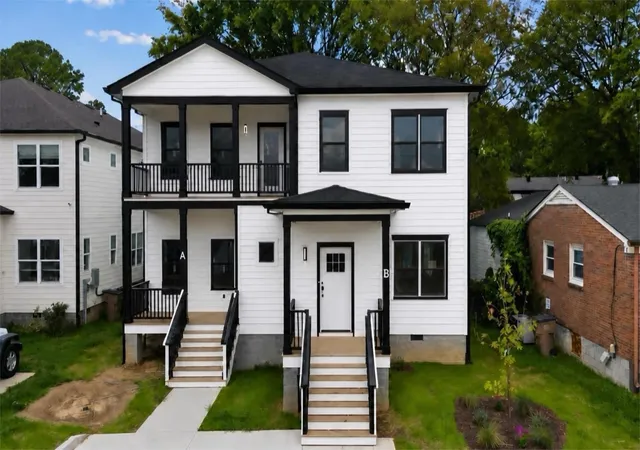
Welcome to 24 North—a curated collection of four luxurious, sun washed residences where contemporary design meets modern sophistication and purposeful functionality. Every detail has been meticulously crafted to blend sleek aesthetics with thoughtful practicality, offering an elevated lifestyle in every aspect. Step inside to discover clean architectural lines, soaring 10-foot ceilings, and oversized windows that fill the interiors with natural light, creating an airy and inviting ambiance. Open floor plans amplify the sense of spaciousness, seamlessly combining style and comfort for modern living. At the heart of each home is an elegant living area, centered around a cozy fireplace that invites relaxation and warm gatherings. The adjoining gourmet kitchen features an oversized island, perfect for casual dining, culinary creations, and effortless entertaining. Retreat to the primary suite, a sophisticated sanctuary with generous proportions, abundant natural light, and meticulous details. The attached spa-inspired bath boasts a luxurious oversized shower, premium finishes, and a serene atmosphere designed for relaxation and rejuvenation. Ascend to your private rooftop deck, an oasis of tranquility ideal for enjoying fresh air and outdoor living. Each residence also includes a two-car attached garage, providing secure parking and additional storage for everyday convenience. Located in a vibrant and rapidly growing neighborhood experiencing a surge in development, 24 North is at the forefront of transformation and opportunity. As the area continues to evolve, property values are poised to rise, making these homes an exceptional investment for discerning buyers. 24 North is more than a residence—it’s a statement of modern architectural elegance infused with the dynamic energy of a burgeoning community. These homes represent the pinnacle of luxury, comfort, and opportunity, promising a bright future and long-term value.
- Houzeo last checked: 6 minutes ago
- Listing updated: February 12, 2025 at 9:09 pm
- Listing Provided by: Grant Hammond, Broker, ABR, SRS, SFR, ePRO (615) 945-7123 DRE #281540 | Compass RE (615) 475-5616
- Source: Nashville (RealTracs Mid) MLS-TN | MLS#: 2773926

Property Details
Status
Active Under Contract
Type
Townhouse
No. of Stories
3
County
City
Neighborhood
Year Built
2025
HOA Fees
$100/mo
Finished Area
2,215 sqft
Lot Size
0.02 acre lot
Basement Area
- sqft
MLS Name
Nashville (RealTracs Mid) MLS
MLS Number
2773926
MLS Status
Under Contract - Showing
Days on Market
644

Continue Your Journey in App
Find your dream home, receive real-time updates, and many more!
Download App
Continue Your Journey in App
Find your dream home, receive real-time updates, and many more!
Location
HOA Management
N/A
HOA Fees
$100/ Monthly
N/A
HOA Fees
$250/ One Time
Amenities
 Amenities and services may be covered by one or multiple associations and service providers.
 Insurance
 Underground Utilities
Disclaimer: Amenities are based on third-party information and may vary; buyers must independently verify all amenities, as information is deemed reliable but not guaranteed.
Facts & Features
Rooms
Bedrooms & bathrooms
Bedrooms: 4
Bathrooms: 4
Interior
Exterior Features
Smart Lock(s)
Sewer
Public Sewer
Interior Features
Ceiling Fan(s), Entrance Foyer, High Ceilings, Open Floorplan, Smart Thermostat, Walk In Closet(s), High Speed Internet, Kitchen Island
Heating
Central, Dual
Flooring
Wood, Tile
Appliances
Dishwasher, Disposal, Microwave, Refrigerator, Electric Oven, Gas Range
Cooling
Central Air, Electric
Construction
Year Built
Year Built: 2025
Home type
Townhouse
Architectural Style
Contemporary
Roof
Membrane
Construction Materials
Fiber Cement, Frame
Utilities & Energy
Association Amenities
Underground Utilities
Basement
Slab
Water Source
Public
Utilities
Electricity Available, Water Available
Laundry Features
Electric Dryer Hookup, Washer Hookup
Fireplace Features
Family Room, Gas
Parking Features
Garage Door Opener, Garage Faces Rear, Driveway, On Street
Security Features
Carbon Monoxide Detector(s), Smoke Detector(s)
Other Features
Lot Features
Level
Subdivision Name
24n Nashville
Patio And Porch Features
Deck, Porch
Price History
| Date | Event | Price |
|---|---|---|
02/12/2025 Source: | Contingent (Active Under Contract) | $649,900 $293/sqft |
01/02/2025 Source: | Listed for Sale | $649,900 $293/sqft |

Buena Vista Ranks #85 in Nashville, TN


Homes

Rental Prices

Median Home Price
Nearby Homes

Find Homes by Property Features in Nashville, TN
Nearby New Homes For Sale

Based on information from Realtracs® through Oct 08, 2026, 09:16PM. Data courtesy of Realtracs® MLS as distributed by MLS GRID. Some IDX listings have been excluded from this website. All data is obtained from various sources and may not have been verified by the broker or MLS GRID. Supplied Open House Information is subject to change without notice. All information should be independently reviewed and verified for accuracy. Properties may or may not be listed by the office/agent presenting the information. IDX information is provided exclusively for consumers’ personal, noncommercial use. It may not be used for any purpose other than to identify prospective properties consumers may be interested in purchasing. The data is deemed reliable but is not guaranteed by MLS GRID. The use of the MLS GRID Data may be subject to an end-user license agreement prescribed by Realtracs® MLS. © 2026 RealTracs Solutions. All Rights Reserved. Angela Fowler Real Estate, LLC | 423.320.4620 | afowler@catt.com Mailing Address: 452 Kailors Cove Cir, Ringgold, GA 30736
 Advertising Broker: Angela Fowler | Angela Fowler Real Estate, LLC.