- Overview
- Description
- Property Details
- Location
- Facts & Features
- Getting Around
- Nearby Homes


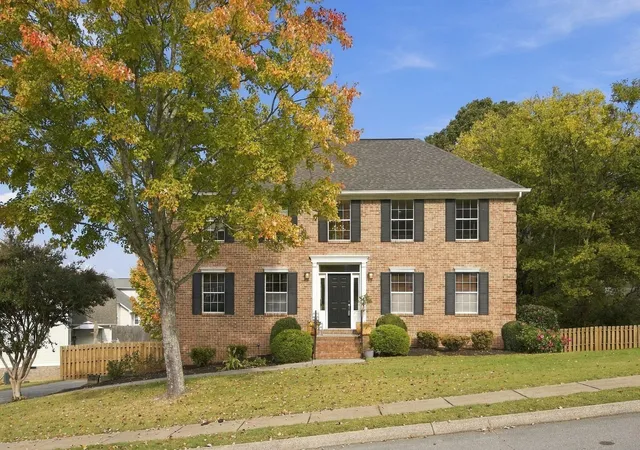
Street View
$457,400
Monthly Est:$2,277
 4 Beds
 3 Baths
2 full baths + 1 half bath
 2,950sqft
1729 Spring View Ln, Chattanooga, TN 37421
$457,400
$2,277/moEst:
Get Pre-Approved
Single Family Residence
Built in 2001
$-- HOA
0.3 acre lot
$155/sq.ft
Description
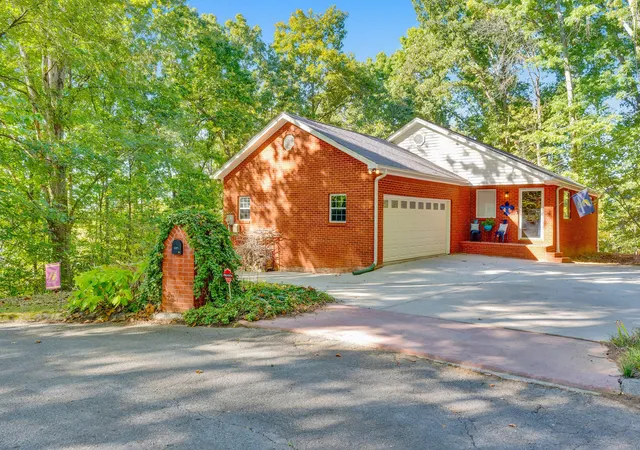
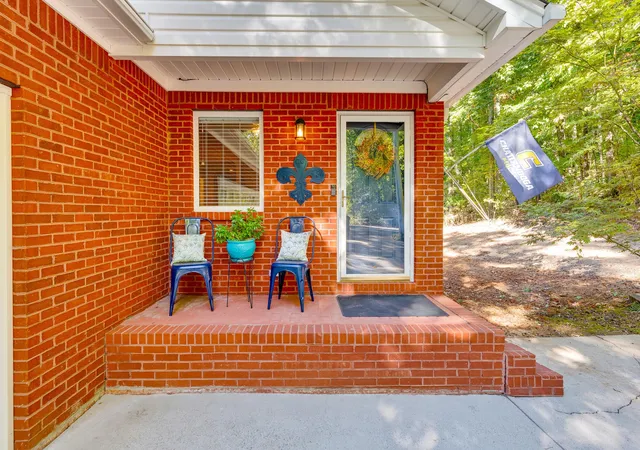
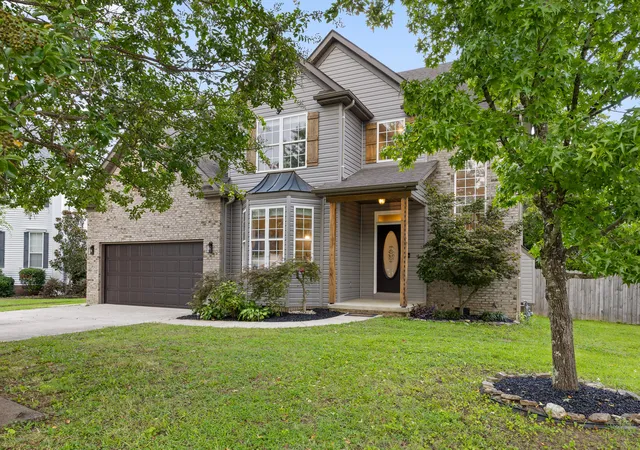
Welcome home to 1729 Spring View Lane, tucked away on a quiet cul-de-sac surrounded by mature trees and an oversized lot. Enjoy a peaceful setting with added privacy and beautiful mountain sunset views, all while being just 2 minutes from Publix, 5 minutes from Hamilton Place, and an easy drive to Downtown Chattanooga. A spacious private deck, generous parking, and plenty of room to entertain make this home the perfect blend of convenience and seclusion.
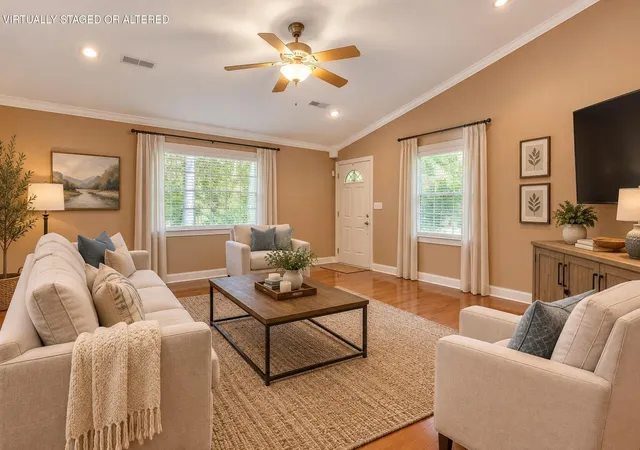
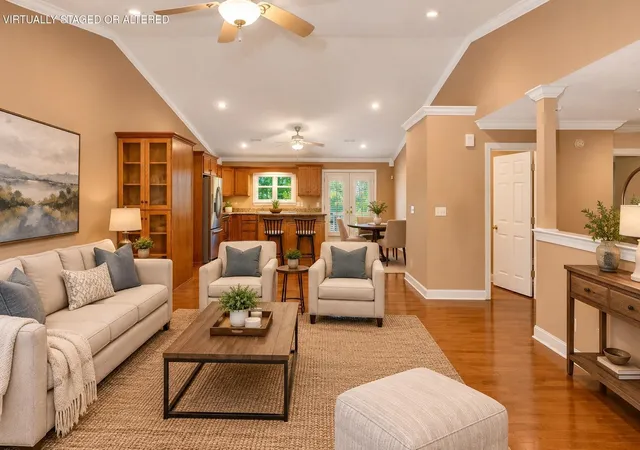
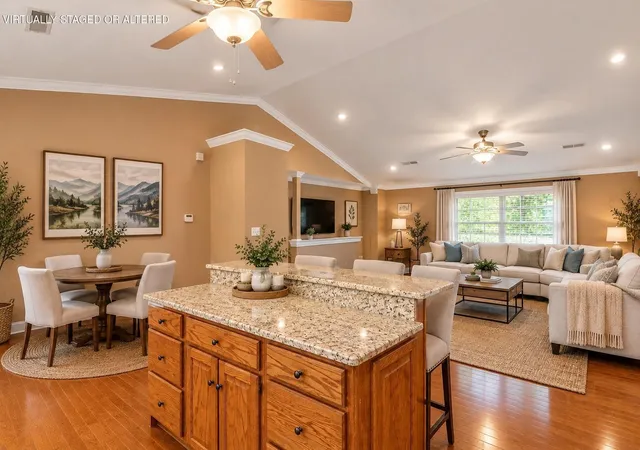
Inside, the main level features gorgeous hardwood floors throughout, an open floor plan, and numerous updates, including newer kitchen cabinets, granite countertops, a pantry, stainless steel appliances, updated bathroom vanities and toilets, ceramic tile, and crown molding throughout. Newer French doors and several newer windows add to the home's appeal. For added peace of mind, the roof and main-level HVAC system were replaced in 2020.
The fully finished basement offers exceptional flexibility with 10-foot ceilings, two bedrooms, an office, a large living room, a spacious laundry room, and a full bathroom. Complete with its own HVAC system and private deck, this lower level provides an ideal setup for an in-law suite, teenager retreat, roommates seeking separate living quarters, or potential rental income to help offset the mortgage.
The oversized two-car garage adds even more functionality, featuring built-in storage shelving, pull-down attic access, and plenty of floored storage space. Whether you're looking for room to spread out, space for guests, or a flexible lower-level living arrangement, this home offers a rare combination of privacy, versatility, and convenient access to everything Chattanooga has to offer.
- Houzeo last checked: 3 minutes ago
- Listing updated: November 1, 2026 at 8:18 am
- Listing Provided by: Frank Trimble (423) 240-2572 DRE #314654 | Greater Downtown Realty dba Keller Williams Realty (423) 664-1900
- Source: Nashville (RealTracs Mid) MLS-TN as distributed by MLS GRID | MLS#: 3628597

Property Details
Status
Active
Type
Single Family Residence
No. of Stories
2
County
City
Neighborhood
--
Year Built
2001
HOA Fees
-
Finished Area
2,950 sqft
Lot Size
0.3 acre lot
Basement Area
- sqft
MLS Name
Nashville (RealTracs Mid) MLS
MLS Number
3628597
MLS Status
Active
Days on Market
1

Continue Your Journey in App
Find your dream home, receive real-time updates, and many more!
Continue Your Journey in App
Find your dream home, receive real-time updates, and many more!
Location
Facts & Features
Rooms
Bedrooms & bathrooms
Bedrooms: 4
Bathrooms: 3
Interior
Interior Features
Built In Features, Ceiling Fan(s), In Law Floorplan, Open Floorplan
Appliances
Refrigerator, Microwave, Electric Range, Disposal, Dishwasher
Heating
Central, Electric
Flooring
Wood, Tile
Cooling
Central Air
Sewer
Septic Tank
Construction
Year Built
Year Built: 2001
Home type
Single Family Residence
Roof
Other
Construction Materials
Vinyl Siding, Other, Brick
Utilities & Energy
Utilities
Electricity Available, Water Available
Parking Features
Garage Faces Side, Concrete, Driveway
Basement
Full, Finished
Water Source
Public
Other Features
Patio And Porch Features
Deck, Porch
Lot Features
Wooded, Cul De Sac, Other
Subdivision Name
Ray Jo Ests
Price History
| Date | Event | Price |
|---|---|---|
11/01/2026 Source: | Listed for Sale | $457,400 $155/sqft |
10/29/2026 Source: | Coming Soon | $457,400 +106.04% $155/sqft |
04/24/2013 Source: | Sold | $222,000 $75/sqft |

Nearby Homes



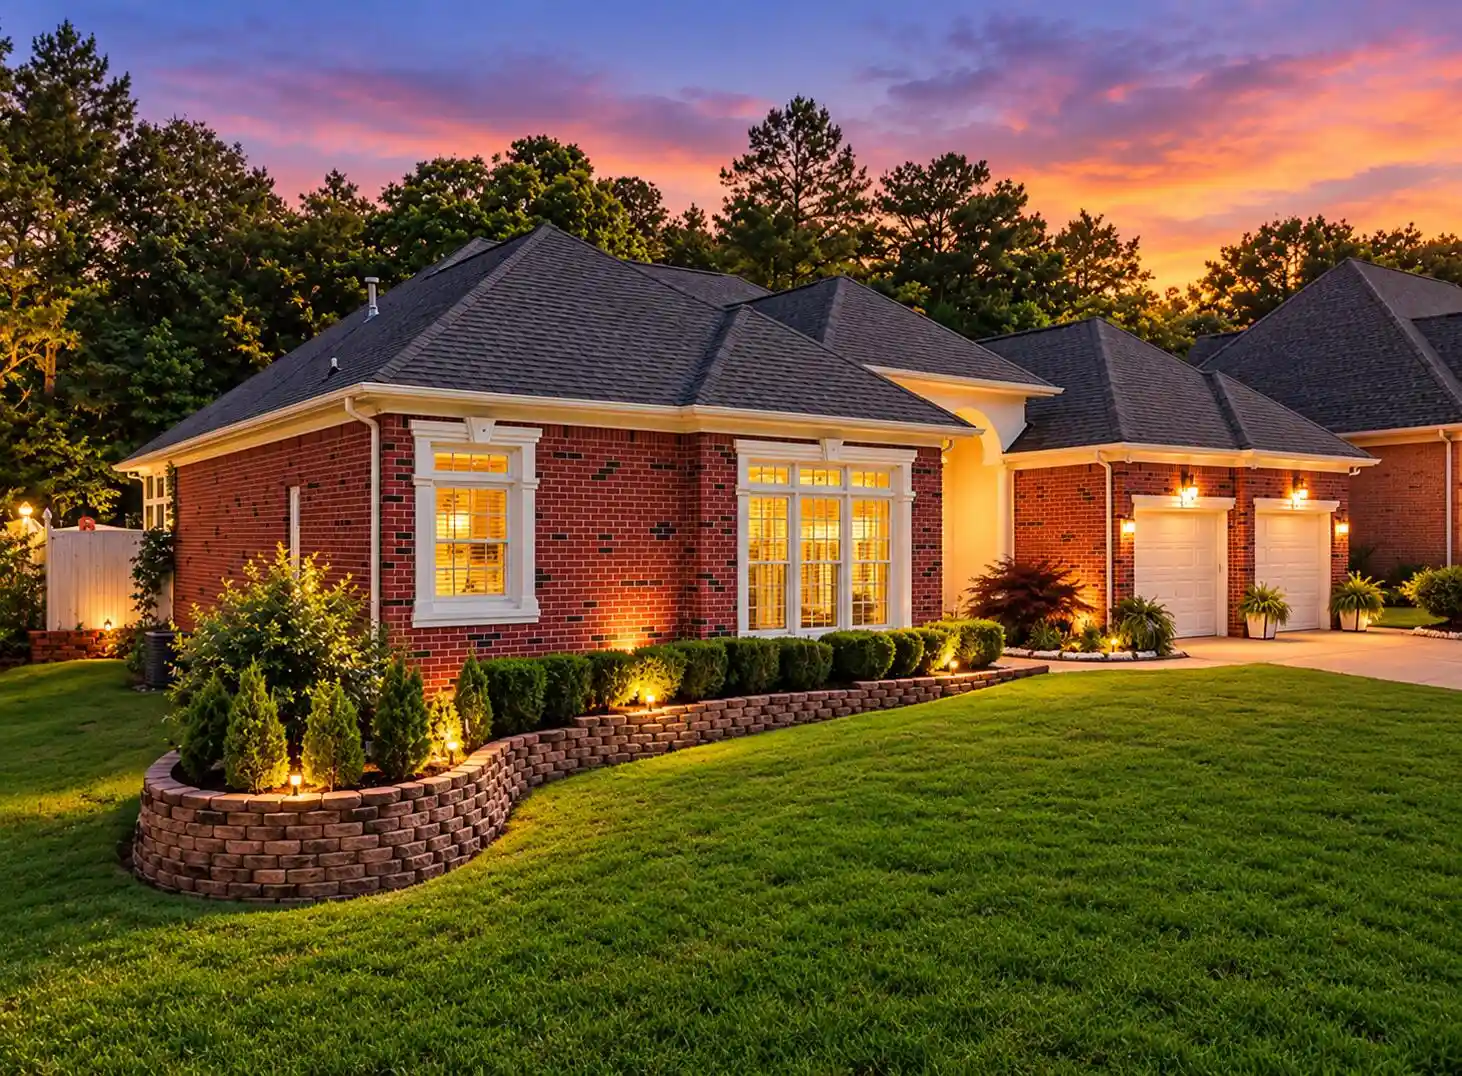
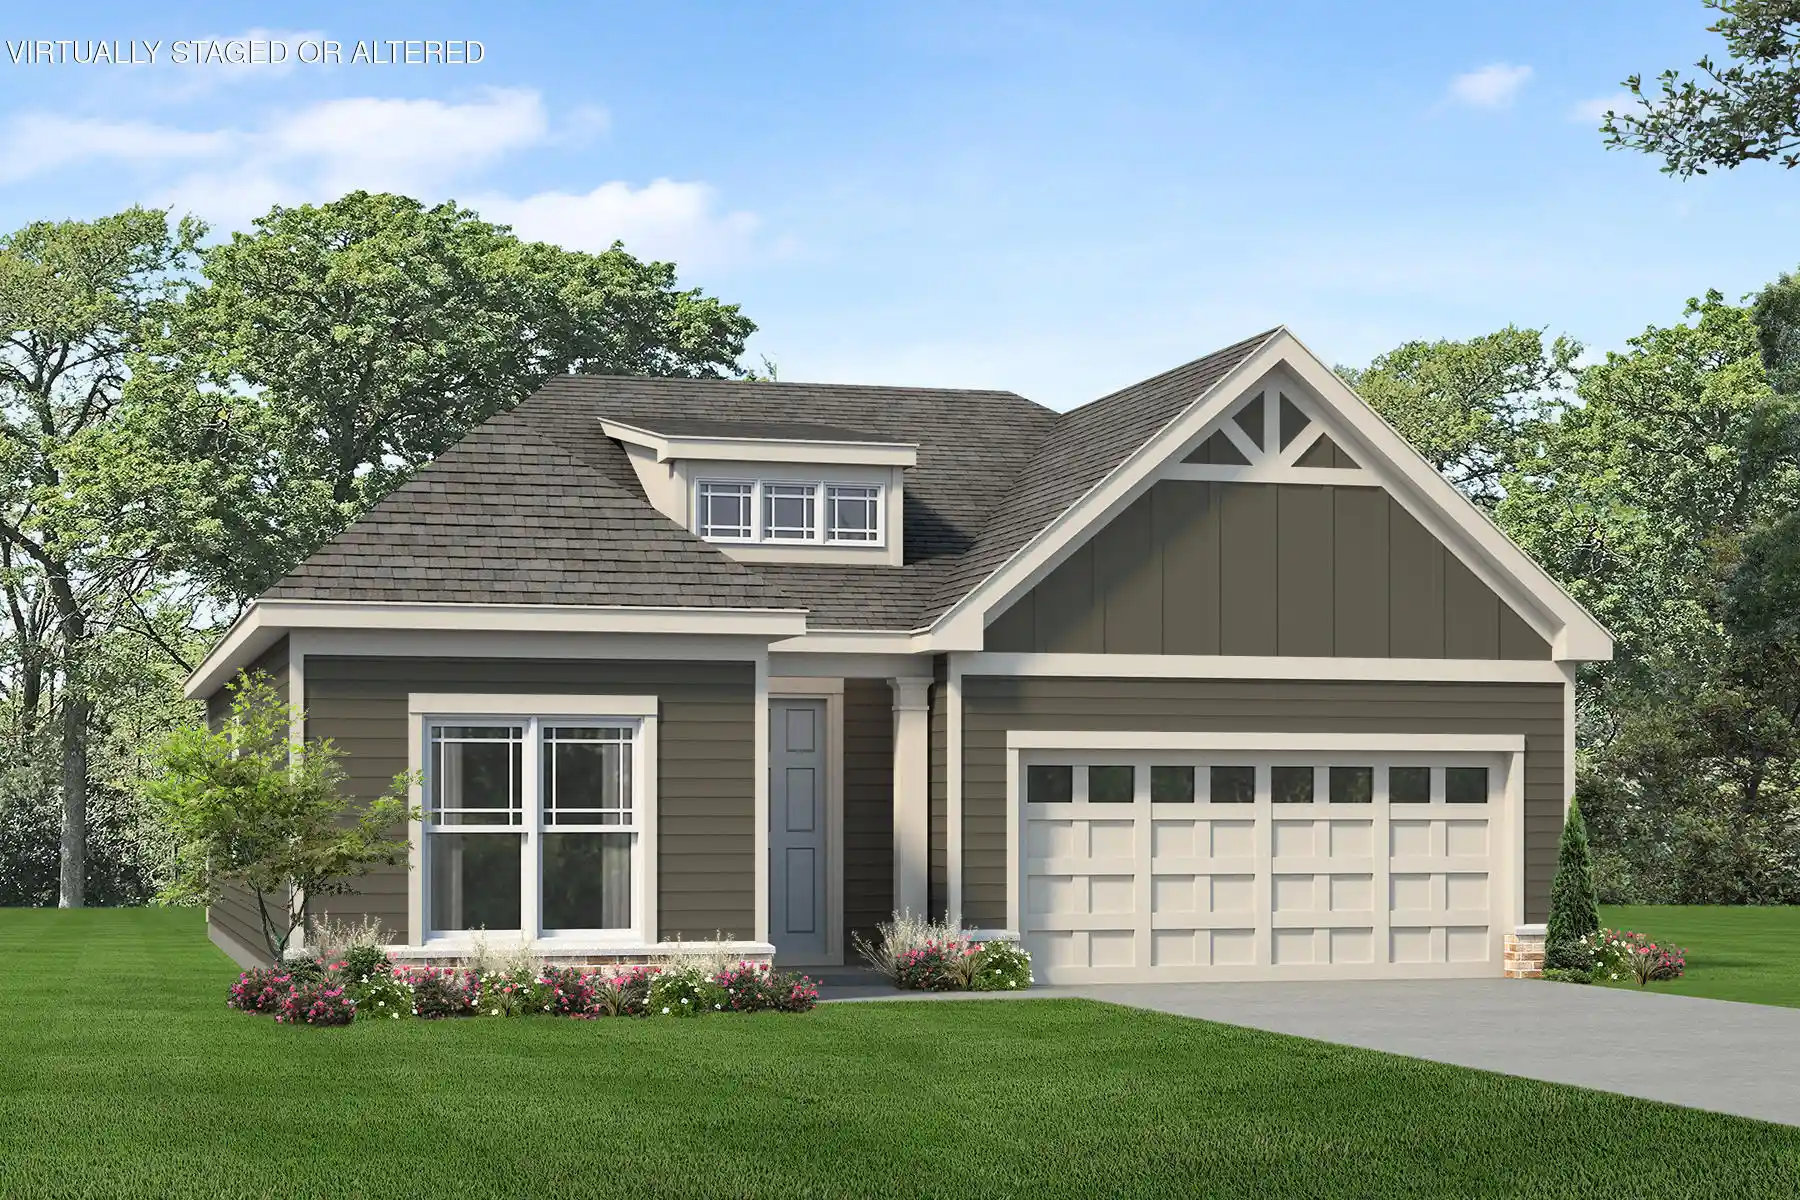
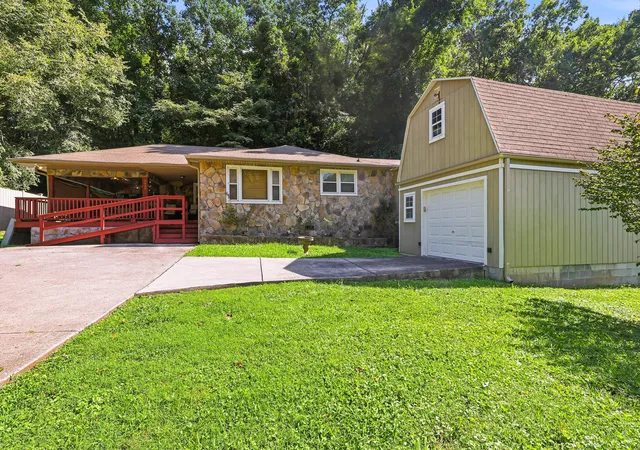
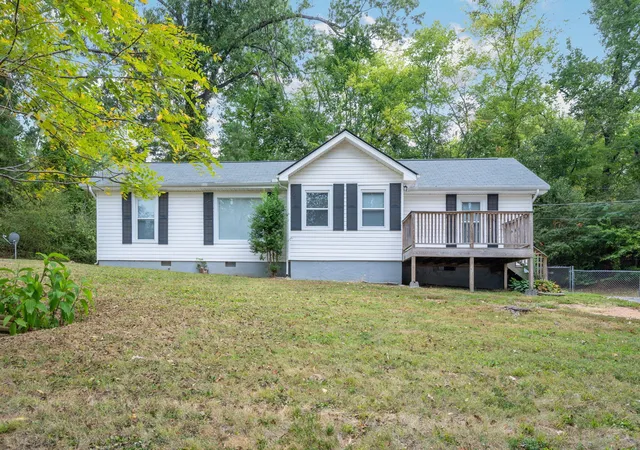
Find Homes by Property Features in Chattanooga, TN
Nearby New Homes For Sale

Based on information from Realtracs® through Nov 01, 2026, 09:01PM. Data courtesy of Realtracs® MLS as distributed by MLS GRID. Some IDX listings have been excluded from this website. All data is obtained from various sources and may not have been verified by the broker or MLS GRID. Supplied Open House Information is subject to change without notice. All information should be independently reviewed and verified for accuracy. Properties may or may not be listed by the office/agent presenting the information. IDX information is provided exclusively for consumers’ personal, noncommercial use. It may not be used for any purpose other than to identify prospective properties consumers may be interested in purchasing. The data is deemed reliable but is not guaranteed by MLS GRID. The use of the MLS GRID Data may be subject to an end-user license agreement prescribed by Realtracs® MLS. © 2026 RealTracs Solutions. All Rights Reserved. Angela Fowler Real Estate, LLC | 423.320.4620 | afowler@catt.com Mailing Address: 452 Kailors Cove Cir, Ringgold, GA 30736
 Advertising Broker: Angela Fowler | Angela Fowler Real Estate, LLC.
