- Overview
- Description
- Property Details
- Location
- HOA Management
- Facts & Features
- Getting Around
- Nearby Homes
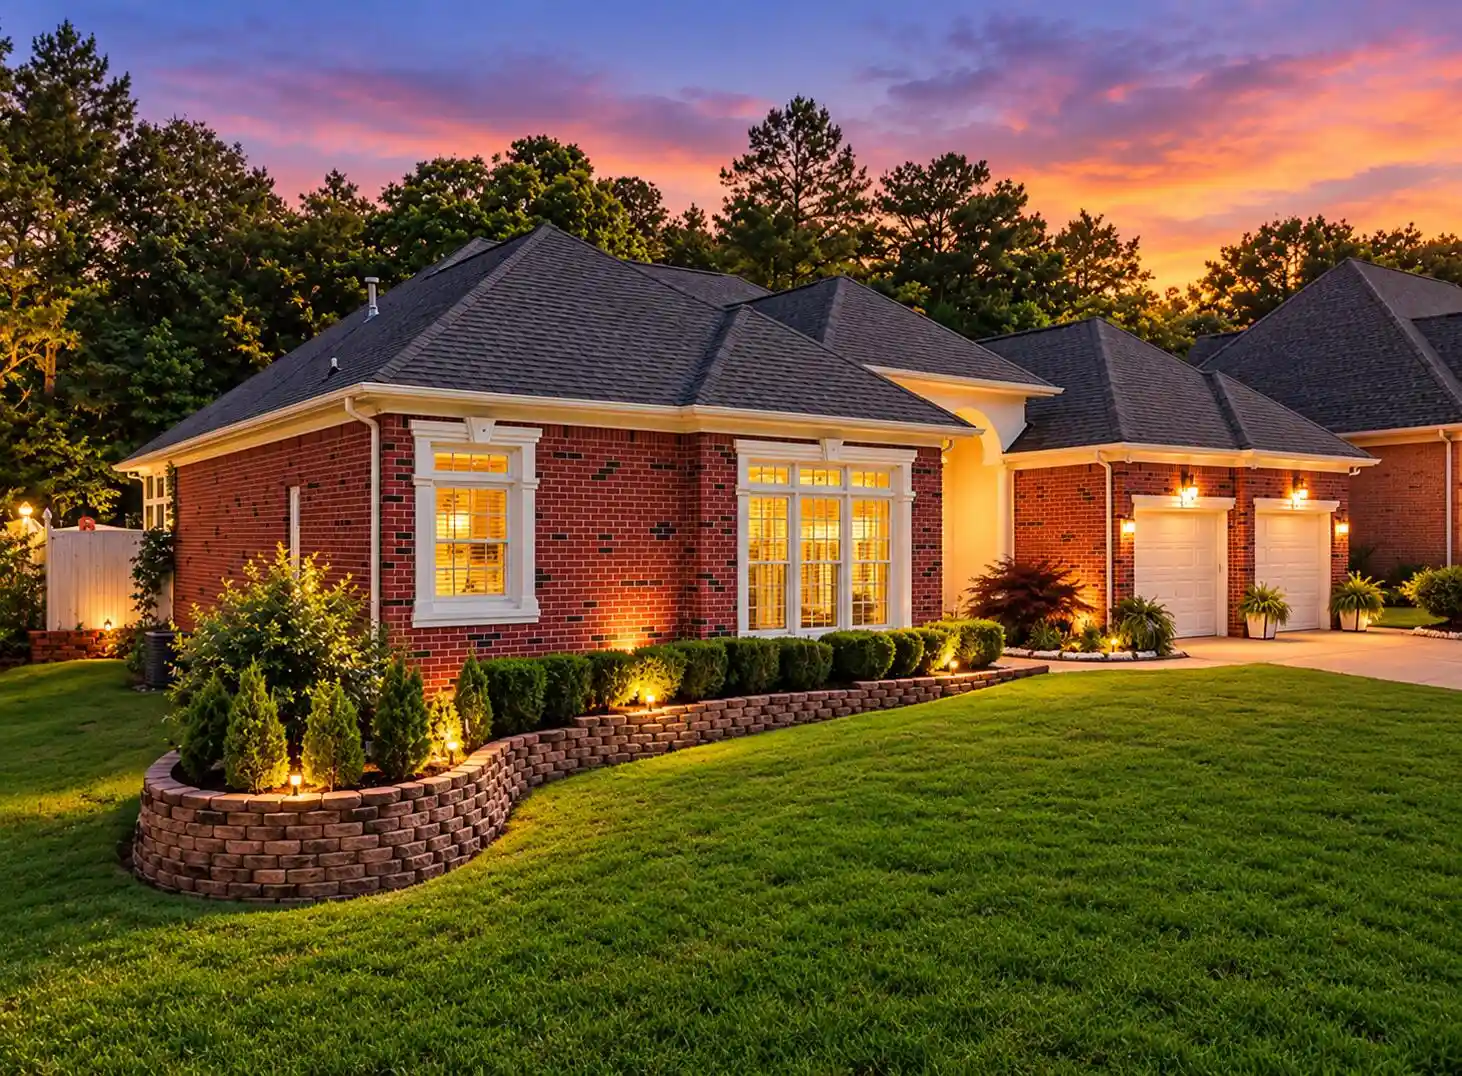


Street View
$670,000
Monthly Est:$3,335
 4 Beds
 3 Baths
3 full baths
 3,128sqft
8107 Gatehouse Xing, Chattanooga, TN 37421
$670,000
$3,335/moEst:
Get Pre-Approved
Single Family Residence
Built in 1999
$66.67/mo HOA
-- sqft lot
$214/sq.ft
Description
Welcome to 8107 Gatehouse Crossing, where luxury, comfort, and convenience come together in one of East Brainerd's most desirable communities. This beautifully maintained custom one-level home offers 4 bedrooms, 3 baths, soaring ceilings, engineered hardwood floors, elegant details, and an open floor plan filled with natural light.
Enjoy a gourmet kitchen, spacious living areas, cozy fireplaces, and a luxurious primary suite with private access to the backyard retreat. Step outside to a in-ground pool, sunroom, patio, and fenced level yard perfect for relaxing or entertaining.
Located in the sought-after Ashley Mill community with pool, tennis courts, clubhouse, sidewalks, and just minutes from shopping, restaurants, hospitals, Hamilton Place, and downtown Chattanooga.
Timeless style, exceptional comfort, and a location that truly has it all!
- Houzeo last checked: 12 minutes ago
- Listing updated: October 30, 2026 at 8:23 pm
- Listing Provided by: Betsy Bellot (704) 965-8251 DRE #TN355245 | Keller Williams Realty (423) 664-1600
- Source: Greater Chattanooga AOR MLS-AL | MLS#: 1535727

Property Details
Status
Active
Type
Single Family Residence
No. of Stories
1
County
City
Neighborhood
--
Year Built
1999
HOA Fees
$66.67/mo
Finished Area
3,128 sqft
Lot Size
-- sqft lot
Basement Area
- sqft
MLS Name
Greater Chattanooga AOR MLS
MLS Number
1535727
MLS Status
Active
Days on Market
154

Continue Your Journey in App
Find your dream home, receive real-time updates, and many more!
Continue Your Journey in App
Find your dream home, receive real-time updates, and many more!
Location
HOA Management
N/A
HOA Fees
$800/ Annually
Amenities
 Amenities and services may be covered by one or multiple associations and service providers.
 Pool
 Tennis
 Club House
Disclaimer: Amenities are based on third-party information and may vary; buyers must independently verify all amenities, as information is deemed reliable but not guaranteed.
Facts & Features
Rooms
Bedrooms & bathrooms
Bedrooms: 4
Bathrooms: 3
Interior
Appliances
Water Heater, Tankless Water Heater, Stainless Steel Appliance(s), Refrigerator, Microwave, Exhaust Fan, Electric Oven, Electric Cooktop, Double Oven, Disposal, Dishwasher, Cooktop
Heating
Central
Exterior Features
Garden, Private Yard, Rain Gutters, Smart Irrigation
Sewer
Public Sewer
Interior Features
Breakfast Bar, Breakfast Room, Cathedral Ceiling(s), Ceiling Fan(s), Central Vacuum, Crown Molding, Double Closets, Double Vanity, Eat In Kitchen, Granite Counters, High Ceilings, Kitchen Island, Pantry, Primary Downstairs, Separate Dining Room, Separate Shower, Sitting Area, Soaking Tub, Sound System, Storage, Tub/shower Combo, Walk In Closet(s), Whirlpool Tub, Wired For Sound
Cooling
Ceiling Fan(s), Central Air
Flooring
Ceramic Tile, Wood
Window Features
Aluminum Frames, Bay Window(s), Window Treatments, Wood Frames
Construction
Year Built
Year Built: 1999
Home type
Single Family Residence
Roof
Asphalt, Shingle
Property Condition
Updated/remodeled
Architectural Style
Ranch
Foundation Details
Slab
Construction Materials
Brick, Synthetic Stucco, Vinyl Siding
Utilities & Energy
Water Source
Public
Pool Features
Association, In Ground, Outdoor Pool
Fireplace Features
Den, Family Room
Parking Features
Driveway, Garage, Garage Door Opener, Kitchen Level
Association Amenities
Clubhouse, Pool, Tennis Court(s)
Laundry Features
Electric Dryer Hookup, Inside, Laundry Room, Main Level, Sink, Washer Hookup
Basement
None
Security Features
Carbon Monoxide Detector(s), Secured Garage/parking, Security Fence, Security Lights, Smoke Detector(s)
Utilities
Cable Connected, Electricity Connected, Phone Available, Sewer Connected, Water Connected, Underground Utilities
Other Features
Patio And Porch Features
Front Porch, Porch Screened, Screened
Community Features
Clubhouse, Pool, Tennis Court(s)
Subdivision Name
Ashley Mill
Lot Features
Back Yard, Cul De Sac, Front Yard, Private, Sprinklers In Front, Sprinklers In Rear
Price History
| Date | Event | Price |
|---|---|---|
09/09/2026 Source: | Price Decreased | $670,000 -1.47% $214/sqft |
08/10/2026 Source: | Price Decreased | $680,000 -1.43% $217/sqft |
07/08/2026 Source: | Price Decreased | $689,900 -0.95% $221/sqft |
05/29/2026 Source: | Price Increased | $696,500 +0.96% $223/sqft |
05/29/2026 Source: | Listed for Sale | $689,900 $221/sqft |

Nearby Homes

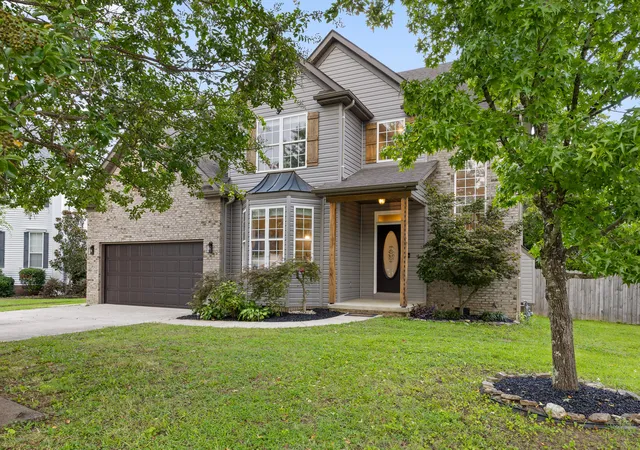
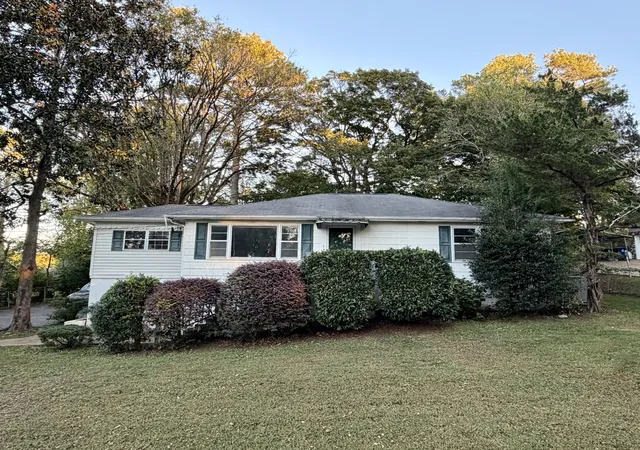
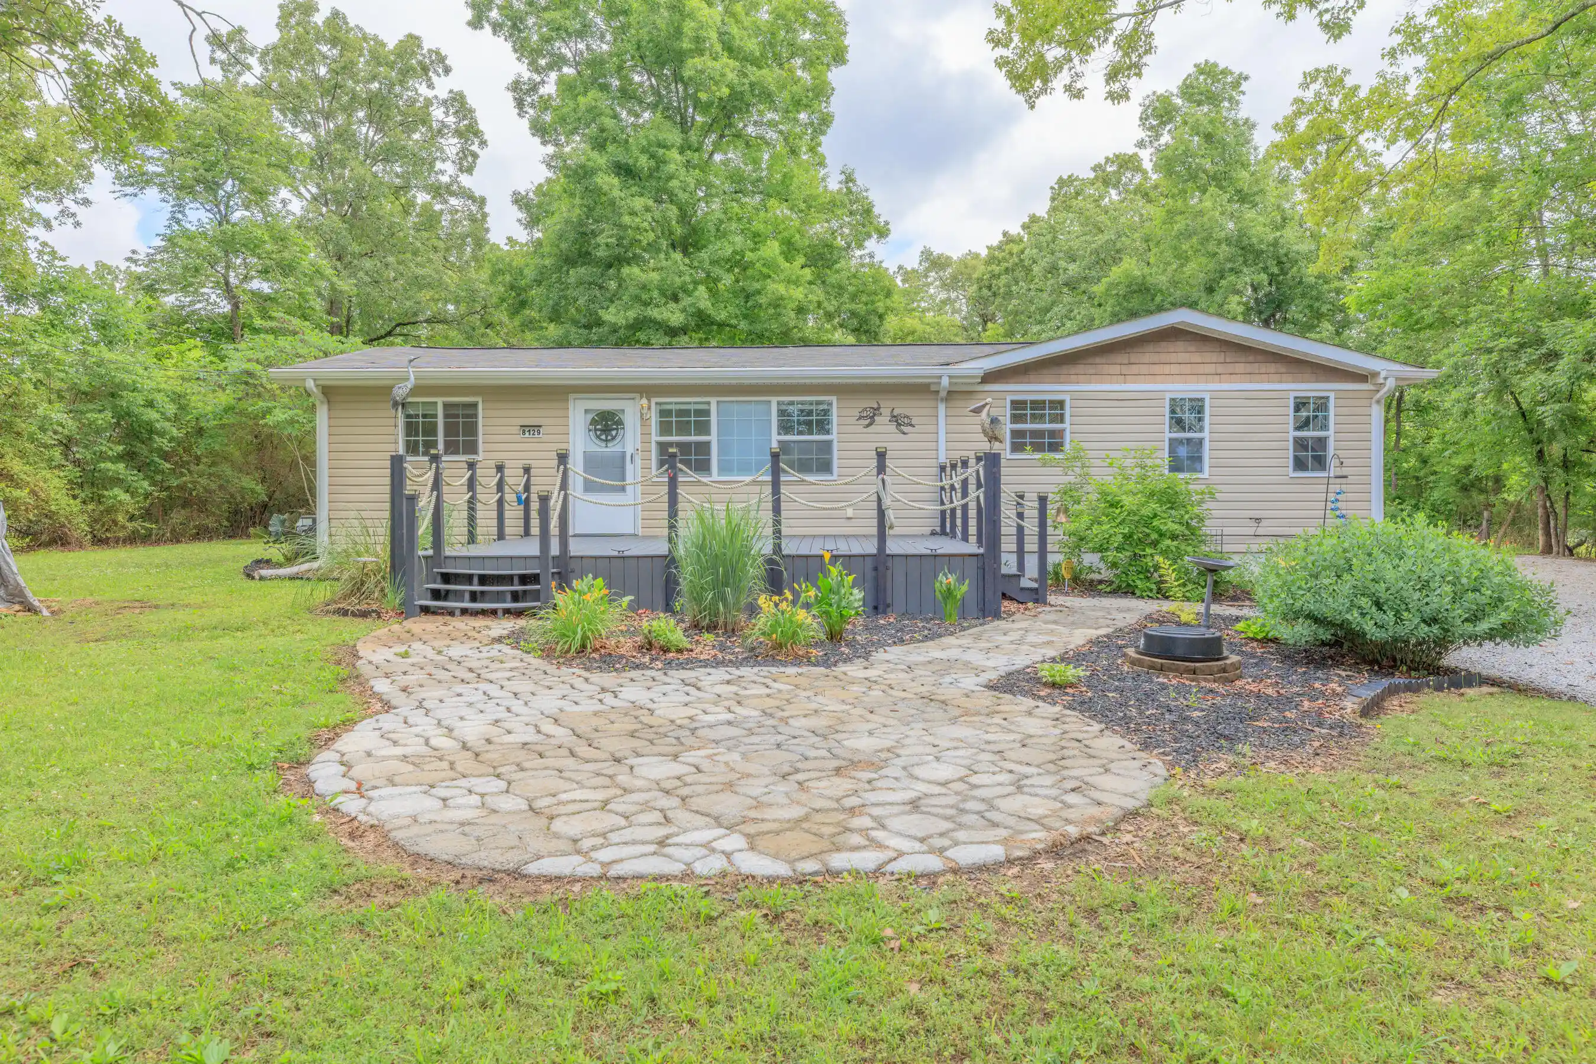
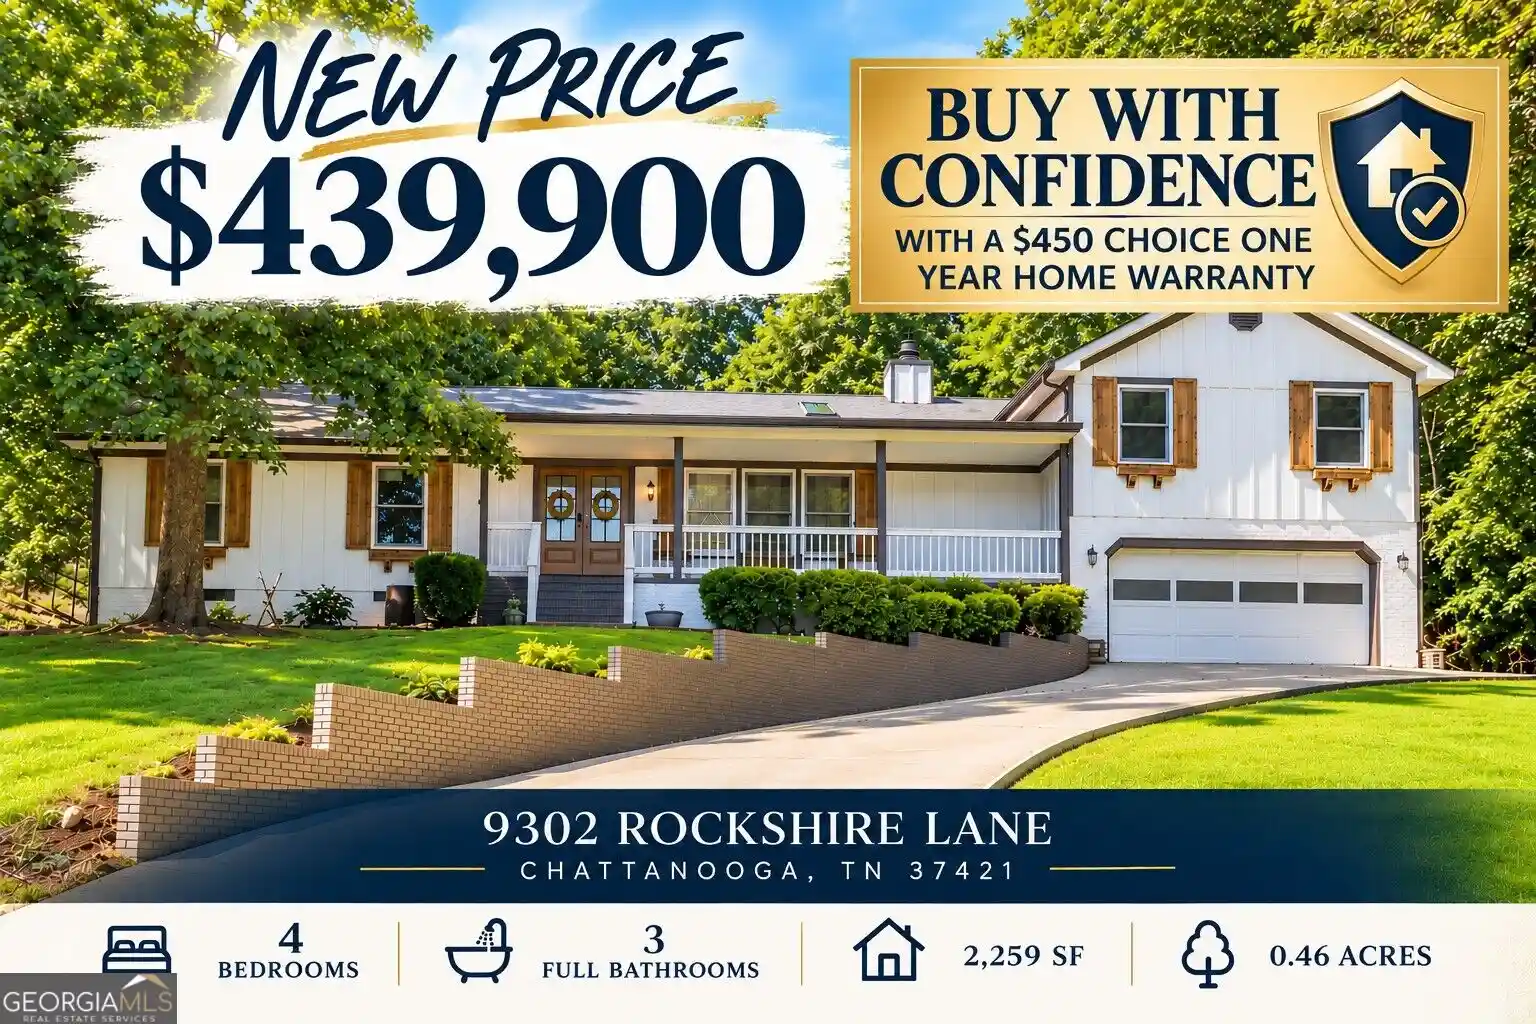


Find Homes by Property Features in Chattanooga, TN
Nearby New Homes For Sale


Based on information from the Greater Chattanooga REALTORS® (or, alternatively, from the MLS of Chattanooga, Inc.) through Oct 30, 2026, 10:15PM. IDX information is provided exclusively for consumers' personal, non-commercial use; it may not be used for any purpose other than to identify prospective properties consumers may be interested in purchasing, and the data is deemed reliable but is not guaranteed accurate by the MLS. © 2026 the Greater Chattanooga REALTORS®. All Rights Reserved. Angela Fowler | Angela Fowler Real Estate, LLC. | (423) 320-4620 | afowler@catt.com Mailing Address: 452 Kailors Cove Cir Ringgold, GA 30736
 Advertising Broker: Angela Fowler | Angela Fowler Real Estate, LLC.
