- 0
- 10
- Overview
- Description
- Property Details
- Location
- Facts & Features
- Getting Around
- Nearby Homes


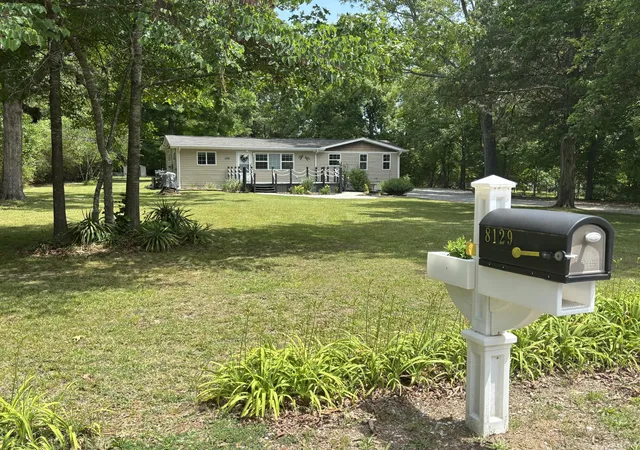
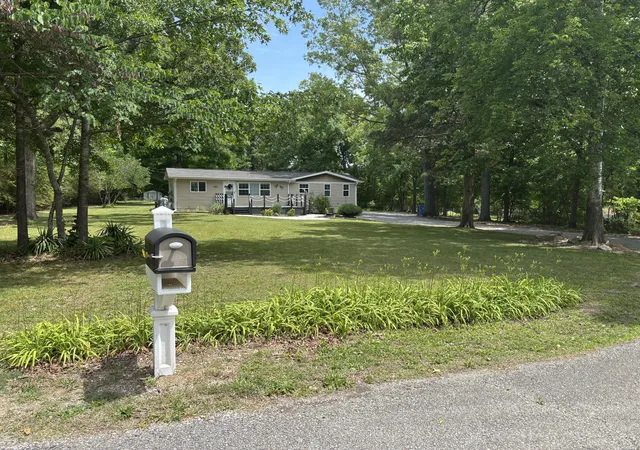
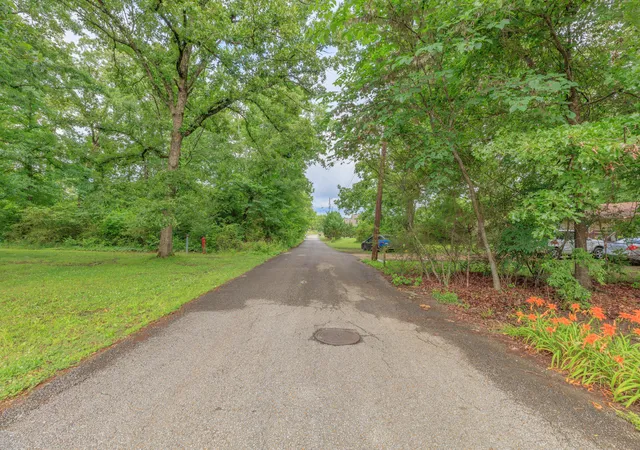

Street View
$448,000
Monthly Est:$2,230
 5 Beds
 3 Baths
3 full baths
 2,212sqft
8129 Bermerwood Dr, Chattanooga, TN 37421
$448,000
$2,230/moEst:
Get Pre-Approved
Single Family Residence
Built in 1958
$-- HOA
1.02 acres lot
$203/sq.ft
Description
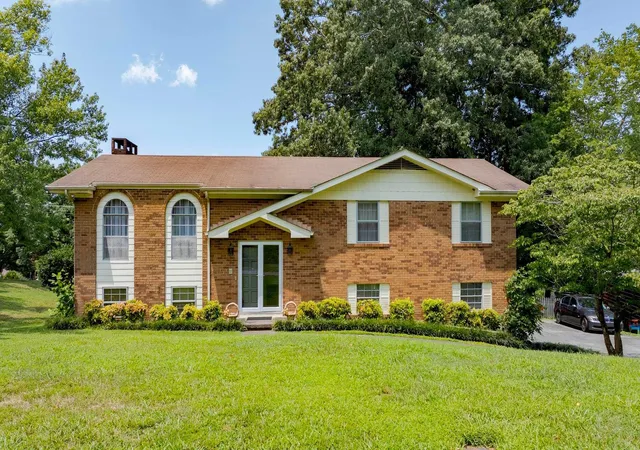
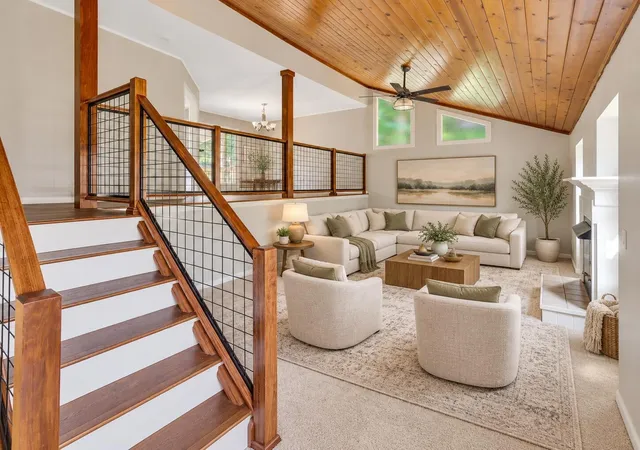
Whether you are looking for a single-level family home in a quiet location but still close to schools and shopping, a ranch style home for your family with separate living space for your parent or adult child, or an investment opportunity for multiple rental spaces, this unique property is the ideal choice. Located on a single block street with privately owned property encompassing the entire south side of the street, This home is the last on the block, nestled inside a perimeter of foliage forming a natural barrier between neighbors, allowing a quite refuge amidst nature while still so very close to all the needs of modern living. The main portion of the home is approx...
Continue Reading- Houzeo last checked: 2 minutes ago
- Listing updated: August 26, 2026 at 2:14 pm
- Listing Provided by: Donna M Brownfield (423) 595-6868 DRE #213147 | Maximum One Preferred Realtors (770) 919-8825
- Source: Greater Chattanooga AOR MLS-AL | MLS#: 1535343

Property Details
Status
Active
Type
Single Family Residence
No. of Stories
1
County
City
Neighborhood
--
Year Built
1958
HOA Fees
-
Finished Area
2,212 sqft
Lot Size
1.02 acres lot
Basement Area
- sqft
MLS Name
Greater Chattanooga AOR MLS
MLS Number
1535343
MLS Status
Active
Days on Market
124

Continue Your Journey in App
Find your dream home, receive real-time updates, and many more!
Download App
Continue Your Journey in App
Find your dream home, receive real-time updates, and many more!
Facts & Features
Rooms
Bedrooms & bathrooms
Bedrooms: 5
Bathrooms: 3
Interior
Appliances
Water Heater, Washer, Refrigerator, Range Hood, Microwave, Ice Maker, Free Standing Refrigerator, Free Standing Electric Range, Electric Water Heater, Dishwasher, Built In Electric Oven
Exterior Features
Awning(s), Garden, Private Entrance, Rain Gutters
Flooring
Ceramic Tile, Luxury Vinyl
Cooling
Ceiling Fan(s), Central Air, Multi Units
Window Features
Double Pane Windows, Insulated Windows, Vinyl Frames, Window Treatments
Interior Features
Breakfast Bar, Built In Features, Ceiling Fan(s), Crown Molding, Double Vanity, Eat In Kitchen, En Suite, In Law Floorplan, Recessed Lighting, Split Bedrooms, Tub/shower Combo, Walk In Closet(s)
Sewer
Public Sewer
Heating
Central, Electric, Space Heater
Construction
Year Built
Year Built: 1958
Home type
Single Family Residence
Foundation Details
Block
Roof
Shingle
Architectural Style
Contemporary
Property Condition
Updated/remodeled
Construction Materials
Vinyl Siding
Utilities & Energy
Basement
Crawl Space
Parking Features
Driveway, Garage Faces Side, Gravel, Off Street
Utilities
Cable Available, Electricity Connected, Sewer Connected, Water Connected
Pool Features
None
Laundry Features
Laundry Room, Main Level
Water Source
Public
Other Features
Lot Features
City Lot, Cul De Sac, Garden, Level, Many Trees
Subdivision Name
Grays Addn
Patio And Porch Features
Awning(s), Covered, Deck, Screened, Side Porch
Community Features
None
Price History
| Date | Event | Price |
|---|---|---|
07/18/2026 Source: | Price Increased | $458,000 +2.23% $207/sqft |
05/23/2026 Source: | Price Decreased | $448,000 -4.68% $203/sqft |
05/23/2026 Source: | Listed for Sale | $470,000 $212/sqft |

Nearby Homes
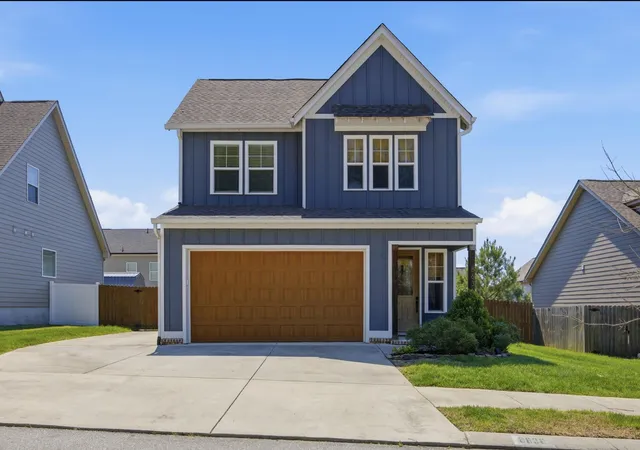

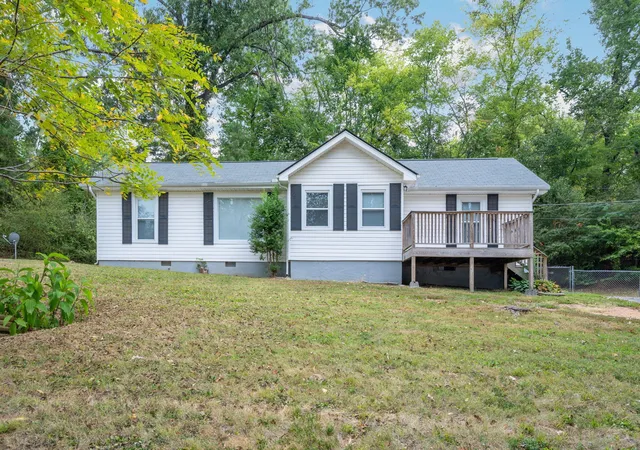
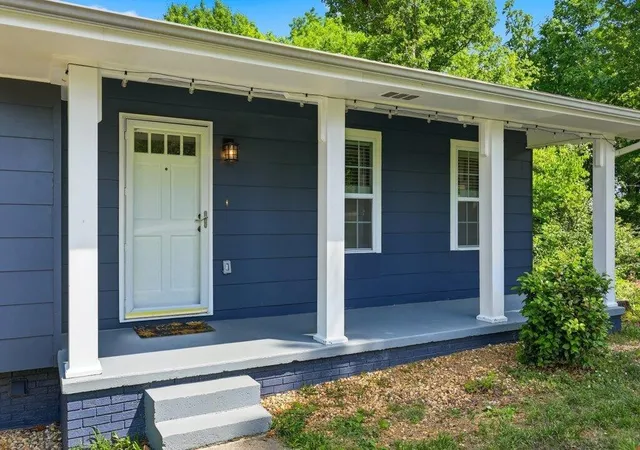
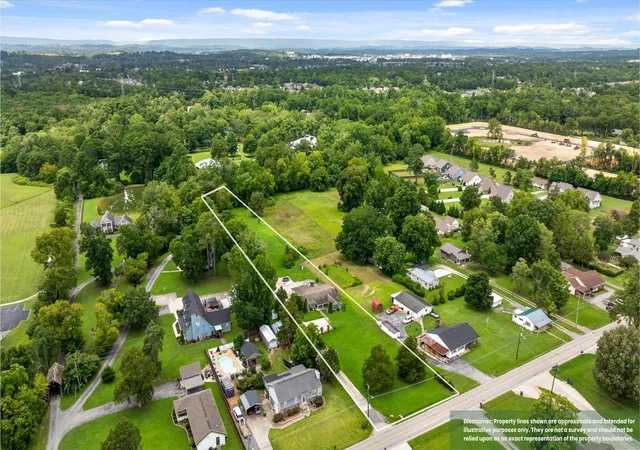
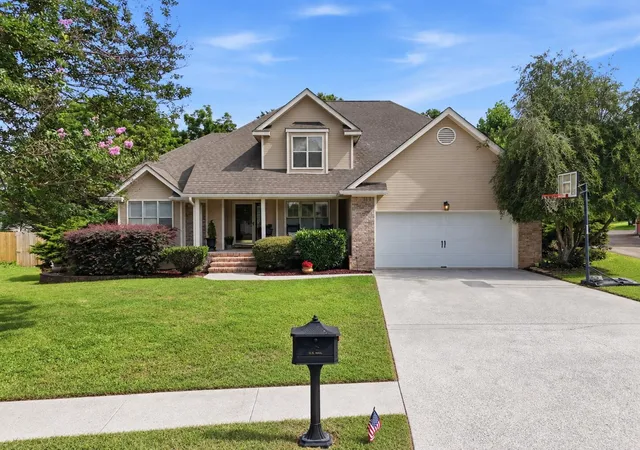


Find Homes by Property Features in Chattanooga, TN
Nearby New Homes For Sale


Based on information from the Greater Chattanooga REALTORS® (or, alternatively, from the MLS of Chattanooga, Inc.) through Sep 24, 2026, 11:00PM. IDX information is provided exclusively for consumers' personal, non-commercial use; it may not be used for any purpose other than to identify prospective properties consumers may be interested in purchasing, and the data is deemed reliable but is not guaranteed accurate by the MLS. © 2026 the Greater Chattanooga REALTORS®. All Rights Reserved. Angela Fowler | Angela Fowler Real Estate, LLC. | (423) 320-4620 | afowler@catt.com Mailing Address: 452 Kailors Cove Cir Ringgold, GA 30736
 Advertising Broker: Angela Fowler | Angela Fowler Real Estate, LLC.


