
- Overview
- Description
- Property Details
- Location
- HOA Management
- Facts & Features
- Getting Around
 Price Drop: $100K (10/23)


Street View
$1,895,000
Monthly Est:$9,432
 3 Beds
 3 Baths
3 full baths
 --sqft
173-175 Riverside Dr #9N, New York, NY 10024
$1,895,000
Get Pre-Approved
Apartment
Built in 1926
$4,471/mo HOA
-- sqft lot
--/sqft
Description
Due to an unexpected Board turndown, this exceptional high-floor 3-bedroom is being quietly reintroduced to the market at a remarkable $1,895,000-well below the $2,100,000 contract price. The apartment offers an oversized layout with 3 real bedrooms, 3 baths, a huge eat-in kitchen, and beautiful open city views with oblique views of the Hudson River.
For context, the last renovated three-bedroom sale in the building was Apartment 13N, which closed for $3,150,000 in July 2025-and even that home retained one original bathroom. There are important building requirements to understand: the apartment must be renovated within one year of purchase, including updated plumbing and electrical, and buyers must demonstrate a strong financial profile. The good news is that the windows are already new, eliminating a major potential renovation expense.
Quietly available for immediate showings.
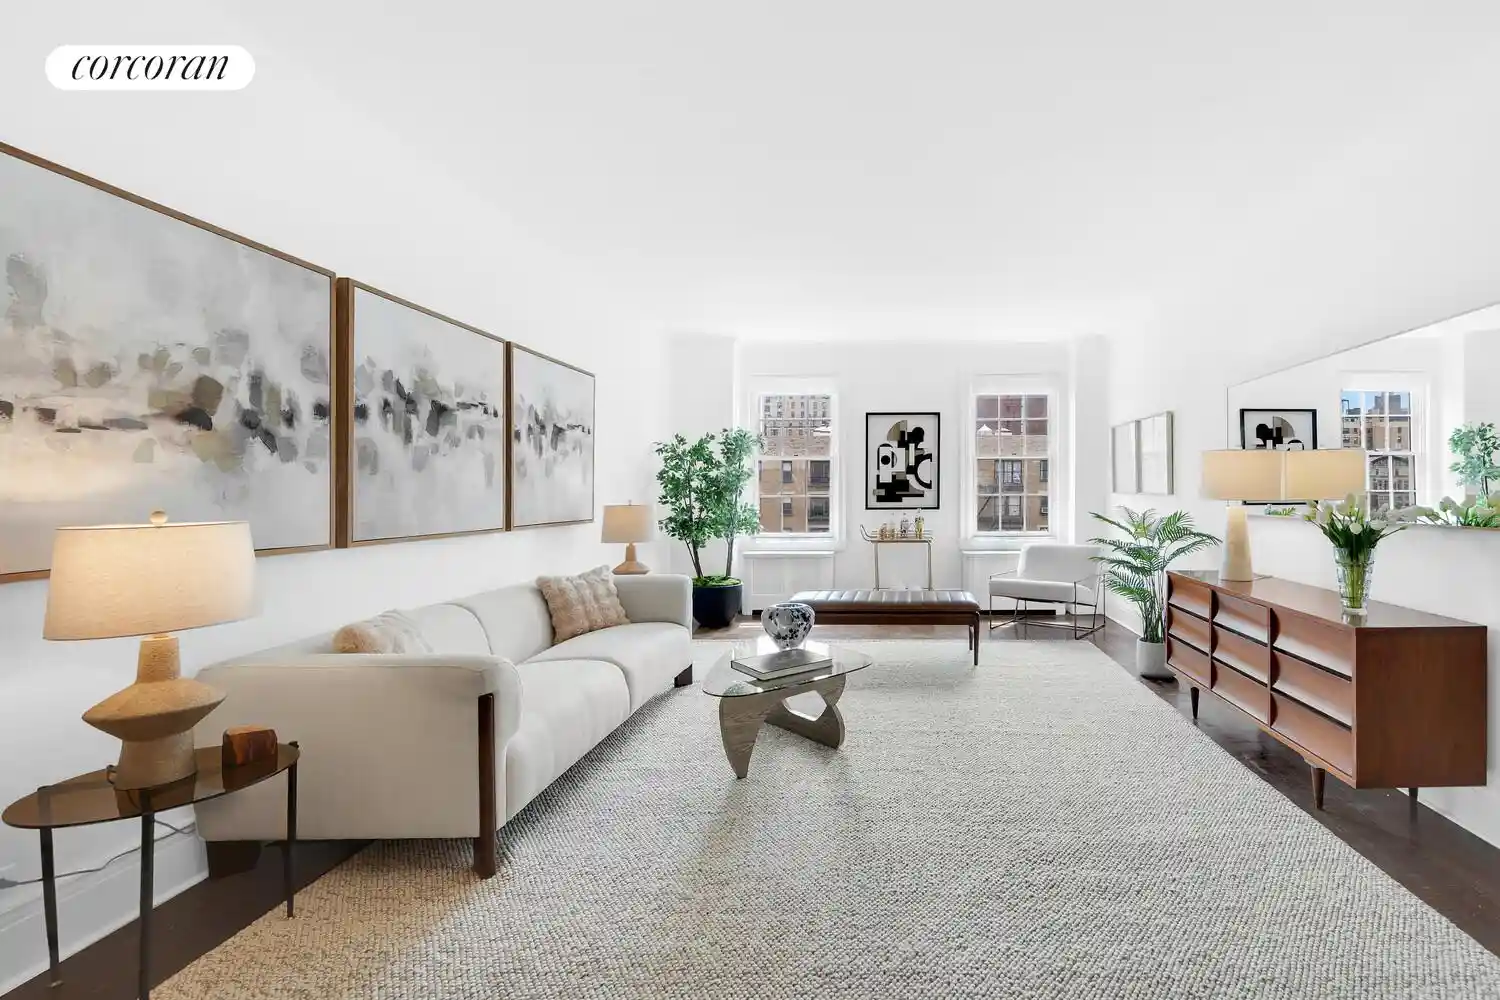
Apartment 9N is a sun-filled and grand three-bedroom, three full bath home in the heart of the Upper West Side directly across from Riverside Park. Featuring a unique "un-classic" six-room layout, this is a true three-bedroom residence with exceptional scale and flow. Elegant prewar design is beautifully accentuated by high ceilings, oversized windows, and abundant natural light streaming throughout the home. From this high floor, both the living room and two of the bedroom suites enjoy open south-facing city views over landmarked brownstones along with an oblique view of the Hudson River. Wonderful old-world architectural details have been beautifully preserved throughout, including hardwood floors, beamed ceilings, pristine crown and baseboard moldings, and original bathrooms with pedestal sinks. The apartment's impressive prewar scale is further enhanced by the expansive loft-like entertaining spaces, oversized rooms, soaring ceilings, and brilliant natural light throughout.
The gracious layout features an expansive open loft-style living room and formal dining room spanning over 33 feet, creating an exceptional setting for both large-scale entertaining and comfortable everyday living. Extraordinary natural light and open city views elevate the formal entertaining expanse, while the dining area easily accommodates large dinner parties. A generously sized foyer coat closet provides excellent storage, including ample room for bulky winter outerwear.
Just off the formal dining room, the oversized windowed eat-in kitchen offers tremendous space and flexibility for customization. The kitchen features a huge walk-in pantry closet as well as a spacious windowed breakfast area.
There is wonderful separation between the formal entertaining spaces and the private bedroom wing, which features two sunny and oversized bedroom suites connected by a large hallway with a linen closet. Both bedrooms offer en-suite bathrooms, extra-large closets, oversized windows, fabulous natural light throughout the day, and open city views. The en-suite bathroom in the second bedroom also includes a second entrance from the hallway, providing convenient access for guests.
The third bedroom is privately situated on the opposite side of the apartment alongside a full windowed bathroom, creating an ideal space for guests, a home office, or a true third full-size bedroom suite.
This bright and expansive prewar home, located in a superb Riverside Drive building and location, has been lovingly maintained by the same owner for several decades and offers a rare opportunity to either move right in or customize to suit your personal vision.
173-175 Riverside Drive is an elegant, prewar cooperative with an attentive full-time staff including 24-hour doormen, handymen, porters, and a live-in resident manager. Designed in 1926 by esteemed architect J. E. R. Carpenter, the building was converted to cooperative in 1968. Building amenities include a fitness center, storage rooms, bike rooms, laundry rooms, a playroom, and a recreation room. Pets and washer/dryers are permitted. Pieds-a-terre are not permitted. Flip Tax: 2% payable by purchaser.
- Houzeo last checked: 1 minute ago
- Listing updated: October 23, 2026 at 1:27 pm
- Listing Provided by: Deanna E Kory (917) 991-2657 , Federica Floris (917) 214-4302 | Corcoran Group (212) 355-3550
- Source: Rebny MLS-NY | MLS#: RLS20091044

This condo is in:
Property Details
Status
Pending
Type
Condominium
No. of Stories
16
County
City
Neighborhood
Year Built
1926
HOA Fees
$4471/mo
Finished Area
- sqft
Lot Size
-- sqft lot
Basement Area
- sqft
MLS Name
Rebny MLS
MLS Number
RLS20091044
Days on Market
171

Continue Your Journey in App
Find your dream home, receive real-time updates, and many more!
Continue Your Journey in App
Find your dream home, receive real-time updates, and many more!
Location
HOA Management
N/A
HOA Fees
$4,471/ Monthly
Disclaimer: Amenities are based on third-party information and may vary; buyers must independently verify all amenities, as information is deemed reliable but not guaranteed.
Facts & Features
Rooms
Bedrooms & bathrooms
Bedrooms: 3
Bathrooms: 3
Interior
Interior Features
Separate Formal Dining Room, High Ceilings
Appliances
Dishwasher
Exterior Features
None
Cooling
Wall Units
Utilities & Energy
Pool Features
Building None
Basement
Other
Laundry Features
Building Other
Other Features
Patio And Porch Features
None
Subdivision Name
Upper West Side
Price History
| Date | Event | Price |
|---|---|---|
10/23/2026 Source: | Price Decreased | $1,895,000 -5.01% $0/sqft |
06/10/2026 Source: | Pending | $1,995,000 $0/sqft |
05/13/2026 Source: | Listed for Sale | $1,995,000 $0/sqft |

Upper West Side Ranks # in New York, NY


Homes

Rental Prices

Median Home Price
Find Homes by Property Features in New York, NY


The real estate listing data marked with this icon comes from the IDX program of the RLS at REBNY Listing Service (RLS). Listing information for certain New York City properties provided courtesy of the Real Estate Board of New York's Residential Listing Service (the "RLS") through Nov 01, 2026, 07:01AM. Information deemed reliable but not guaranteed. Information is provided exclusively for consumers' personal, non-commercial use, and may not be used for any purpose other than the identification of potential properties for purchase. The information contained in this listing has not been verified by the RLS and should be verified by the consumer. The listing information provided here is for the consumer's personal, non-commercial use. Retransmission, redistribution or copying of this listing information is strictly prohibited except in connection with a consumer's consideration of the purchase and/or sale of an individual property. This listing information is not verified for authenticity or accuracy and is not guaranteed and may not reflect all real estate activity in the market. Buyer to verify all information. © 2026 The Real Estate Board of New York, Inc. All rights reserved.
 Advertising Broker: Derek Greene | The Greene Realty Group
