 Overview
 Available Units
 Unit Features
 Getting Around
 Nearby Buildings


 Street View
173-175 Riverside Dr
173-175 Riverside Dr, New York City, NY 10024
Rate 173-175 Riverside Dr

Stories
15

Units
23

Available Units For Sale
1

Unit Types
3bd

Built Year
1926

HOA Fees
N/A
About
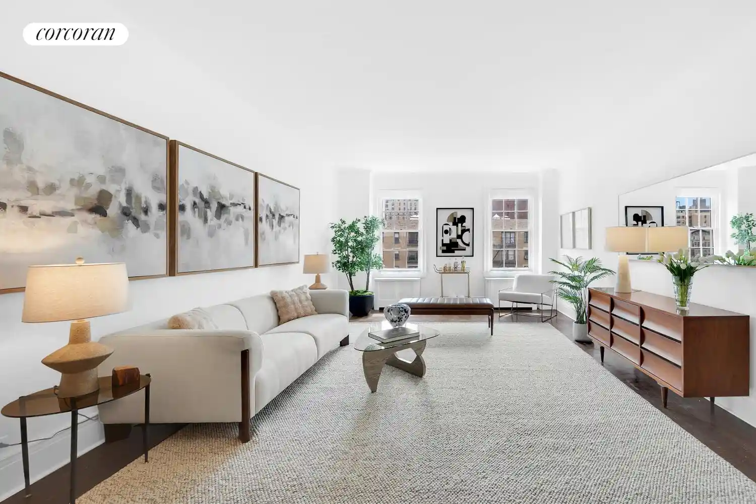
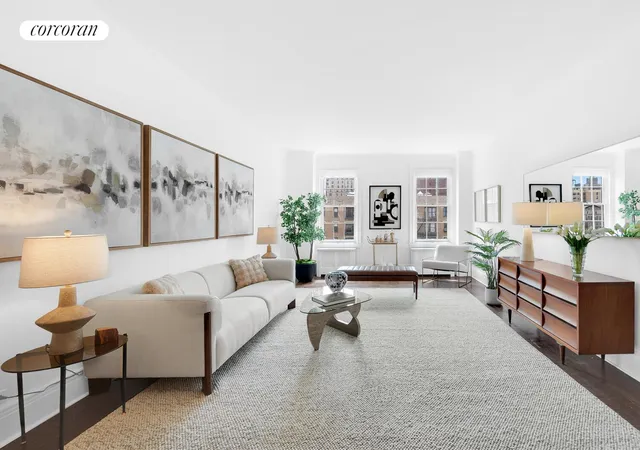
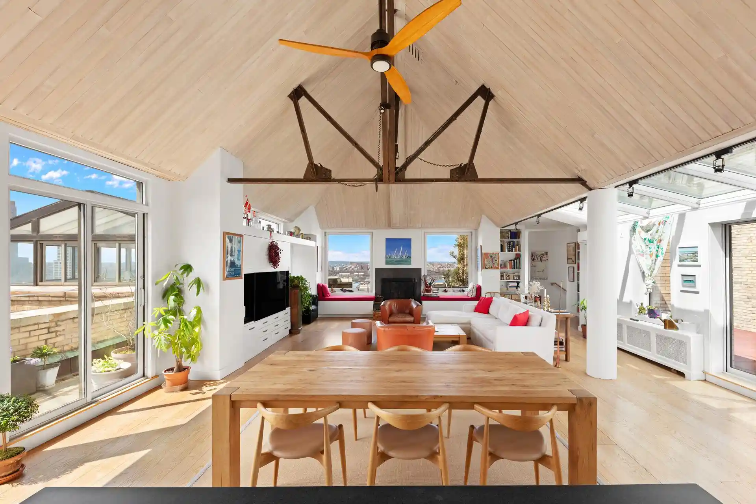
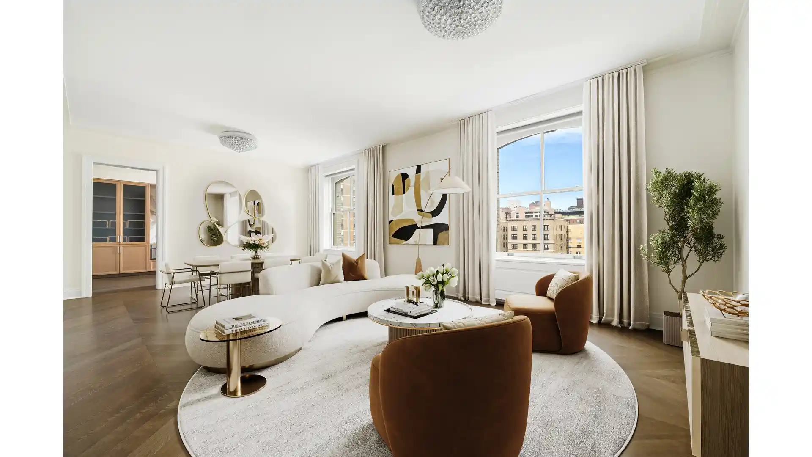
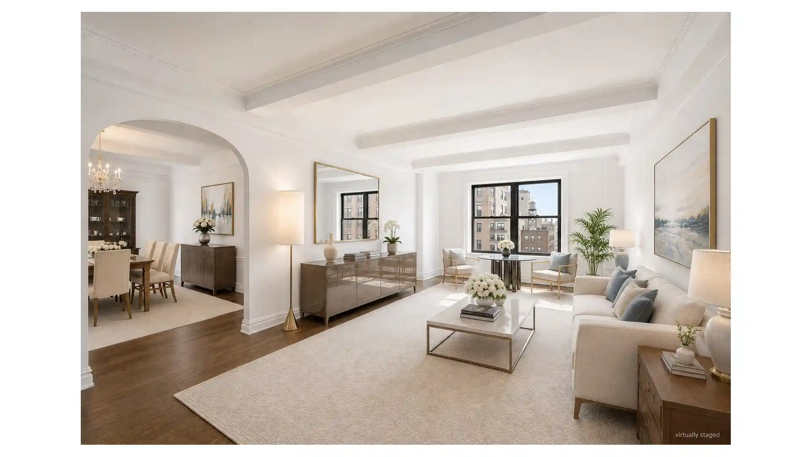
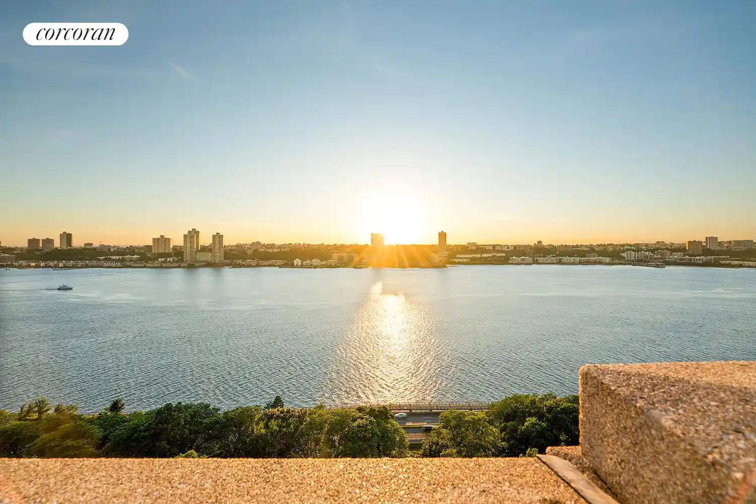
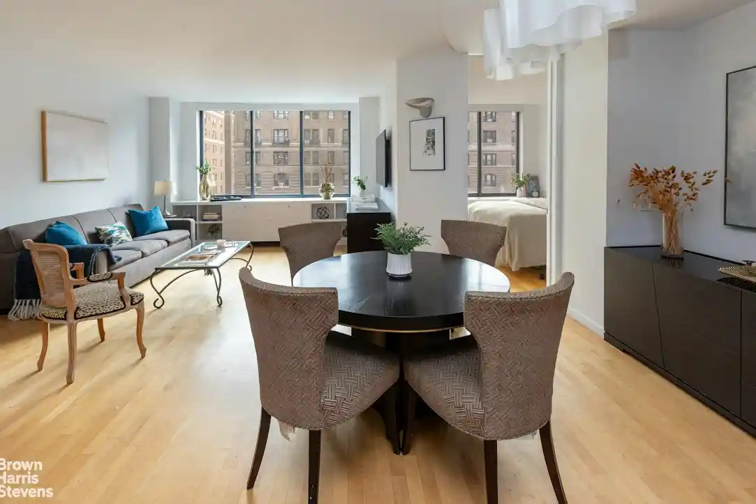
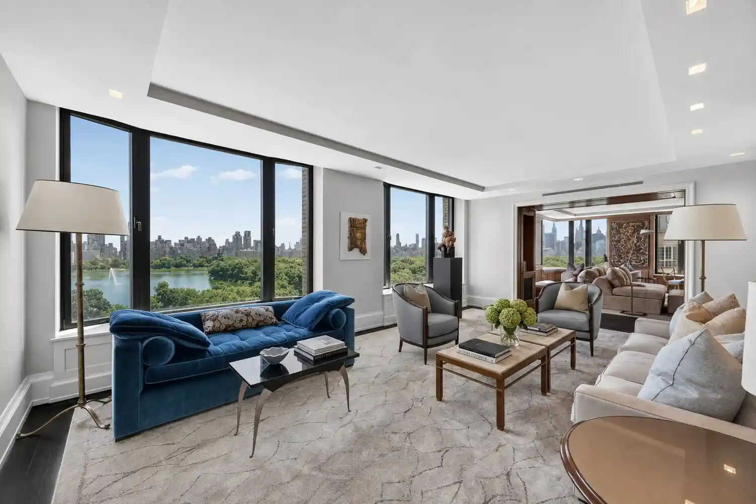
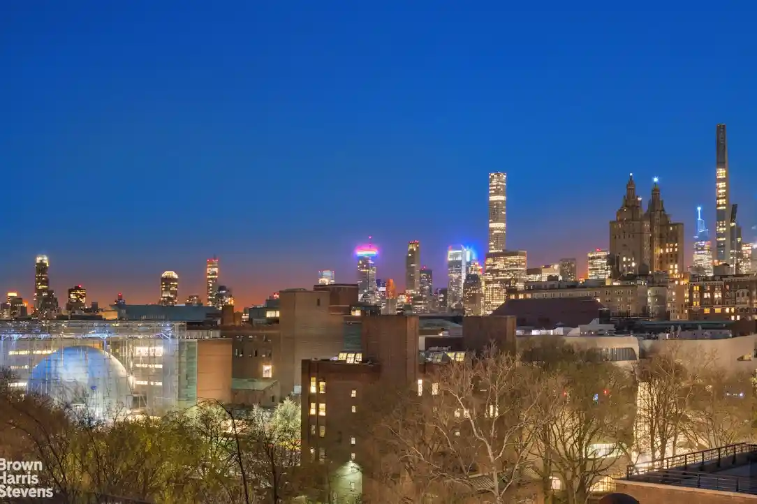
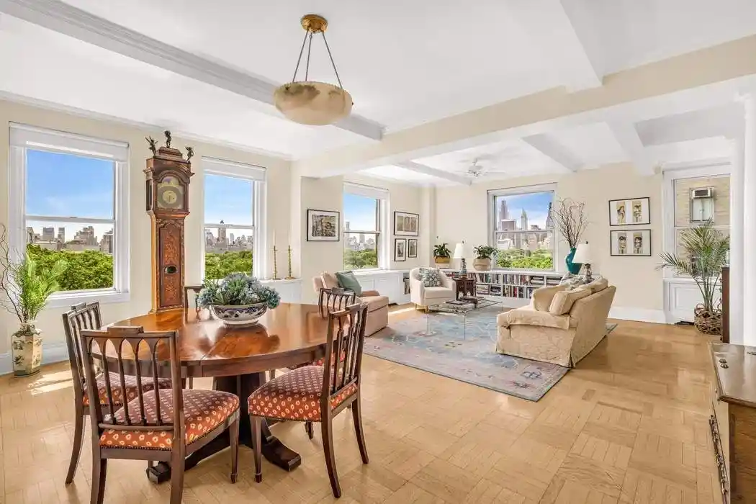
Constructed in 1925–1926 and converted to cooperative ownership in 1968, this is a full-service, 15-story prewar co-op located along Riverside Drive on Manhattan’s Upper West Side. Designed by noted architect J.E.R. Carpenter, the building occupies the block between West 89th and 90th Streets and offers doorman-attended lobbies on both sides plus a live-in resident manager. Residences are classic prewar configurations—spacious multi-room layouts commonly including formal dining rooms, large foyers, decorative fireplaces, high ceilings, hardwood floors, crown and picture moldings, and generous closet space. Typical unit features reported across listings include built-in cabinetry, eat-in kitchens or butler’s pantries, marble and mosaic finishes in renovated baths, washer/dryers (in-unit or permitted), and large multi-pane windows that provide southern and eastern light and views toward Riverside Park or planted inner courtyards. Building amenities emphasize full-service living: 24/7 doormen, a staffed lobby, fitness center, children’s playroom, game/recreation room, bike and storage rooms (wait lists often apply), laundry rooms, and occasional extra facilities such as a pet washing station. Policies and terms noted across listings include pet-friendly rules, 50% financing allowance, a 2% flip tax payable by the buyer, pied-a-terres typically restricted, and primary-residence purchase requirements. The setting is directly across from Riverside Park, with proximate subway and bus lines, neighborhood shops, and restaurants that define an Upper West Side urban lifestyle.
Available Units

Building Features
Interior
Interior Features
Breakfast Bar
Built In Features
Chandelier
Crown Molding
Den
Dining Area
Eat In Kitchen
Entrance Foyer
Granite Counters
High Ceilings
Pantry
Recessed Lighting
Separate Formal Dining Room
Smoke Free
Flooring
Hardwood
Heating
Cooling
Central Air
Wall Units
Window Units
Appliances
Cooktop
Dishwasher
Dryer
Freezer
Gas Cooktop
Range
Refrigerator
Stainless Steel Appliances
Washer
Washer Dryer Allowed
Wine Cooler
Amenities & Parking
Other Features
Parking Features
Exterior Amenities
Building Garden
Garden
None
Disclaimer: Unit Features may vary by unit; buyers must independently verify all features. Information is deemed reliable but not guaranteed
Nearby Buildings


- Home
- Homes For Sale
- New York
- New York City
- 173-175 Riverside Dr
Frequently Asked Questions
How many units are for sale at 173-175 Riverside Dr?

How much does a condo at 173-175 Riverside Dr cost?
What bedroom options are available in 173-175 Riverside Dr?