- Overview
- Description
- Property Details
- Location
- Facts & Features
- Getting Around
- Nearby Homes


Street View
$555,000
Monthly Est:$2,762
 4 Beds
 3 Baths
2 full baths + 1 half bath
 2,726sqft
173 Elwood Gordon Dr, Benton, KY 42025
$555,000
$2,762/moEst:
Get Pre-Approved
Single Family Residence
Built in 2007
$-- HOA
0.72 acre lot
$204/sq.ft
Description
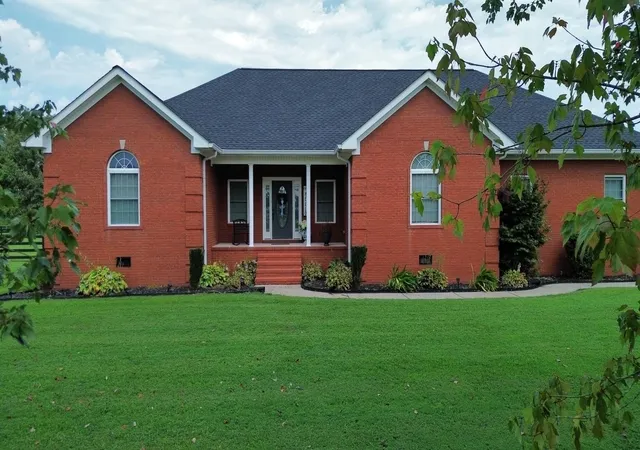
Modern Luxury Defined: A Masterpiece of Custom Upgrades - Step into a home where every detail has been meticulously curated for the discerning buyer. This stunning 4-bedroom, 2 1/2-bathroom home is located in Parkview Estates right next to Mike Miller Park. As you step through the entryway, you're greeted by soaring ceilings and sun-drenched living spaces that flow seamlessly from room to room. The heart of the home is a gourmet chef's kitchen, featuring an array of cabinetry, quartz countertops combine the beauty of natural stone with near-indestructible performance, and premium new stainless steel appliances including a Samsung stove that can be a convection oven, speed bake, air fryer or a griddle. The open-concept living area, anchored by a sleek gas fireplace surrounded by marble and a detailed mantle, has views of the landscaped backyard offering a covered sun porch and a newly installed gazebo area which is all fenced in. Escape to the primary suite with trayed ceilings, boasting a spa-inspired ensuite with a deep soaking tub, a rain-style walk-in shower, and two walk-in closets. Three additional generously sized bedrooms provide versatility for anyone, a sophisticated home office, or a dedicated fitness studio. Whether you're hosting a movie night for friends or enjoying a quiet Sunday matinee, the bonus room off the kitchen makes a great theater room or even a 5th bedroom. Forget everything you know about standard parking with the oversized three-car garage with a concrete driveway on the side of the house as well as a circle drive in the front of the home. This is a rare opportunity to own a home that has been upgraded far beyond the builder's standard. Why wait for a custom build when you can move into perfection today?
- Houzeo last checked: 4 minutes ago
- Listing updated: October 22, 2026 at 3:14 am
- Listing Provided by: Dora Sheppard | Benchmark Realty, LLC - Murray
- Source: Lexington Bluegrass AOR (Imagine) MLS-KY | MLS#: 26019042

Property Details
Status
Active
Type
Single Family Residence
No. of Stories
-
County
City
Neighborhood
--
Year Built
2007
HOA Fees
-
Finished Area
2,726 sqft
Lot Size
0.72 acre lot
Basement Area
- sqft
MLS Name
Lexington Bluegrass AOR (Imagine) MLS
MLS Number
26019042
MLS Status
Active
Days on Market
95
Cumulative Days on Market
96

Continue Your Journey in App
Find your dream home, receive real-time updates, and many more!
Download App
Continue Your Journey in App
Find your dream home, receive real-time updates, and many more!
Location
Facts & Features
Rooms
Bedrooms & bathrooms
Bedrooms: 4
Bathrooms: 3
Interior
Flooring
Carpet, Ceramic Tile, Laminate
Cooling
Ceiling Fan(s), Central Air, Electric
Exterior Features
Awning(s)
Heating
Forced Air, Heat Pump
Window Features
Blinds, Insulated Windows, Screens, Window Treatments
Sewer
Septic Tank
Interior Features
Breakfast Bar, Ceiling Fan(s), Eat In Kitchen, Entrance Foyer, Primary Downstairs, Walk In Closet(s)
Appliances
Dishwasher, Microwave, Range, Refrigerator
Construction
Year Built
Year Built: 2007
Home type
Single Family Residence
Foundation Details
Block
Construction Materials
Brick Veneer
Roof
Composition
Utilities & Energy
Water Source
Public
Laundry Features
Electric Dryer Hookup, Main Level, Washer Hookup
Security Features
Security System Leased
Utilities
Cable Available, Electricity Connected, Water Available
Fireplace Features
Gas Log, Living Room, Ventless
Parking Features
Attached Garage, Driveway, Garage Door Opener
Other Features
Patio And Porch Features
Patio, Porch, Rear Patio, Front Porch, Rear Porch
Lot Features
Landscaped
Subdivision Name
Parkview Estates
Price History
| Date | Event | Price |
|---|---|---|
07/18/2026 Source: | Listed for Sale | $555,000 +24.72% $204/sqft |
02/27/2025 Source: | Price Increased | $445,000 +7.23% $163/sqft |
02/03/2023 Source: | Price Increased | $415,000 +41.74% $152/sqft |
09/14/2022 Source: | Price Increased | $292,782 +13.48% $107/sqft |
09/18/2018 Source: | Sold | $258,000 $95/sqft |


Nearby Homes

Find Homes by Property Features in Benton, KY
Nearby New Homes For Sale


Based on information from the IMAGINE MLS® through Oct 22, 2026, 03:15AM. Copyrighted by the Imagine MLS®. IDX information is provided exclusively for consumers' personal, non-commercial use. It may not be used for any purpose other than to identify prospective properties consumers may be interested in purchasing. Data on this website is deemed reliable but is not guaranteed accurate by the MLS. © 2026 IMAGINE MLS®. All Rights Reserved.
 Advertising Broker: Donna Mink | Mink Realty
