- Overview
- Description
- Property Details
- Location
- Facts & Features
- Getting Around
- Nearby Homes
 Hot

Street View
$298,000
Monthly Est:$1,483
 4 Beds
 3 Baths
3 full baths
 2,276sqft
4118 Brewers Hwy, Benton, KY 42025
$298,000
$1,483/moEst:
Get Pre-Approved
Single Family Residence
Built in 1976
$-- HOA
1.83 acres lot
$131/sq.ft
Description
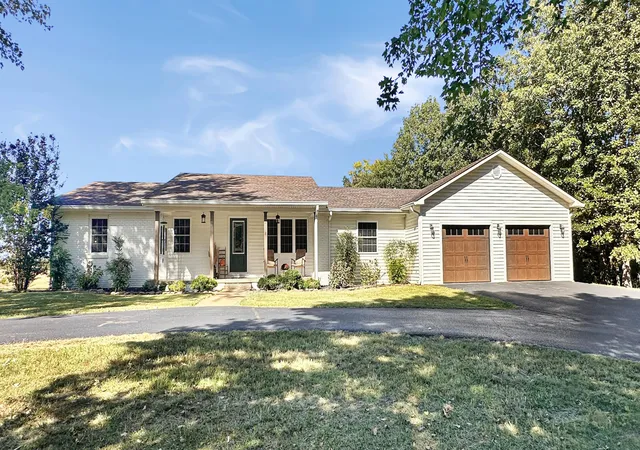
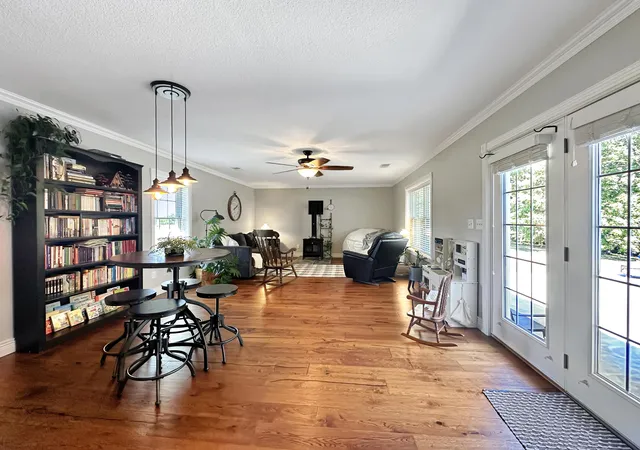
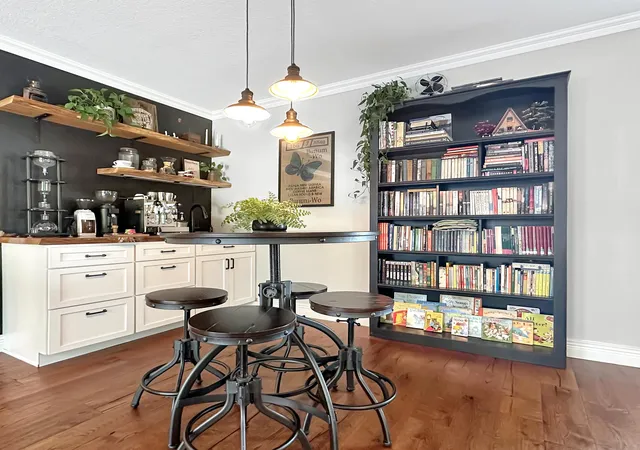
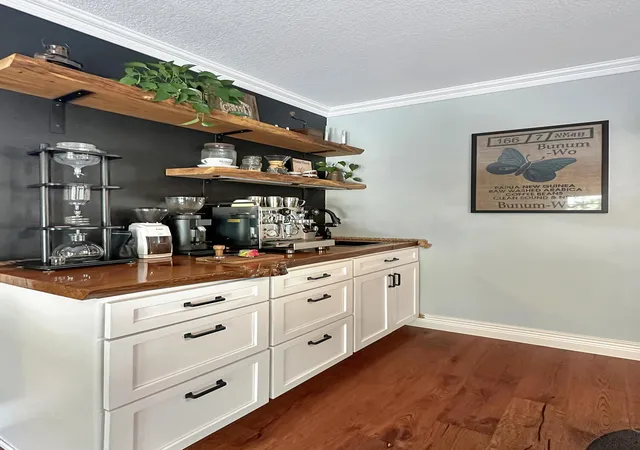
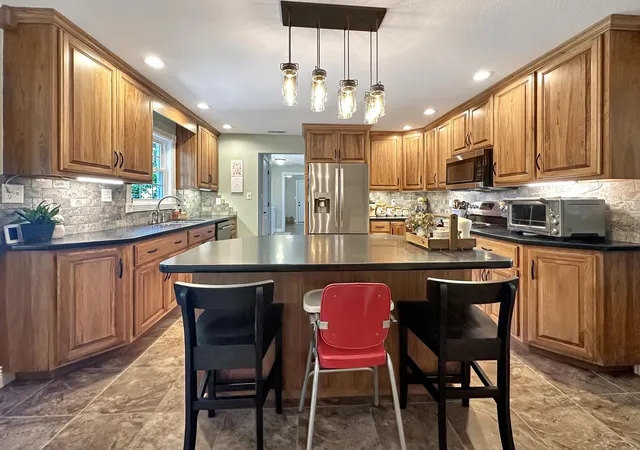
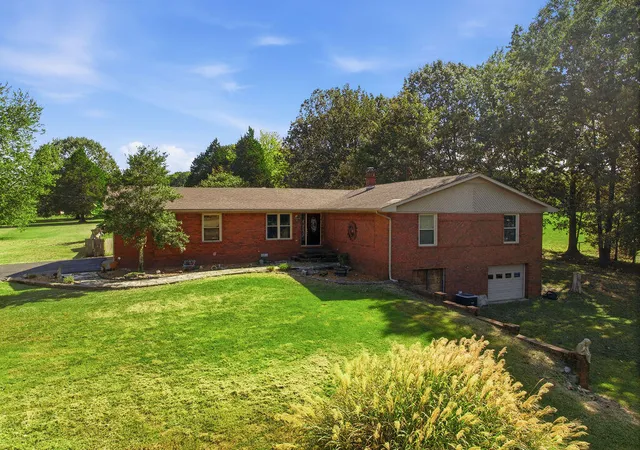
Welcome to this stunning 4-bedroom, 3-bath home where warmth, comfort, and beautiful design come together. Thoughtfully remodeled throughout, this home feels like it belongs in the pages of a magazine while offering the cozy, inviting atmosphere everyone loves. The expansive living area is perfect for gathering with family and friends, featuring a custom coffee bar that brings the charm of your favorite coffee shop right into your own home! The spacious kitchen is designed for both everyday living and entertaining, complete with a breakfast island, stainless steel appliances, beautiful wood cabinetry, stylish backsplash, and plenty of room for preparing your favorite meals. A large dining room provides the perfect setting for everything from casual dinners to holiday celebrations. Beautiful hardwood and engineered hardwood flooring add warmth and character throughout, while generously sized bedrooms offer comfort and space to unwind. Outside, enjoy morning coffee on the covered front porch, entertain on the expansive concrete patio, or take advantage of the large yard with plenty of room to play, relax, and gather. A circular driveway and two-car garage add convenience and curb appeal. Every detail makes this home feel special, combining timeless style with everyday comfort. Beautifully updated, welcoming, and ready for you to move right in and make it your own!
- Houzeo last checked: 7 minutes ago
- Listing updated: October 18, 2026 at 1:37 pm
- Listing Provided by: Cheryl Roberts (270) 293-2291 | Markethouse Realty, PLLC (270) 293-2291
- Source: Lexington Bluegrass AOR (Imagine) MLS-KY | MLS#: 26028077

Property Details
Status
Active
Type
Single Family Residence
No. of Stories
-
County
City
Neighborhood
--
Year Built
1976
HOA Fees
-
Finished Area
2,276 sqft
Lot Size
1.83 acres lot
Basement Area
- sqft
MLS Name
Lexington Bluegrass AOR (Imagine) MLS
MLS Number
26028077
MLS Status
Active
Days on Market
4
Cumulative Days on Market
8

Continue Your Journey in App
Find your dream home, receive real-time updates, and many more!
Download App
Continue Your Journey in App
Find your dream home, receive real-time updates, and many more!
Location
Facts & Features
Rooms
Bedrooms & bathrooms
Bedrooms: 4
Bathrooms: 3
Interior
Cooling
Ceiling Fan(s), Central Air
Sewer
Septic Tank
Interior Features
Breakfast Bar, Ceiling Fan(s), Primary Downstairs, Walk In Closet(s)
Flooring
Ceramic Tile, Hardwood, Laminate
Appliances
Dishwasher, Range, Refrigerator
Heating
Gas Pack, Forced Air, Natural Gas
Construction
Year Built
Year Built: 1976
Home type
Single Family Residence
Construction Materials
Vinyl Siding
Roof
Dimensional Style
Foundation Details
Block
Utilities & Energy
Water Source
Public
Parking Features
Attached Garage, Driveway, Garage Door Opener, Garage Faces Front
Fireplace Features
Free Standing, Living Room, Wood Burning
Laundry Features
Electric Dryer Hookup, Main Level, Washer Hookup
Other Features
Subdivision Name
None
Patio And Porch Features
Patio, Porch, Rear Patio, Front Porch
Lot Features
Few Trees
Price History
| Date | Event | Price |
|---|---|---|
10/18/2026 Source: | Listed for Sale | $298,000 $131/sqft |
10/17/2026 Source: | Pending | $298,000 $131/sqft |


Nearby Homes



Find Homes by Property Features in Benton, KY
Nearby New Homes For Sale


Based on information from the IMAGINE MLS® through Oct 22, 2026, 04:00AM. Copyrighted by the Imagine MLS®. IDX information is provided exclusively for consumers' personal, non-commercial use. It may not be used for any purpose other than to identify prospective properties consumers may be interested in purchasing. Data on this website is deemed reliable but is not guaranteed accurate by the MLS. © 2026 IMAGINE MLS®. All Rights Reserved.
 Advertising Broker: Donna Mink | Mink Realty
