- Overview
- Description
- Property Details
- Location
- HOA Management
- Facts & Features
- Getting Around
- Nearby Homes

Street View
$1,825,000
Monthly Est:$9,084
 5 Beds
 9 Baths
5 full baths + 4 half baths
 5,414sqft
173 Highwoods Dr, Guilford, CT 06437
$1,825,000
$9,084/moEst:
Get Pre-Approved
Single Family Residence
Built in 1660
$-- HOA
3.93 acres lot
$337/sq.ft
Description
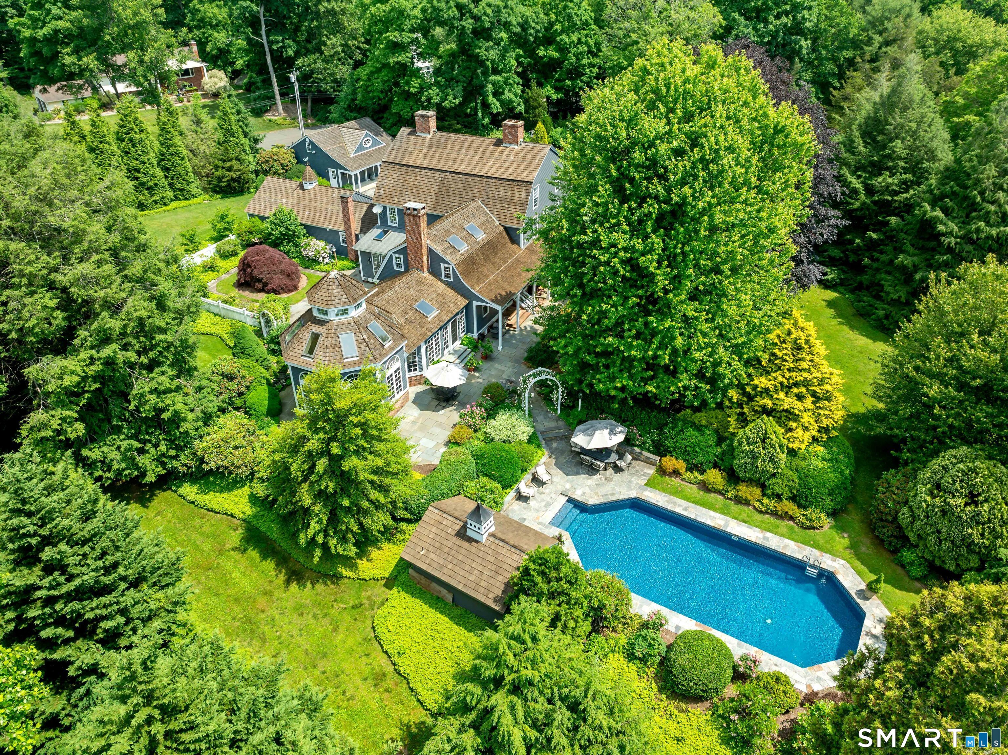
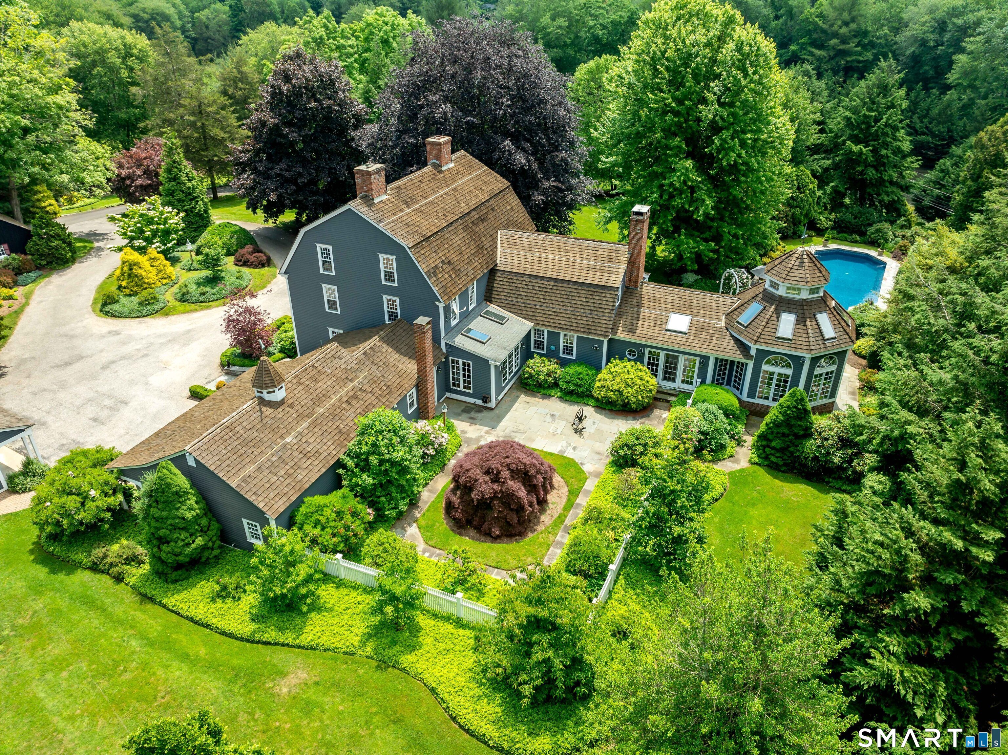
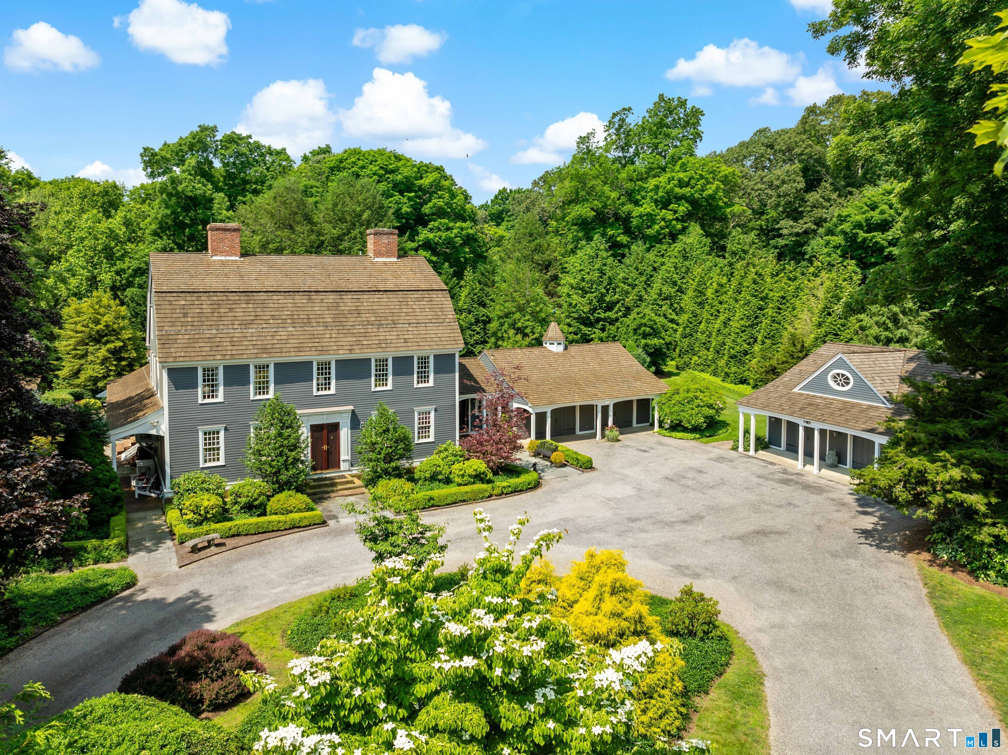
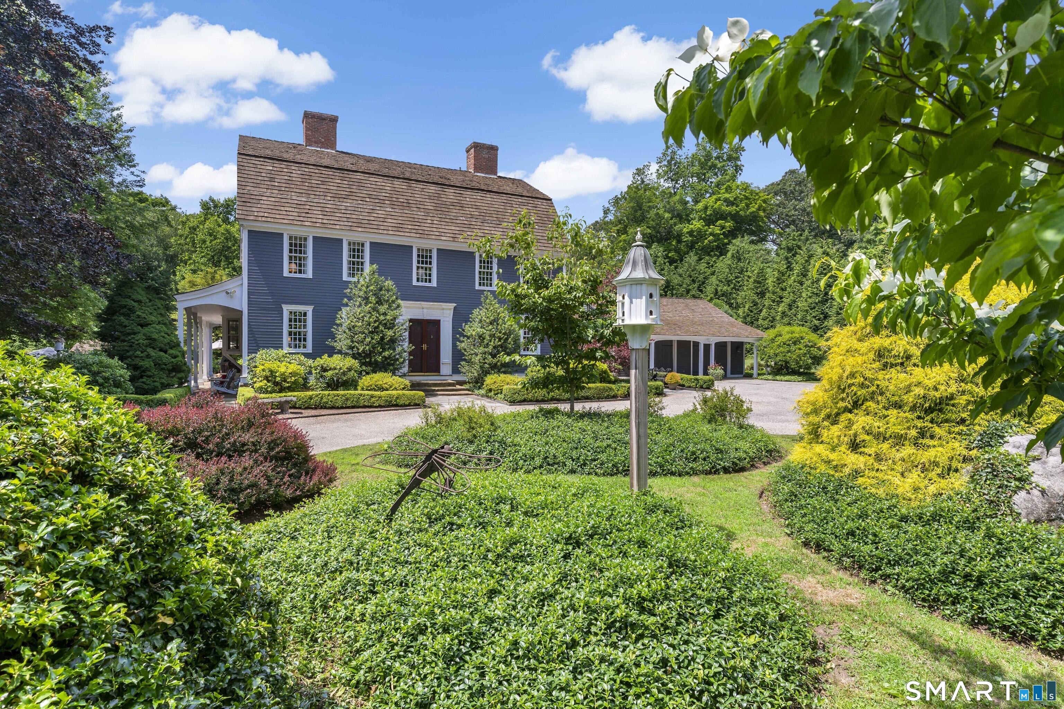
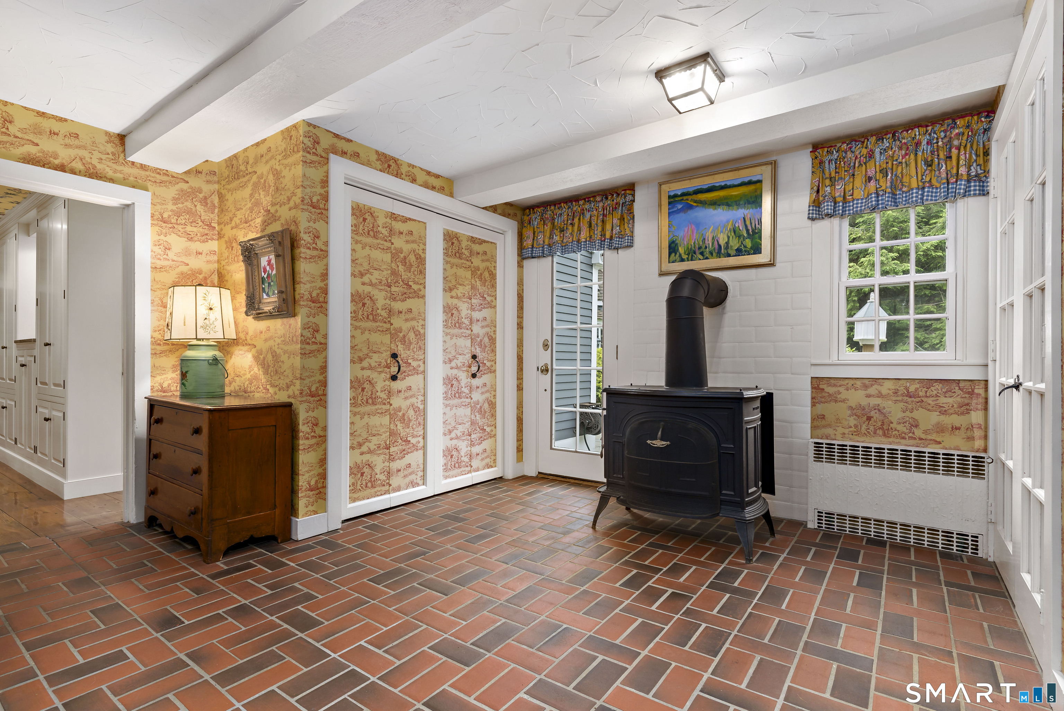
A LEGENDARY GUILFORD ESTATE-where extraordinary history, artistry, architecture, & modern luxury converge. One of New England's most exceptional restorations, the Pitkin House is a remarkable 18th-century treasure set privately on nearly 4 acres of mature trees, stone walls, manicured lawns, enchanting gardens, & extraordinary recreational amenities. Originally constructed in East Hartford, the principal 1764 residence incorporates a circa-1660 ell & was meticulously dismantled & reassembled at this coveted Guilford setting in 1955. Recognized on the National Register of Historic Places, this remarkable property has been lovingly transformed for today's lifestyle while preserving its irreplaceable character & craftsmanship. Inside, more than 5,500sf unfolds across three levels w/ an exceptional collection of architectural details, including original wide-plank floors, massive hand-hewn beams, exquisite paneling, period millwork, & 8 fireplaces. The sophisticated kitchen blends custom cabinetry, granite countertops, center island, double ovens, skylights, breakfast area, built-in hutches, & butler's pantry. Formal dining & living rooms provide elegant settings for entertaining, while the extraordinary family room features 18-inch-wide original hemlock floorboards, monumental beams, French doors to the grounds, & a spectacular copper-hooded fireplace. Perhaps the home's most magical spaces are the garden room & 440sf octagonal solarium. ***CONTINUED***
- Houzeo last checked: 11 minutes ago
- Listing updated: October 6, 2026 at 3:52 pm
- Listing Provided by: Kiara Rusconi | William Raveis Real Estate
- Source: SMART MLS-CT | MLS#: 24208638

Property Details
Status
Active
Type
Single Family Residence
No. of Stories
-
County
City
Neighborhood
--
Year Built
1660
HOA Fees
-
Finished Area
5,414 sqft
Lot Size
3.93 acres lot
Basement Area
- sqft
MLS Name
SMART MLS
MLS Number
24208638
MLS Status
Active
Days on Market
40

Continue Your Journey in App
Find your dream home, receive real-time updates, and many more!
Continue Your Journey in App
Find your dream home, receive real-time updates, and many more!
Location
HOA Management
0
HOA Fees
$-/
Disclaimer: Amenities are based on third-party information and may vary; buyers must independently verify all amenities, as information is deemed reliable but not guaranteed.
Facts & Features
Rooms
Bedrooms & bathrooms
Bedrooms: 5
Bathrooms: 9
Interior
Heating
Zoned, Propane, Oil, Geothermal, Hot Water, Baseboard
Appliances
Electric Cooktop, Wall Oven, Microwave, Refrigerator, Freezer, Icemaker, Dishwasher, Disposal, Instant Hot Water Tap, Washer, Dryer
Interior Features
Auto Garage Door Opener, Cable Available, Humidifier, Security System
Sewer
Septic
Exterior Features
Barn, Guest House, Patio, Shed, Tennis Court, Porch, Garden Area, Stone Wall, Underground Sprinkler
Cooling
Central Air, Zoned
Construction
Year Built
Year Built: 1660
Home type
Single Family Residence
Foundation Details
Concrete
Architectural Style
Colonial, Antique
Roof
Shake
Utilities & Energy
Parking Features
Barn, Attached Garage, Detached Garage
Pool Features
Pool House, Vinyl, Salt Water, In Ground Pool
Basement
Partial, Storage, Interior Access, Liveable Space, Partial With Hatchway, Concrete Floor
Laundry Features
Upper Level
Water Source
Public Water Connected
Other Features
Lot Features
Fence Partial, Fence Stone, Fence Electric Pet, Fence Privacy, Lightly Wooded, Level Lot, On Cul De Sac, Professionally Landscaped, Water View
Subdivision Name
N/a
Price History
| Date | Event | Price |
|---|---|---|
09/21/2026 Source: | Listing Removed | $1,895,000 $350/sqft |
08/26/2026 Source: | Listed for Sale | $1,895,000 -2.77% $350/sqft |
06/06/2026 Source: | Price Decreased | $1,949,000 -2.31% $360/sqft |
03/26/2026 Source: | Listed for Sale | $1,995,000 +2.31% $368/sqft |
06/10/2025 Source: | Off Market | $1,950,000 -15.03% $360/sqft |

Show more
Nearby Homes

Find Homes by Property Features in Guilford, CT


Based on information provided to and compiled by the SMART MLS, Inc. through Oct 31, 2026, 09:00PM. IDX information is provided exclusively for consumers’ personal, non-commercial use. It may not be used for any purpose other than to identify prospective properties consumers may be interested in purchasing. The data is deemed reliable but is not guaranteed accurate by the MLS. ©2026 SMART MLS, Inc. All Rights Reserved.
 Advertising Broker: Derek Greene | The Greene Realty Group
