- Overview
- Description
- Property Details
- Location
- HOA Management
- Facts & Features
- Getting Around
- Nearby Homes

Street View
$1,000,000
Monthly Est:$4,977
 4 Beds
 3 Baths
2 full baths + 1 half bath
 2,648sqft
876 Nut Plains Rd, Guilford, CT 06437
$1,000,000
$4,977/moEst:
Get Pre-Approved
Single Family Residence
Built in 2026
$-- HOA
32,670 sqft lot
$378/sq.ft
Description
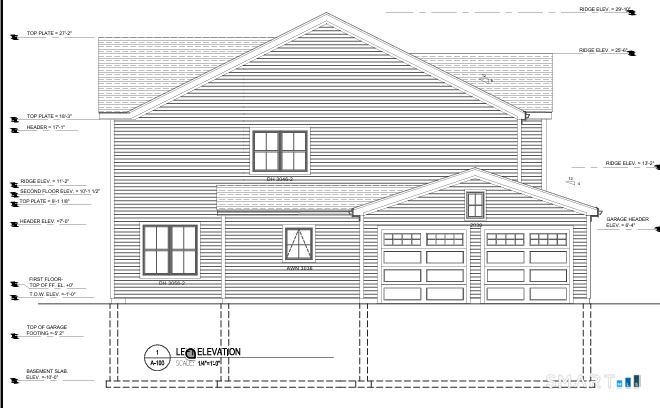
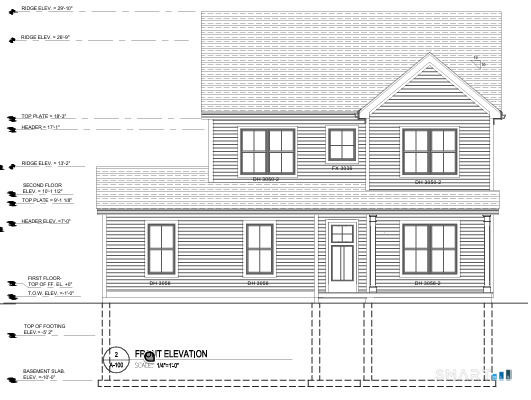
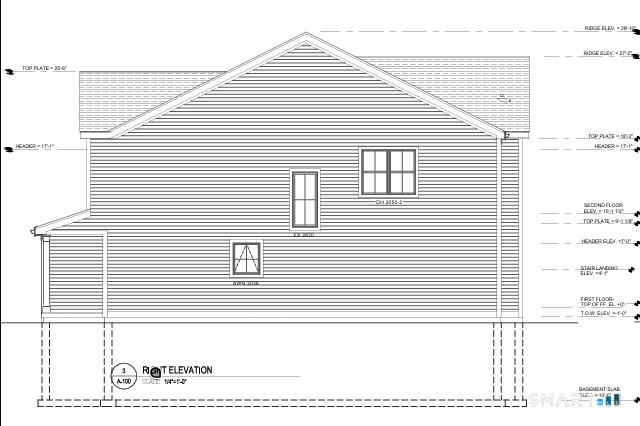
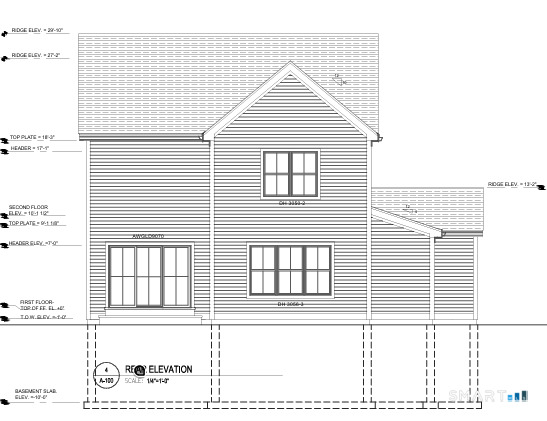
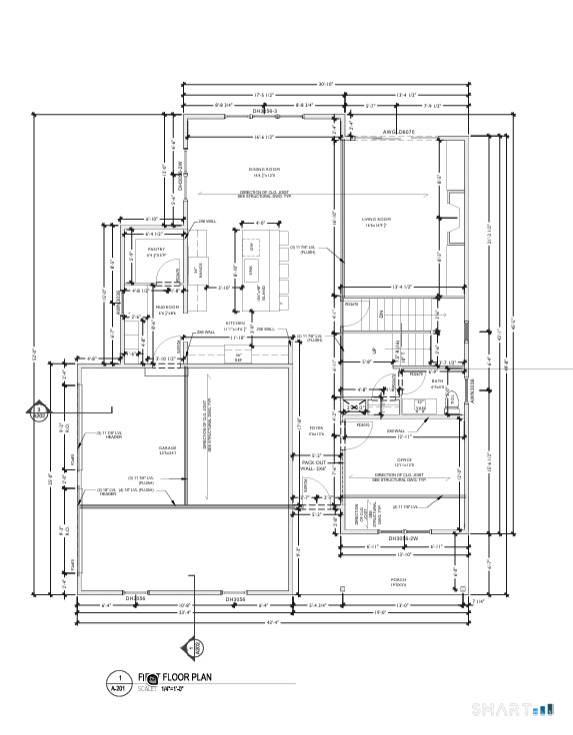
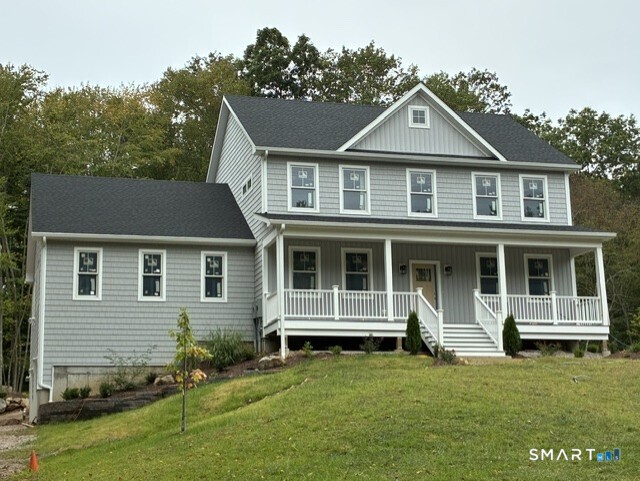
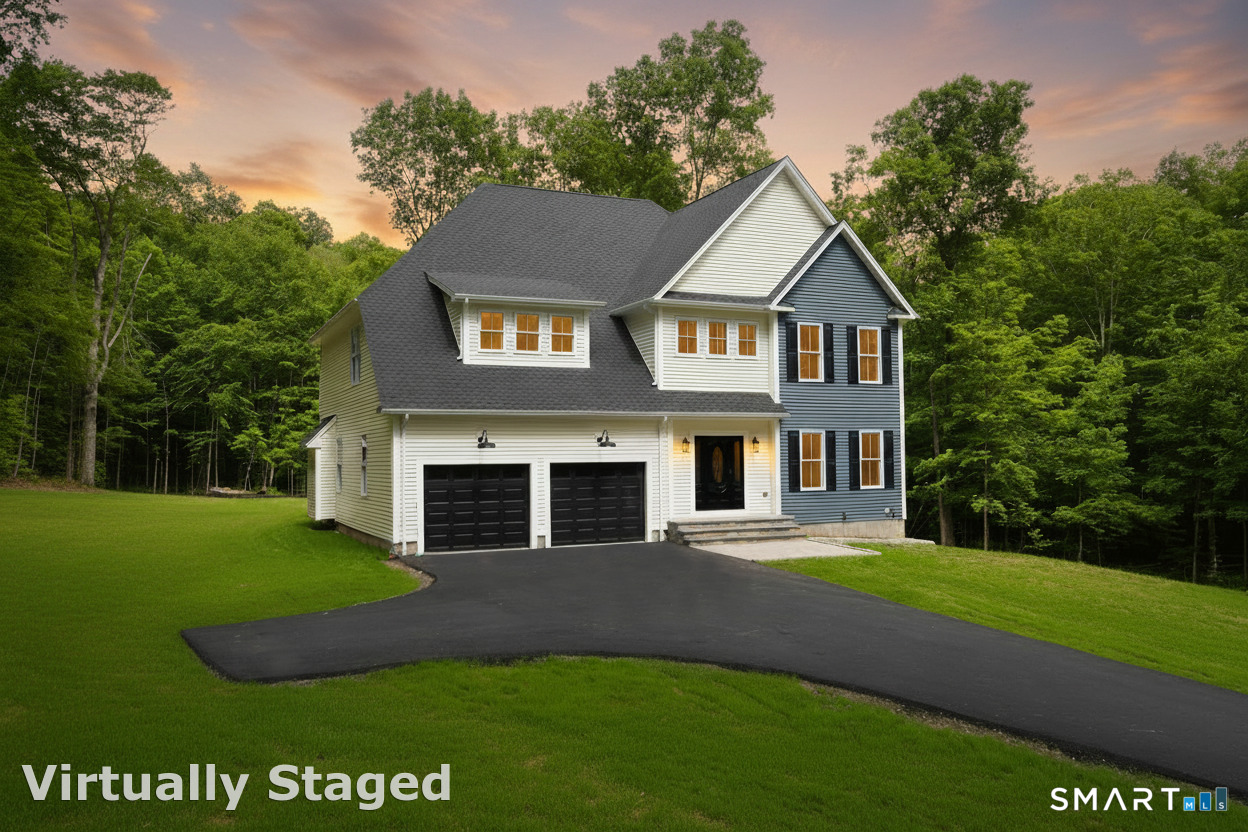
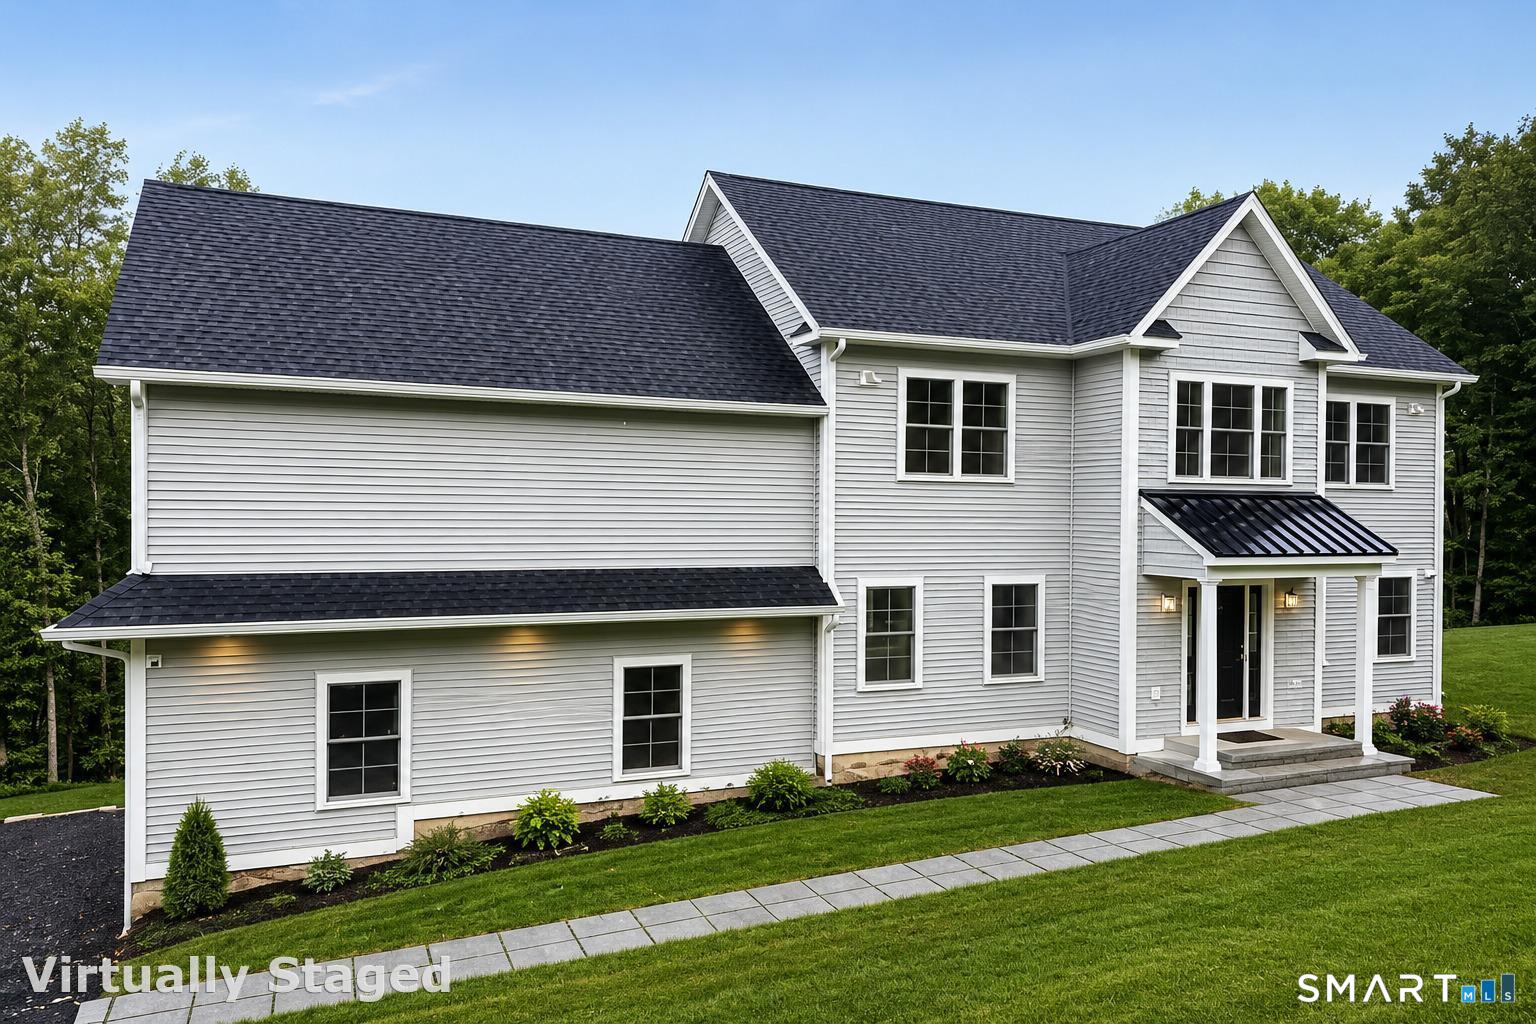
Custom Built Farmhouse Style Colonial perched on high with professional landscaped lot. High End energy efficient construction and luxury finishes. Every room effortlessly flows into the next. Redefining the notion of spaciousness and comfort. Built using sustainable materials, combining luxury with environmentally consciousness. SPECIFICATIONS SUBJECT TO CHANGE.
- Houzeo last checked: 59 minutes ago
- Listing updated: September 11, 2026 at 12:29 pm
- Listing Provided by: Adrian Price | Sunset Creek Realty, LLC
- Source: SMART MLS-CT | MLS#: 24158467

Property Details
Status
Active Under Contract
Type
Single Family Residence
No. of Stories
-
County
City
Neighborhood
--
Year Built
2026
HOA Fees
-
Finished Area
2,648 sqft
Lot Size
32,670 sqft lot
Basement Area
- sqft
MLS Name
SMART MLS
MLS Number
24158467
MLS Status
Under Contract
Days on Market
212

Continue Your Journey in App
Find your dream home, receive real-time updates, and many more!
Download App
Continue Your Journey in App
Find your dream home, receive real-time updates, and many more!
Location
HOA Management
0
HOA Fees
$-/
Disclaimer: Amenities are based on third-party information and may vary; buyers must independently verify all amenities, as information is deemed reliable but not guaranteed.
Facts & Features
Rooms
Bedrooms & bathrooms
Bedrooms: 4
Bathrooms: 3
Interior
Sewer
Septic
Cooling
Central Air
Exterior Features
Underground Utilities, Patio
Appliances
Oven/range, Range Hood, Refrigerator, Dishwasher
Heating
Propane, Heat Pump
Construction
Year Built
Year Built: 2026
Home type
Single Family Residence
Foundation Details
Concrete
Roof
Asphalt Shingle
Architectural Style
Colonial, Farm House
Utilities & Energy
Parking Features
Attached Garage
Laundry Features
Upper Level
Basement
Full, Partially Finished
Water Source
Private Well
Other Features
Subdivision Name
N/a
Lot Features
Sloping Lot, Professionally Landscaped
Price History
| Date | Event | Price |
|---|---|---|
03/09/2026 Source: | Contingent (Active Under Contract) | $1,000,000 $378/sqft |

Nearby Homes
Find Homes by Property Features in Guilford, CT


Based on information provided to and compiled by the SMART MLS, Inc. through Oct 08, 2026, 07:30AM. IDX information is provided exclusively for consumers’ personal, non-commercial use. It may not be used for any purpose other than to identify prospective properties consumers may be interested in purchasing. The data is deemed reliable but is not guaranteed accurate by the MLS. ©2026 SMART MLS, Inc. All Rights Reserved.
 Advertising Broker: Derek Greene | The Greene Realty Group