
- Overview
- Description
- Property Details
- Location
- HOA Management
- Facts & Features
- Getting Around
- Nearby Homes

$1,500,000
Monthly Est:$7,466
 5 Beds

3 full baths + 1 half bath
 4,603sqft
885 Nut Plains Rd, Guilford, CT 06437
$1,500,000
$7,466/moEst:
Single Family Residence
Built in 2021
$-- HOA
30,056.4 sqft lot
$326/sq.ft
Description
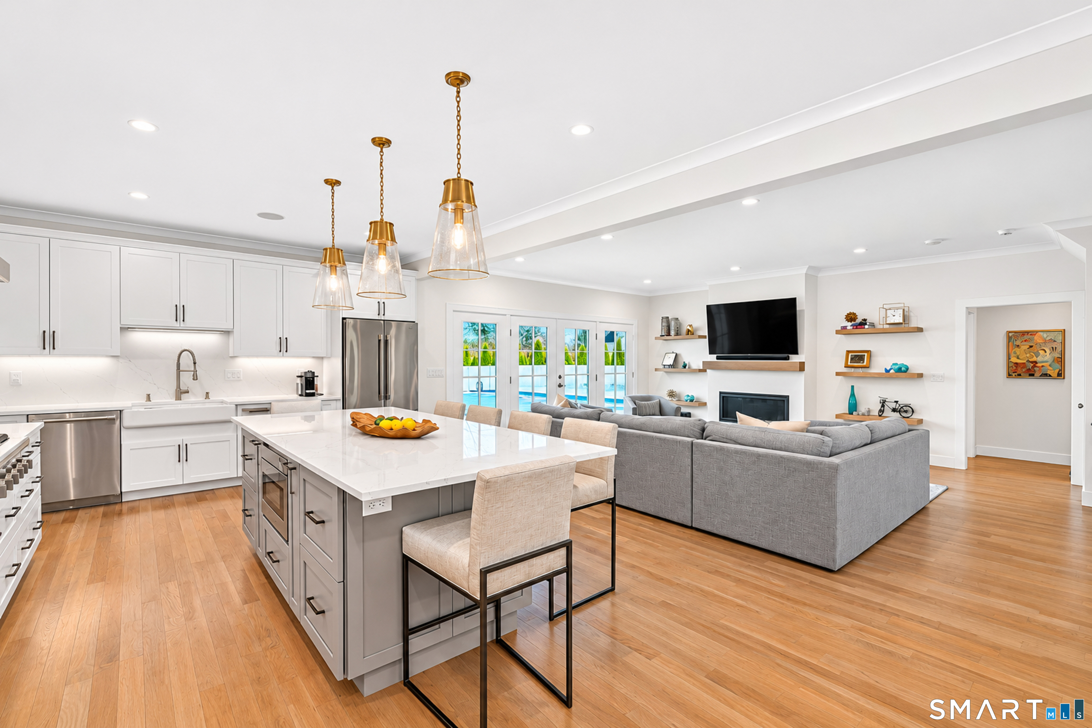
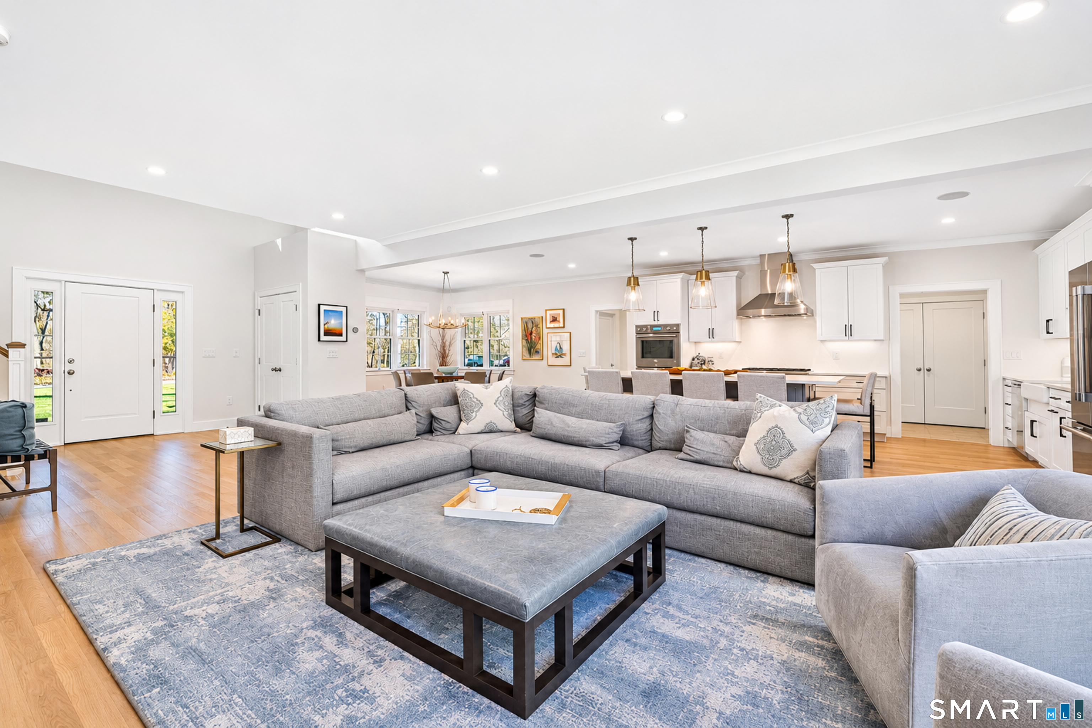
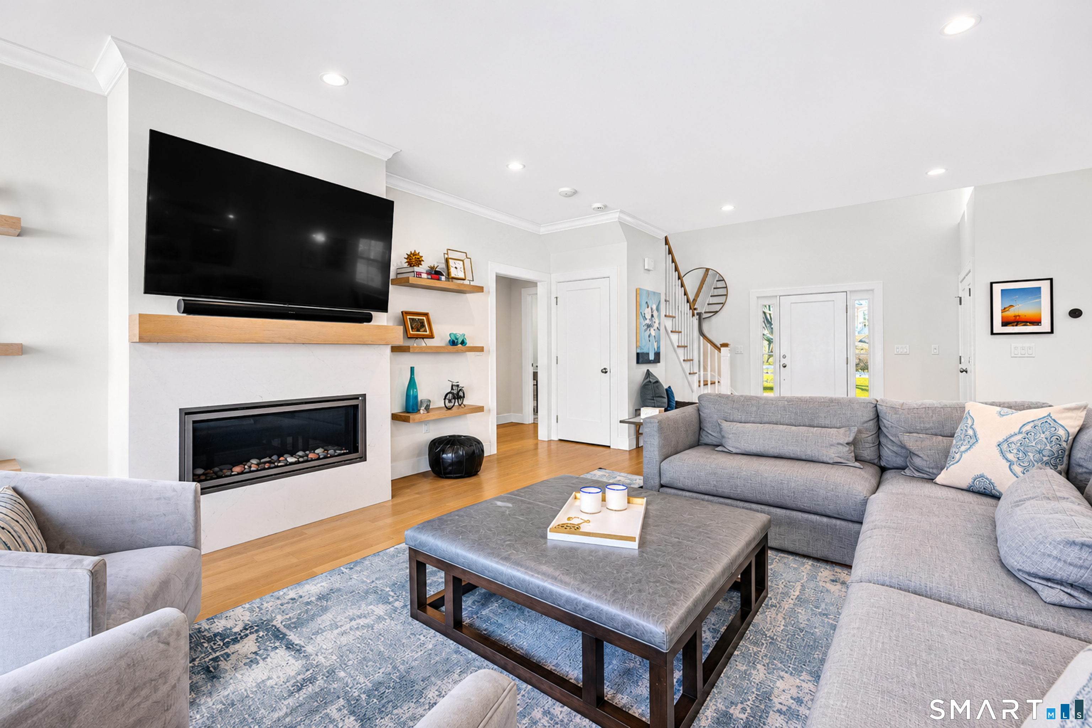
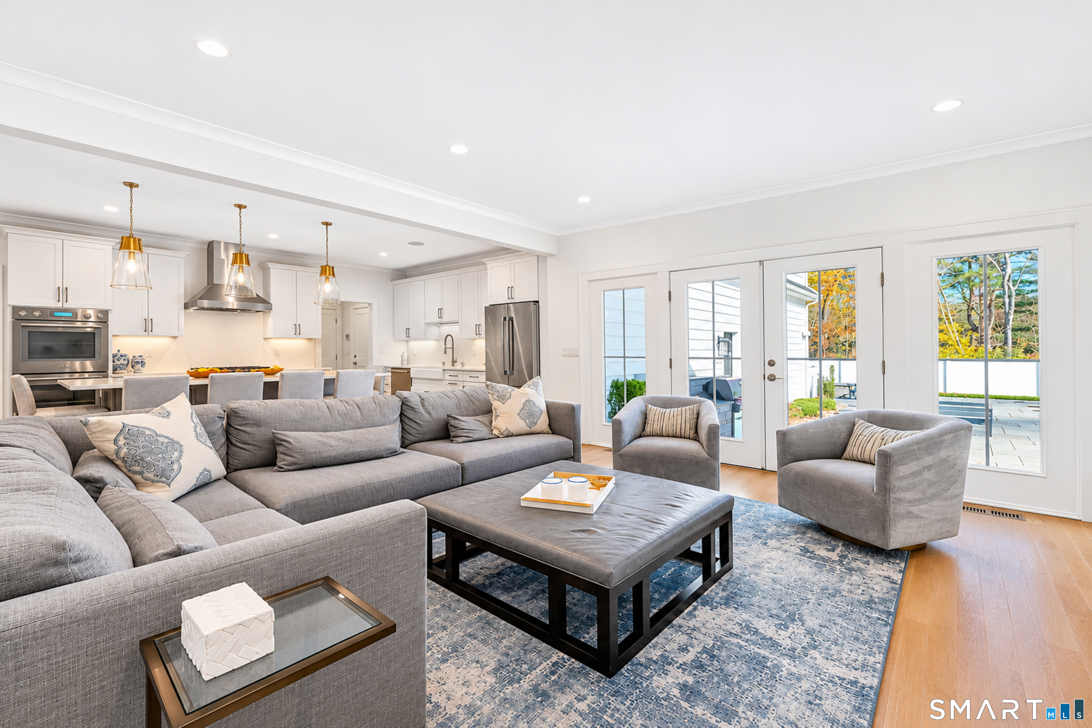
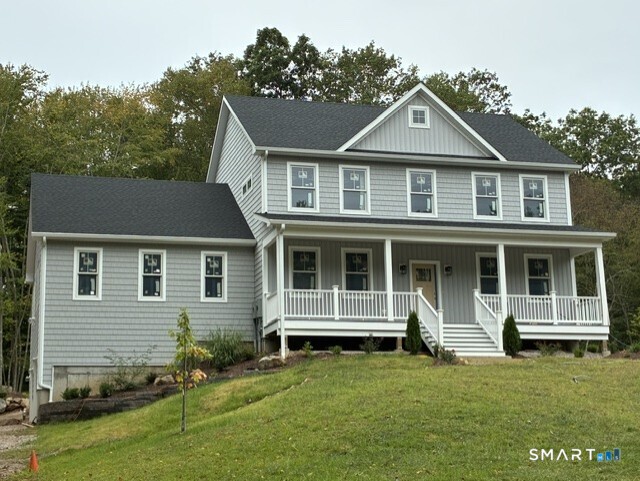
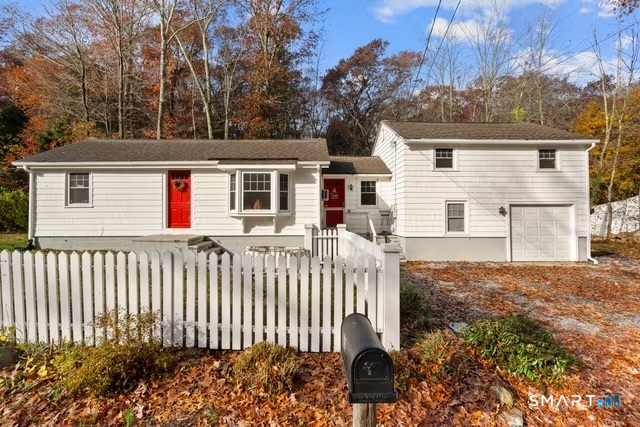
A truly exceptional offering! Just five years young, this custom-built Modern Farmhouse Colonial delivers an extraordinary blend of sophisticated design, luxurious finishes & exceptional living spaces. The WOW factor is immediate with a spectacular open floor plan and a jaw-dropping chef's kitchen featuring an oversized island, endless custom cabinetry, top-of-the-line appliances & a walk-in pantry. The kitchen flows beautifully into the dining area & expansive great room with gas fireplace. A thoughtfully designed mudroom & laundry room are conveniently located off the 3-car garage. The exquisite main-level primary suite is a private retreat with a breathtaking bath and walk-in closet. Wonderful home office. Upstairs, three generously sized bedrooms with custom closets, an oversized full bath, and fabulous gym provide incredible flexibility. The showstopper is the spectacular, fully equipped in-law apartment with its own kitchen, full bath, second laundry & spacious living area with abundant closets, offering direct access to the main home or a completely private entrance. Outside, enjoy resort-style living in the beautifully fenced yard with gunite saltwater pool, outdoor kitchen, expansive patio and fire pit. Additional highlights include propane heat, two tankless water heaters, new well pump, full irrigation system and a whole-house generator. All this in a fabulous location just minutes to downtown Guilford. Convenient to the highway, shopping, train & beach. EXQUISITE
- Houzeo last checked: 3 minutes ago
- Listing updated: November 20, 2026 at 10:59 pm
- Listing Provided by: Susan Santoro | William Pitt Sotheby's Int'l
- Source: SMART MLS-CT | MLS#:

Property Details
Status
Active
Type
Single Family Residence
No. of Stories
-
County
City
Neighborhood
--
Year Built
2021
HOA Fees
-
Finished Area
4,603 sqft
Lot Size
30,056.4 sqft lot
Basement Area
- sqft
MLS Name
SMART MLS
MLS Number
24221502
MLS Status
Active
Days on Market
3
Continue Your Journey in App
Find your dream home, receive real-time updates, and many more!
Location
HOA Management
0
HOA Fees
$-/
Disclaimer: Amenities are based on third-party information and may vary; buyers must independently verify all amenities, as information is deemed reliable but not guaranteed.
Facts & Features
Rooms
Bedrooms & bathrooms
Bedrooms: 5
Bathrooms: 4
Interior
Cooling
Central Air
Heating
Propane
Appliances
Oven/range, Microwave, Range Hood, Refrigerator, Dishwasher
Interior Features
Audio System, Auto Garage Door Opener, Open Floor Plan, Security System
Exterior Features
Grill, Underground Utilities, Porch, Deck, Gutters, Lighting, Underground Sprinkler, Patio
Sewer
Septic
Construction
Year Built
Year Built: 2021
Home type
Single Family Residence
Roof
Asphalt Shingle
Foundation Details
Concrete
Architectural Style
Colonial, Farm House
Utilities & Energy
Parking Features
Attached Garage
Water Source
Private Well
Pool Features
Gunite, Heated, Salt Water, In Ground Pool
Laundry Features
Main Level, Upper Level
Basement
Full, Full With Hatchway
Other Features
Lot Features
Level Lot
Subdivision Name
Nut Plains
Price History
| Date | Event | Price |
|---|---|---|
11/18/2026 Source: | Listed for Sale | $1,500,000 +81.60% $326/sqft |
07/10/2020 Source: #170314527 | Price Increased | $826,000 +135.25% $179/sqft |
02/22/2019 Source: #170151961 | Sold | $351,123 $76/sqft |


Find Homes by Property Features in Guilford, CT


Based on information provided to and compiled by the SMART MLS, Inc. through Nov 22, 2026, 02:15PM. IDX information is provided exclusively for consumers’ personal, non-commercial use. It may not be used for any purpose other than to identify prospective properties consumers may be interested in purchasing. The data is deemed reliable but is not guaranteed accurate by the MLS. ©2026 SMART MLS, Inc. All Rights Reserved.
 Advertising Broker: Derek Greene | The Greene Realty Group