- Overview
- Description
- Property Details
- Location
- Facts & Features
- Getting Around
- Nearby Homes


Street View
Listed by: Molleigh McGovern | Keller Williams Realty-Metropolitan (603) 232-8282
$500,000
Monthly Est:$2,489
 3 Beds
 3 Baths
2 full baths + 1 half bath
 1,655sqft
173 Knollwood Way, Manchester, NH 03102
$500,000
$2,489/moEst:
Get Pre-Approved
Single Family Residence
Built in 2020
$-- HOA
-- sqft lot
$302/sq.ft
Description
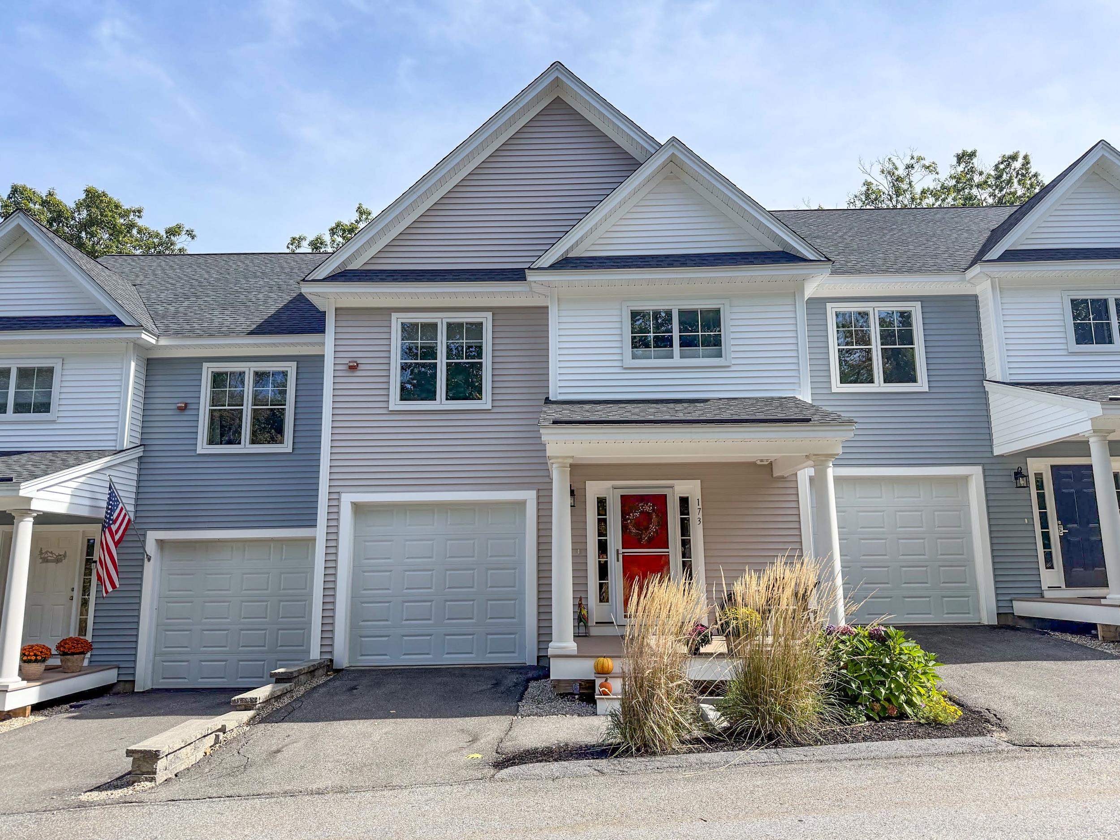
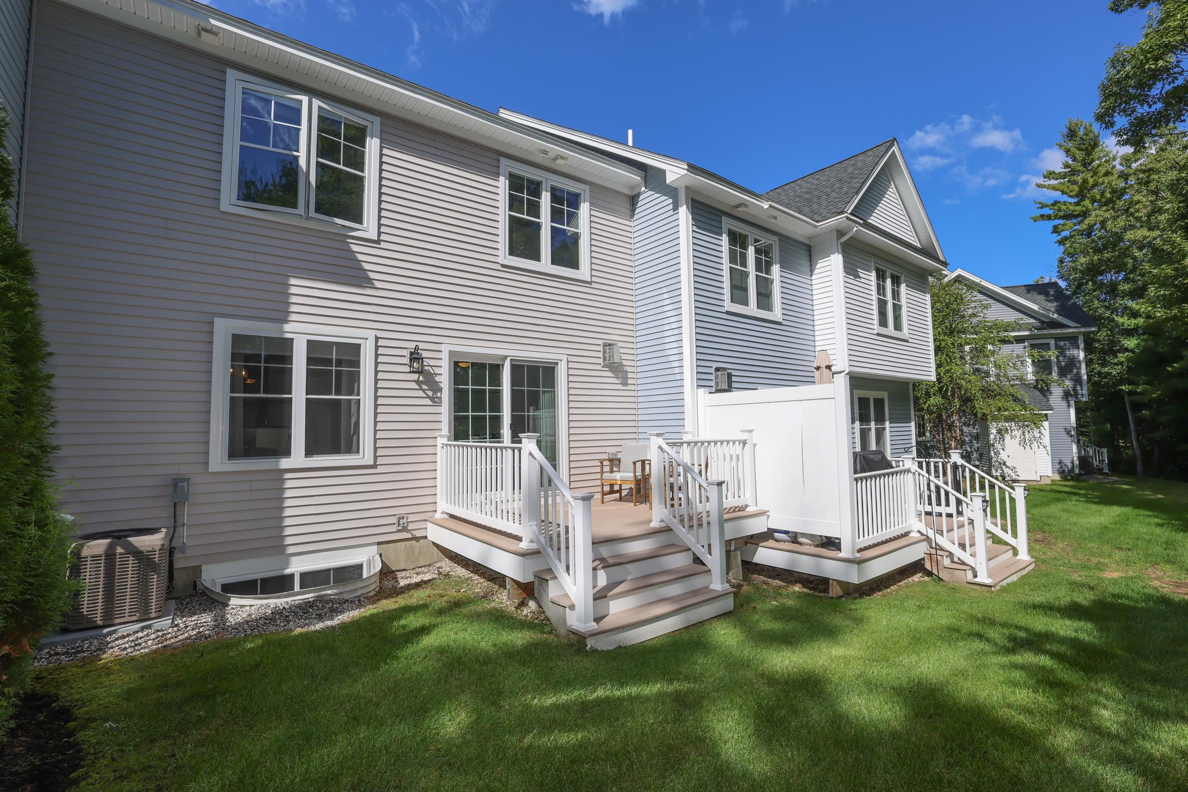
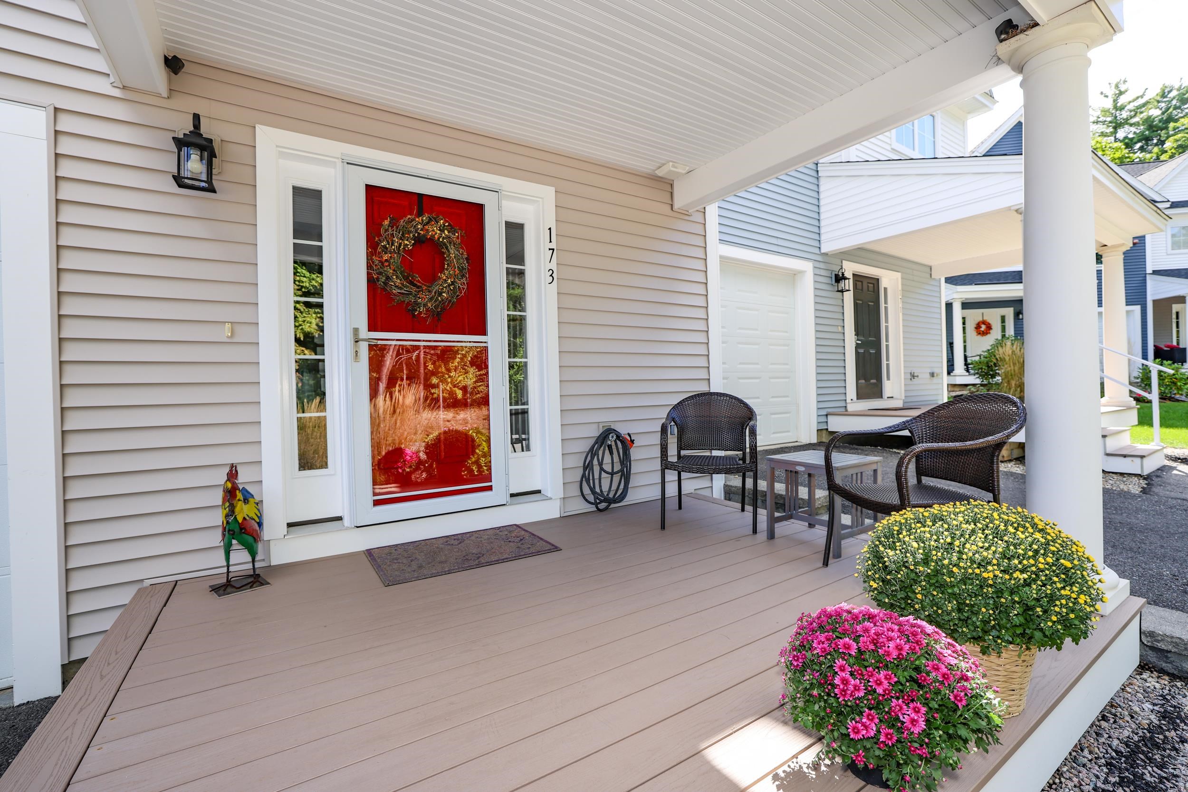
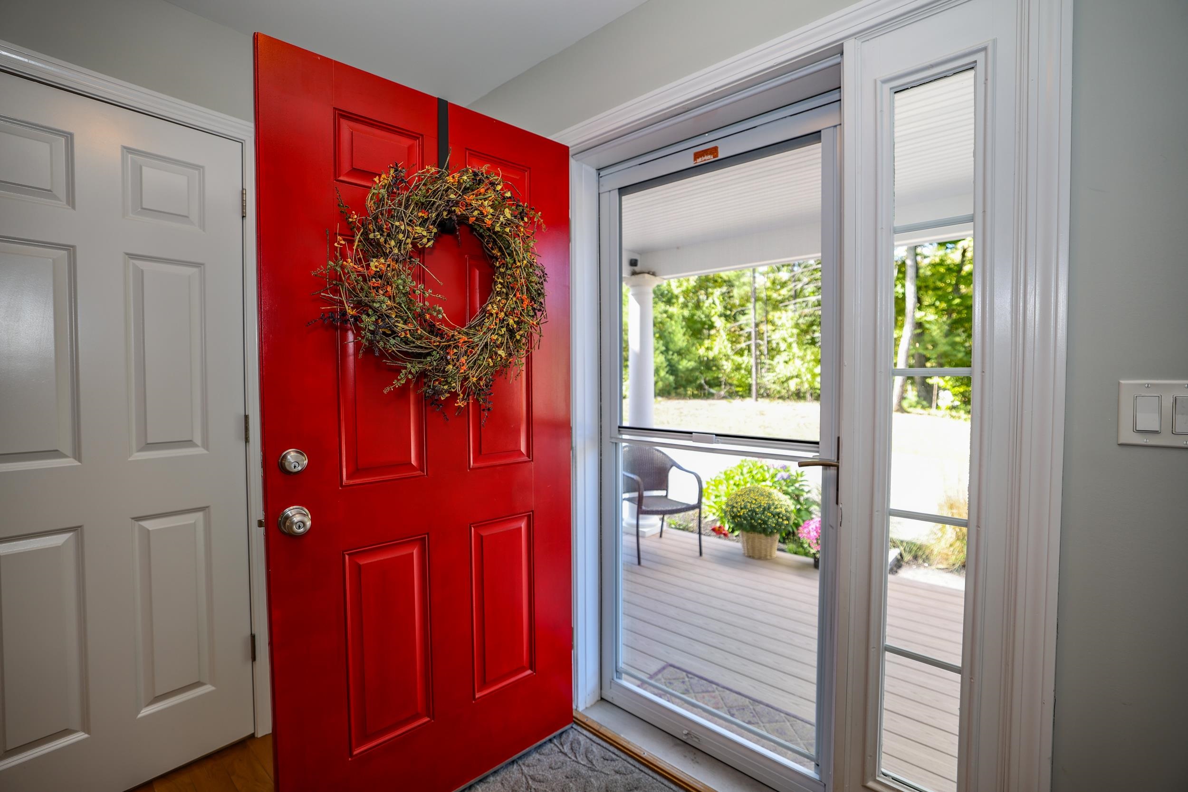
Rare offering in the highly sought after "Overlook Cottages at Woodland Pond". This commuter friendly, METICULOUSLY maintained like NEW (2020) Townhome is now available for the first time. Step onto a welcoming covered porch and into your spacious and bright foyer. Here you're greeted with gleaming hardwood floors and a beautiful view of the stunning front-to-back open-concept layout. Off the foyer you have direct access to the first floor half bath, closet/pantry, and one stall ATTACHED garage. Heading into the heart of the home, you'll find the gorgeous eat-in kitchen/living area. No details have been overlooked here! The kitchen boasts stunning white custom cabinetry, a ceramic tiled backsplash, gleaming granite countertops, and a stainless steel appliance suite including a GAS range and oven. The sun-filled dining area and living room include a gas fireplace and slider leading out to your own private deck. Heading upstairs, you have a generously sized landing leading to the primary bedroom suite of your dreams! The suite includes two large custom designed walk-in closets, as well as a GORGEOUS ensuite tiled bathroom with double sinks and a walk-in shower. Also included on the second level are two additional bedrooms and an additional full bath/ laundry room. Spacious lower level with FULL window and great potential to finish if one chooses! Additional features include PUBLIC water, PUBLIC sewer, NATURAL GAS, and exceptional amenities including an club house complete with a commercial kitchen and hosting rooms, fitness center, movie theater, in-ground swimming pool, tennis/pickle ball courts, miles of walking trails, and beautifully manicured grounds. Pet and commuter friendly! Ideal location near 93 and 293 and close to golf, shopping, and dining! Elevated design and EFFORTLESS LIVING you are sure to fall in love with!! Don't miss this opportunity and schedule your showing today!! PUBLIC OPEN HOUSE FRIDAY, 10/09 5:00-6:30 & SUNDAY, 10/11 10:00-11:30
- Houzeo last checked: 7 minutes ago
- Listing updated: October 7, 2026 at 3:26 pm
- Source: NEREN/Prime MLS-NH | MLS#: 5113192

Property Details
Status
Active
Type
Single Family Residence
No. of Stories
-
County
City
Neighborhood
--
Year Built
2020
HOA Fees
-
Finished Area
1,655 sqft
Lot Size
-- sqft lot
Basement Area
- sqft
MLS Name
NEREN/Prime MLS
MLS Number
5113192
MLS Status
(10) Active - Active
Days on Market
1

Continue Your Journey in App
Find your dream home, receive real-time updates, and many more!
Download App
Continue Your Journey in App
Find your dream home, receive real-time updates, and many more!
Location
Facts & Features
Rooms
Bedrooms & bathrooms
Bedrooms: 3
Bathrooms: 3
Interior
Sewer
Community, Public
Cooling
Central Air
Interior Features
Blinds, Ceiling Fan(s), Gas Fireplace, 1 Fireplace, Kitchen/dining, Kitchen/family, Living/dining, Primary Br W/ Ba, Natural Light, Indoor Storage, Walk In Closet(s), Window Treatment, 2nd Floor Laundry
Exterior Features
Deck, Garden, Natural Shade
Flooring
Carpet, Hardwood, Tile
Appliances
Dishwasher, Microwave, Gas Range, Refrigerator
Heating
Natural Gas, Forced Air
Construction
Year Built
Year Built: 2020
Home type
Single Family Residence
Foundation Details
Concrete
Property Condition
Existing
Roof
Architectural Shingle
Construction Materials
Vertical Siding, Vinyl Exterior
Architectural Style
Townhouse
Utilities & Energy
Parking Features
Driveway, Garage, On Street
Basement
Concrete, Concrete Floor, Daylight, Full, Insulated, Storage Space, Interior Stairs, Unfinished
Electric
Circuit Breakers
Water Source
Community, Public
Association Amenities
Maintenance, Clubhouse, Common Acreage, Fitness Center, Spa/hot Tub, Landscaping, Locker Rooms, Insurance, Pickleball, Heated pool, In Ground pool, Recreation Facilities, Snow Removal, Tennis Court(s), Trash
Utilities
Cable, Gas At Street, Phone, Underground Utilities
Other Features
Lot Features
Condo Development, Landscaped, Trail/near Trail, Walking Trails, Near Country Club, Near Golf Course, Near Shopping, Near Snowmobile Trails, Near Public Transit
Price History
| Date | Event | Price |
|---|---|---|
10/07/2026 Source: | Listed for Sale | $500,000 +63.93% $302/sqft |
05/08/2020 Source: | Sold | $305,000 $184/sqft |

Nearby Homes


Find Homes by Property Features in Manchester, NH


Based on information from PrimeMLS Inc. through Oct 08, 2026, 07:15AM. This display of listings may or may not be the entire Compilation from the PrimeMLS database, and PrimeMLS does not guarantee the accuracy of such information. The listing broker's offer of compensation is made only to other real estate licensees who are participant members of PrimeMLS. This information is deemed reliable, but not guaranteed. The data relating to real estate displayed on this display comes in part from the IDX Program of PrimeMLS. The information being provided is for consumers' personal, non- commercial use and may not be used for any purpose other than to identify prospective properties consumers may be interested in purchasing. Data last updated Oct 08, 2026, 07:15AM. © 2026 PrimeMLS, Inc. All Rights Reserved.
 Advertising Broker: Derek Greene | The Greene Realty Group