- Overview
- Description
- Property Details
- Location
- Facts & Features
- Getting Around
- Nearby Homes
 No HOA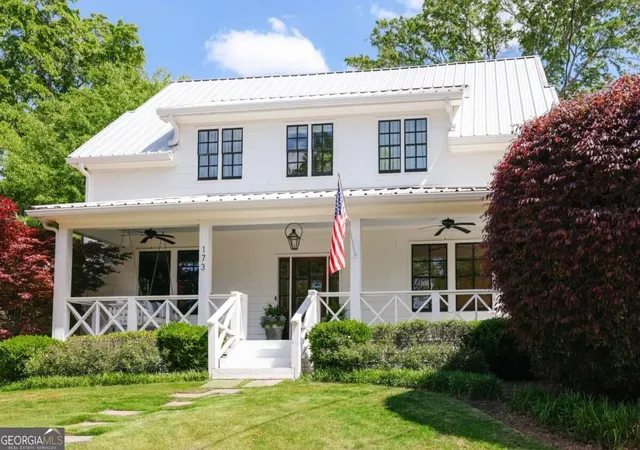
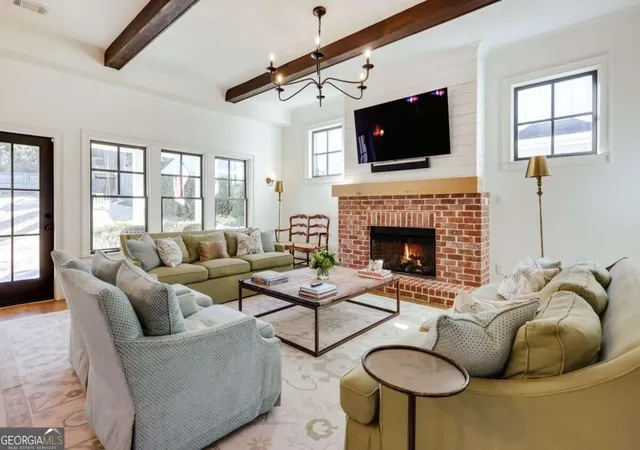

Street View
$1,795,000
Monthly Est:$8,934
 4 Beds
 4 Baths
4 full baths
 3,700sqft
173 Westview Dr, Athens, GA 30606
$1,795,000
$8,934/moEst:
Get Pre-Approved
Single Family Residence
Built in 2016
$-- HOA
11,761.2 sqft lot
$485/sq.ft
Description
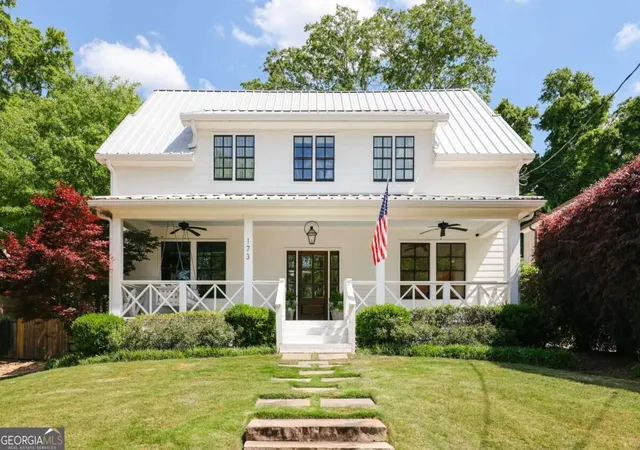
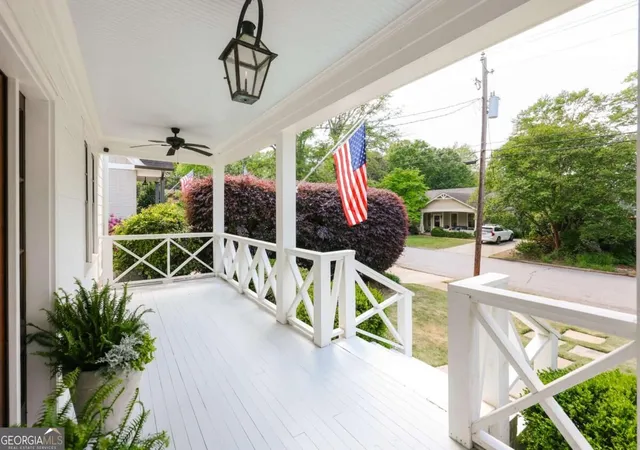
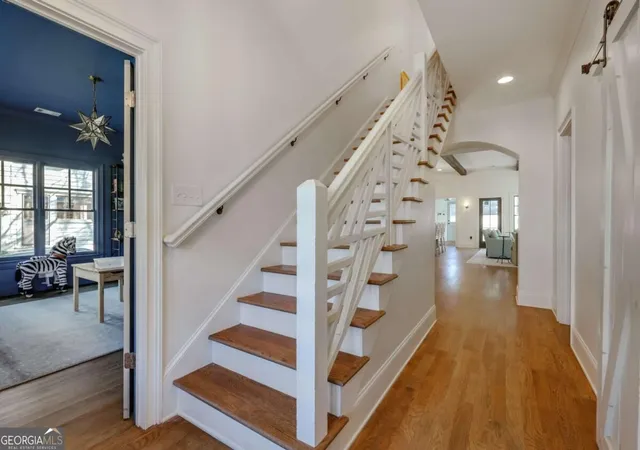
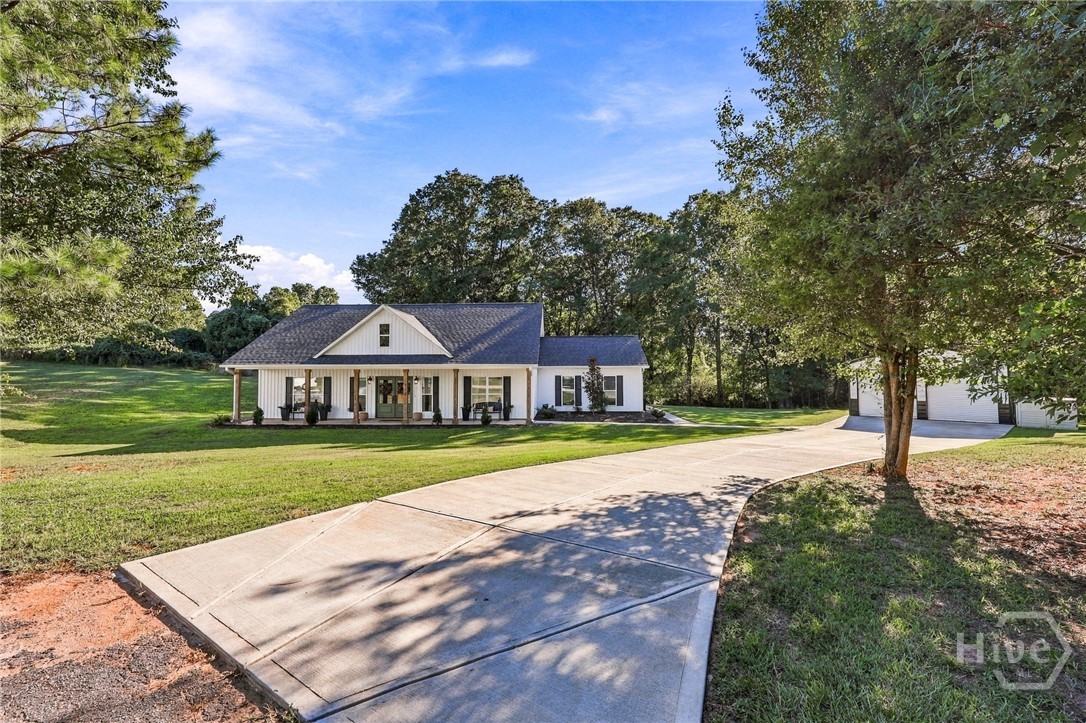
Built in 2016 and featured in Athens Magazine, 173 Westview Drive sits on one of Five Points most walkable streets. Sidewalks lead to Barrow Elementary, Earth Fare, Condor Chocolates, Jenis, and the neighborhoods best restaurants and wine bars, and Sanford Stadium is just 1.4 miles away. Across 3,700 square feet, hardwood floors run under soaring ceilings and exposed beams, with a gas brick fireplace in the living room. The kitchen has a Viking range, double oven, a large island, and a walk-in pantry, and it opens to the living area. The main floor also has a wet bar, a formal dining room, a dedicated office, a mudroom, and a private guest suite with a full bath. Out back, a covered porch looks over a large, flat, fully fenced yard, which is rare in Five Points. Its big enough for weeknight games of catch and Saturday tailgates alike. Upstairs, every bedroom has its own bath, including the primary suite with a double vanity and walk-in shower. The laundry room is the one people remember: brick floors, butcher block counters, a farmhouse sink, and a window under the eaves. Its easy to host a houseful on game day and easy to live in the rest of the week.
- Houzeo last checked: 2 hours ago
- Listing updated: October 8, 2026 at 5:07 am
- Listing Provided by: | Ansley RE|Christie's Int'l RE (706) 995-7500
- Source: Georgia MLS-GA | MLS#: 10852326

Property Details
Status
Active
Type
Single Family Residence
No. of Stories
-
County
City
Neighborhood
--
Year Built
2016
HOA Fees
-
Finished Area
3,700 sqft
Lot Size
11,761.2 sqft lot
Basement Area
- sqft
MLS Name
Georgia MLS
MLS Number
10852326
MLS Status
Active
Days on Market
15
Cumulative Days on Market
14

Continue Your Journey in App
Find your dream home, receive real-time updates, and many more!
Download App
Continue Your Journey in App
Find your dream home, receive real-time updates, and many more!
Location
Facts & Features
Rooms
Bedrooms & bathrooms
Bedrooms: 4
Bathrooms: 4
Interior
Flooring
Carpet, Hardwood
Sewer
Public Sewer
Cooling
Central Air, Electric
Interior Features
Beamed Ceilings, Double Vanity, High Ceilings, Separate Shower, Soaking Tub, Split Foyer, Tile Bath, Entrance Foyer, Vaulted Ceiling(s), Walk In Closet(s), Wet Bar
Window Features
Double Pane Windows
Appliances
Convection Oven, Dishwasher, Disposal, Microwave, Refrigerator, Stainless Steel Appliance(s)
Heating
Central, Electric, Heat Pump
Construction
Year Built
Year Built: 2016
Home type
Single Family Residence
Property Condition
Updated/remodeled
Architectural Style
Traditional
Construction Materials
Vinyl Siding
Roof
Composition
Foundation Details
Pillar/post/pier
Utilities & Energy
Water Source
Public
Basement
None
Security Features
Carbon Monoxide Detector(s)
Parking Features
Off Street, Parking Pad
Utilities
Cable Available, Electricity Available, High Speed Internet, Natural Gas Available, Water Available
Laundry Features
In Hall, Upper Level
Fireplace Features
Family Room
Other Features
Vegetation
Grassed
Subdivision Name
Five Points
Patio And Porch Features
Patio, Porch
Community Features
Sidewalks, Street Lights
Lot Features
Level
Price History
| Date | Event | Price |
|---|---|---|
09/24/2026 Source: | Listed for Sale | $1,795,000 -4.77% $485/sqft |
06/13/2026 Source: | Off Market | $1,885,000 $509/sqft |
06/10/2026 Source: | Price Decreased | $1,885,000 -5.70% $509/sqft |
04/15/2026 Source: | Listed for Sale | $1,999,000 -3.66% $540/sqft |
03/05/2026 Source: | Off Market | $2,075,000 $561/sqft |


Show more
Nearby Homes
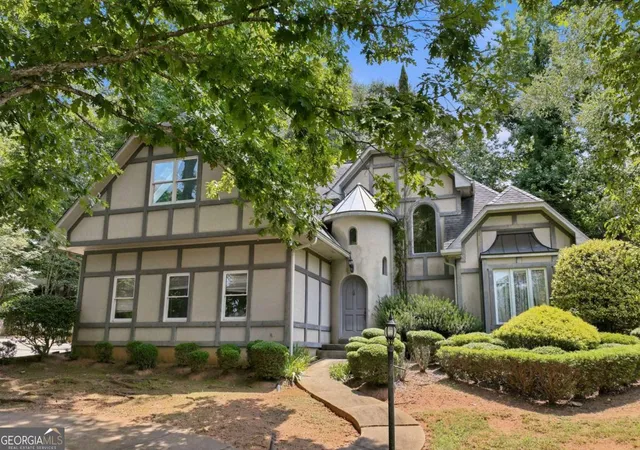
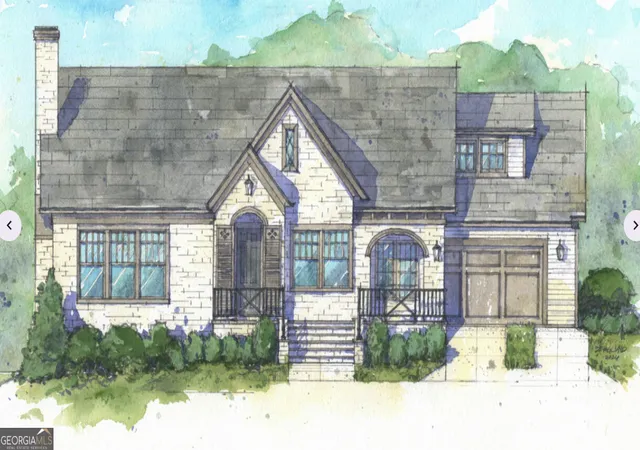
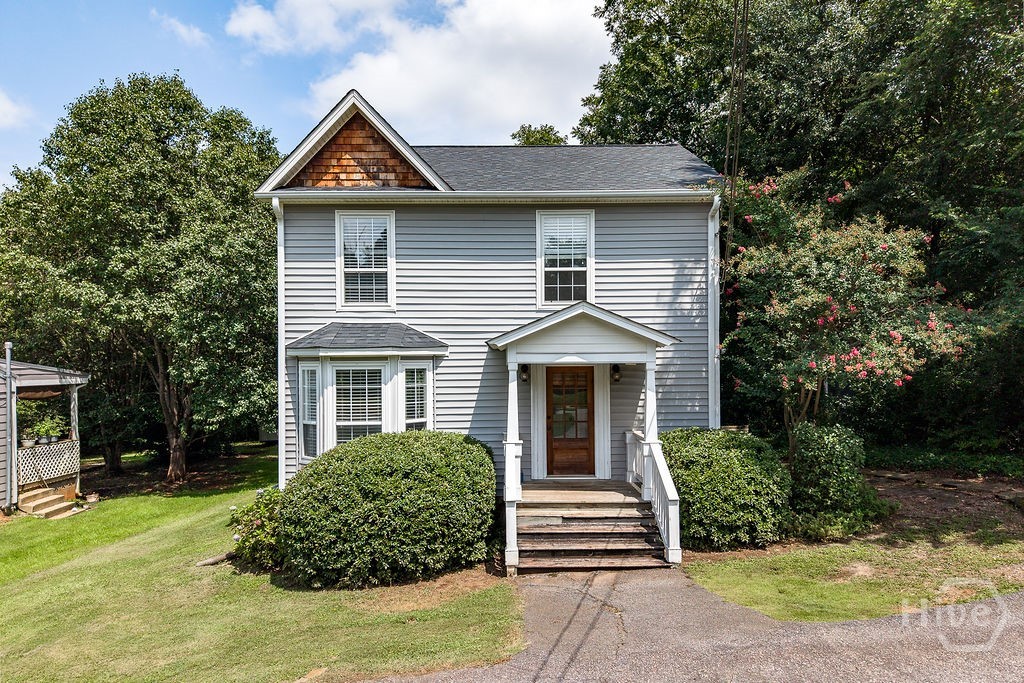


Find Homes by Property Features in Athens, GA
Nearby New Homes For Sale


Information Deemed Reliable But Not Guaranteed. © 2026 Georgia Multiple Listing Service. All Rights Reserved.
 Advertising Broker: Fred McGill | Simple Showing, Inc