- Overview
- Description
- Property Details
- Location
- Facts & Features
- Getting Around
- Nearby Homes





$295,000
Monthly Est:$1,468
 3 Beds
 2 Baths
2 full baths
 1,535sqft
1730 East Pkwy, Deland, FL 32724
$295,000
$1,468/moEst:
Get Pre-Approved
Single Family Residence
Built in 2020
$-- HOA
11,250 sqft lot
$192/sq.ft
Description
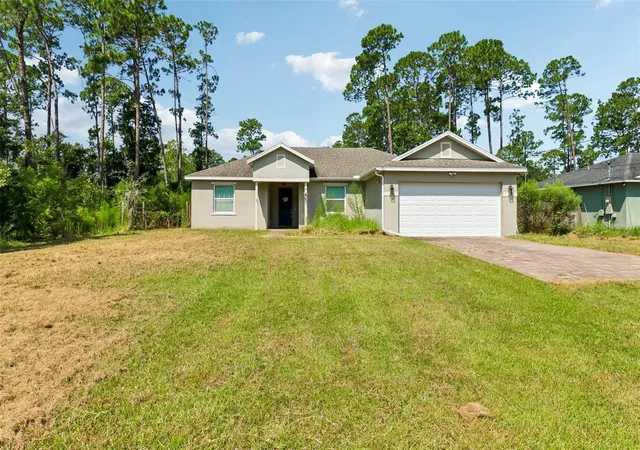
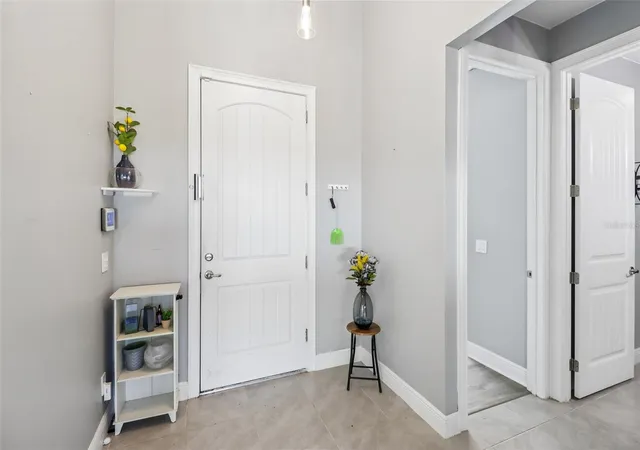
Short Sale. Welcome to this beautifully built 2020 home in Daytona Park Estates, ideally located inf DeLand with no HOA . Unlike many standard builds, this home offers a custom feel with cathedral ceilings, 8-foot doors throughout, tile and luxury vinyl flooring, and thoughtful upgrades. Featuring 3 bedrooms, 2 bathrooms, and a 2-car garage, the property sits on a spacious lot. Water Treatment System is installed.
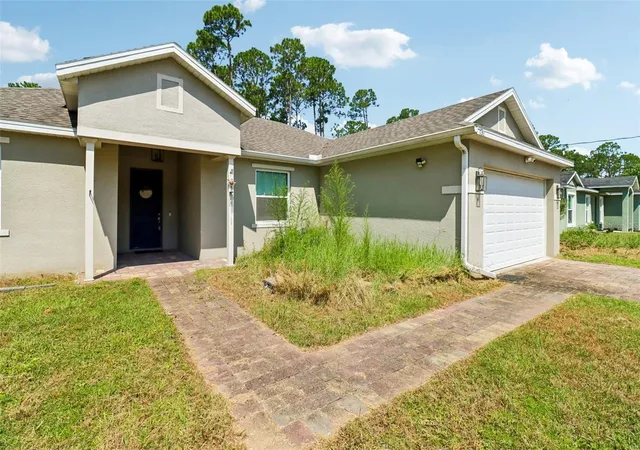
Inside, the open-concept layout blends the living room, dining area, and kitchen for comfortable everyday living. Neutral flooring, recessed lighting, and natural brightness create a warm, inviting feel throughout. The kitchen features granite countertops, Samsung stainless-steel appliances, and stylish lighting with an island with added storage. . The private primary suite includes a tray ceiling, spacious walk-in closet, and en-suite bath with dual vanity and walk-in tiled shower. Two additional bedrooms and a full bath provide flexibility for guests, family, or a home office. There is a leased whole house water filtration system along with a leased security alarm, the Buyers can continue if desired. New outdoor lighting and security cameras, paver driveway and walkway.
Downtown DeLand is just minutes away, offering a charming Main Street, local restaurants, boutique shopping, farmers markets, public art, community events, and the historic Athens Theatre. Nearby favorites include Stetson University, the Museum of Art - DeLand, Stetson Mansion, cafés, breweries, and bakeries, giving the area a vibrant small-town feel with plenty to explore.
Outdoor enthusiasts will love the location. Spend the day swimming, paddling, or viewing manatees at Blue Spring State Park, visit De Leon Springs State Park, St. Johns River, or take a quick trip east to Daytona Beach. With easy access to US-92, SR-44, and I-4, commuting and day trips are convenient whether you are heading to the beaches, Orlando-area attractions, or other Central Florida destinations.
- Houzeo last checked: 2 minutes ago
- Listing updated: September 29, 2026 at 6:13 pm
- Listing Provided by: Martha Ridgway (800) 948-0938 | COLDWELL BANKER VANGUARD EDGE REALTY (800) 948-0938
- Source: Stellar MLS-FL | MLS#: G5116398

Property Details
Status
Active
Type
Single Family Residence
No. of Stories
-
County
City
Neighborhood
--
Year Built
2020
HOA Fees
-
Finished Area
1,535 sqft
Lot Size
11,250 sqft lot
Basement Area
- sqft
MLS Name
Stellar MLS
MLS Number
G5116398
MLS Status
Active
Days on Market
50
Cumulative Days on Market
39

Continue Your Journey in App
Find your dream home, receive real-time updates, and many more!
Download App
Continue Your Journey in App
Find your dream home, receive real-time updates, and many more!
Location
Facts & Features
Rooms
Bedrooms & bathrooms
Bedrooms: 3
Bathrooms: 2
Living Room
Level: First
Area: 336.00 Square Feet
Dimensions: 16x21
Kitchen
Level: First
Bathroom 1
Level: First
Area: 144.00 Square Feet
Dimensions: 12x12
Bedroom 1
Level: First
Area: 108.00 Square Feet
Dimensions: 9x12
Bedroom 2
Level: First
Area: 304.00 Square Feet
Dimensions: 16x19
Primary Bedroom
Level: First
Area: 117.00 Square Feet
Dimensions: 9x13
Primary Bathroom
Level: First
Kitchen
Level: First
Area: 156.00 Square Feet
Dimensions: 12x13
Interior
Exterior Features
Private Yard
Sewer
Septic Tank
Heating
Central
Appliances
Dishwasher, Disposal, Microwave, Range, Water Filtration System
Flooring
Ceramic Tile, Luxury Vinyl
Cooling
Central Air
Interior Features
Cathedral Ceiling(s), Ceiling Fans(s)
Construction
Year Built
Year Built: 2020
Home type
Single Family Residence
Construction Materials
Block
Roof
Shingle
Foundation Details
Slab
Utilities & Energy
Utilities
Electricity Available
Laundry Features
In Garage
Water Source
Well
Other Features
Subdivision Name
Daytona Park Estates Sec B
Lot Features
Cleared, Unpaved
Price History
| Date | Event | Price |
|---|---|---|
09/23/2026 Source: | Price Decreased | $302,500 -0.82% $197/sqft |
09/16/2026 Source: | Price Decreased | $305,000 -0.65% $199/sqft |
09/09/2026 Source: | Price Decreased | $307,000 -0.97% $200/sqft |
08/31/2026 Source: | Price Decreased | $310,000 -1.59% $202/sqft |
08/21/2026 Source: | Listed for Sale | $315,000 +6.78% $205/sqft |

Show more
Nearby Homes










Find Homes by Property Features in Deland, FL
Nearby New Homes For Sale

Based on information from Stellar MLS® through Oct 11, 2026, 01:45PM as submitted to and distributed by MLS GRID. All data is obtained from various sources and may not have been verified by the broker or MLS GRID. Supplied Open House Information is subject to change without notice. All information should be independently reviewed and verified for accuracy. Properties may or may not be listed by the office/agent presenting the information. IDX information is provided exclusively for consumers’ personal non-commercial use. It may not be used for any purpose other than to identify prospective properties consumers may be interested in purchasing. The data is deemed reliable but is not guaranteed by MLS GRID. The use of the MLS GRID Data may be subject to an end-user license agreement prescribed by the Member Participant’s applicable MLS, if any, and as amended from time to time. © 2026 Stellar MLS. All Rights Reserved.
 Advertising Broker: Fred McGill | Simple Showing, Inc