- Overview
- Description
- Property Details
- Location
- HOA Management
- Facts & Features
- Getting Around
- Nearby Homes



$399,900
Monthly Est:$1,990
 3 Beds
 2 Baths
2 full baths
 1,786sqft
17308 E Darleen Dr, Leander, TX 78641
$399,900
$1,990/moEst:
Get Pre-Approved
Single Family Residence
Built in 1960
$14.58/mo HOA
9,060.48 sqft lot
$224/sq.ft
Description
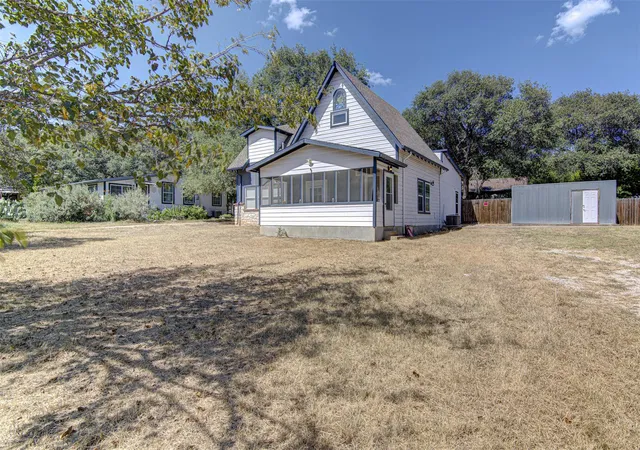
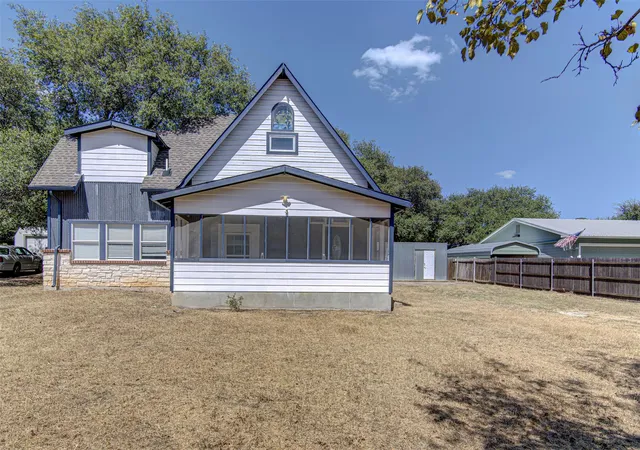
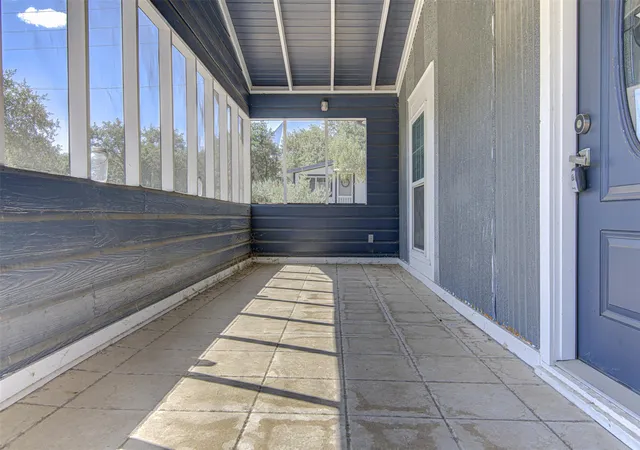
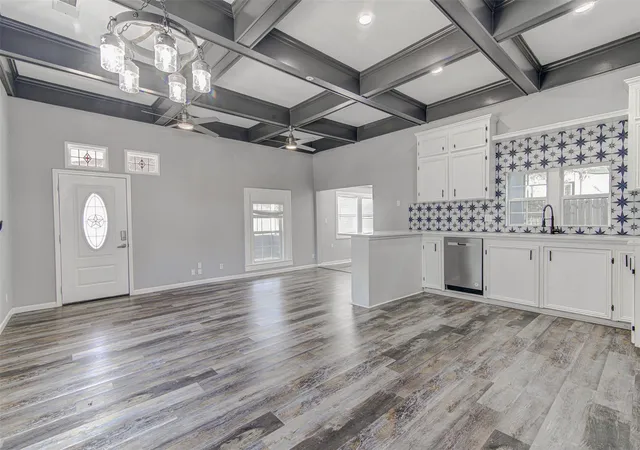
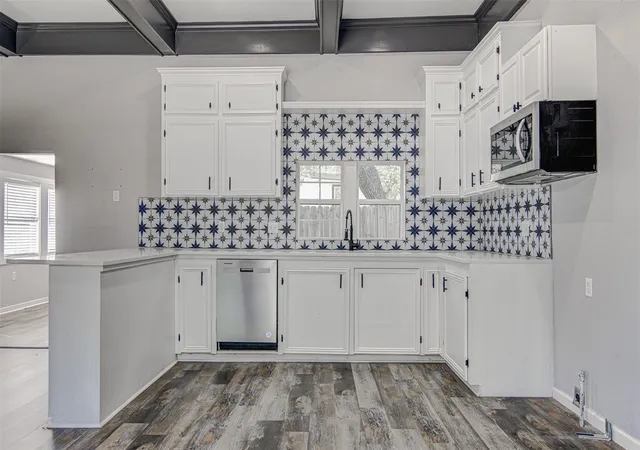
Unique Lake Travis area home with tons of character and a major recent price reduction! Extensively remodeled within the last few years, this one-of-a-kind property blends distinctive architecture with modern updates throughout. The spacious open living area features dramatic exposed beams, high ceilings and updated flooring, while the remodeled kitchen offers white cabinetry, stainless appliances, breakfast bar and eye-catching tilework. Flexible living spaces and a unique upstairs area provide plenty of options for everyday living, guests or a home office. Enjoy the screened front porch and a large, private, tree-shaded yard with plenty of room to relax and entertain. Located near the north end of Lake Travis with lake and dock access, this property offers a great opportunity for a full-time residence, weekend getaway or short-term rental. Huge price reduction and ready to sell!
- Houzeo last checked: 5 hours ago
- Listing updated: October 2, 2026 at 6:01 pm
- Listing Provided by: Dustin Raye (512) 554-7461 , Chris Amato | Spyglass Realty (512) 759-0889
- Source: Unlock MLS-TX | MLS#: 2446671

Property Details
Status
Active
Type
Single Family Residence
No. of Stories
-
County
City
Neighborhood
--
Year Built
1960
HOA Fees
$14.58/mo
Finished Area
1,786 sqft
Lot Size
9,060.48 sqft lot
Basement Area
- sqft
MLS Name
Unlock MLS
MLS Number
2446671
MLS Status
Active
Days on Market
56

Continue Your Journey in App
Find your dream home, receive real-time updates, and many more!
Download App
Continue Your Journey in App
Find your dream home, receive real-time updates, and many more!
Location
HOA Management
Trails End Homeowners Association
HOA Fees
$175/ Annually
Amenities
 Amenities and services may be covered by one or multiple associations and service providers.
 See Remarks
Disclaimer: Amenities are based on third-party information and may vary; buyers must independently verify all amenities, as information is deemed reliable but not guaranteed.
Facts & Features
Rooms
Bedrooms & bathrooms
Bedrooms: 3
Bathrooms: 2
Interior
Sewer
Septic Tank
Interior Features
Bookcases, Breakfast Bar, Built In Features, Ceiling Fan(s), Beamed Ceilings, Cathedral Ceiling(s), Coffered Ceiling(s), Ceiling High, Ceiling Vaulted, Chandelier, Quartz Counters, Stone Counters, Crown Molding, Eat In Kitchen, Entrance Foyer, Interior Steps, Kitchen Island, Multiple Living Areas, Open Floorplan, Primary Bedroom On Main, Recessed Lighting, Storage, Walk In Closet(s)
Appliances
Built In Electric Range, Convection Oven, Cooktop, Dishwasher, Disposal, Electric Cooktop, Electric Range, Energy Star Qualified Appliances, Energy Star Qualified Dishwasher, Energy Star Qualified Water Heater, Exhaust Fan, Microwave, Electric Oven, Plumbed For Ice Maker, Self Cleaning Oven, Stainless Steel Appliance(s), Vented Exhaust Fan
Window Features
Blinds, Energy Star Qualified Windows, Screens
Exterior Features
Boat Dock Shared, Rain Gutters, Lighting, Private Entrance, Private Yard
Flooring
Vinyl
Cooling
Attic Fan, Ceiling Fan(s), Central Air, Energy Star Qualified Equipment, Exhaust Fan
Heating
Central, Energy Star Qualified Equipment, Hot Water, Propane
Construction
Year Built
Year Built: 1960
Home type
Single Family Residence
Property Condition
Resale
Foundation Details
Combination, Concrete Perimeter, Pillar/post/pier, Slab
Roof
Composition, Shingle
Construction Materials
Frame, Hardi Plank Type, Icat Recessed Lighting, Attic/crawl Hatchway(s) Insulated, Blown In Insulation, Vinyl Siding, Wood Siding, Stone
Utilities & Energy
Security Features
Security Lights, Smoke Detector(s)
Water Source
Well
Fireplace Features
None
Utilities
Cable Connected, Electricity Connected, High Speed Internet, Phone Available, Propane, Sewer Connected, Water Connected
Parking Features
Direct Access, Parking Pad
Pool Features
None
Other Features
Community Features
Bbq Pit/grill, Fishing, Gated, Kitchen Facilities, Lake, Picnic Area, Planned Social Activities, Trail(s)
Patio And Porch Features
Covered, Enclosed, Front Porch, Porch, Screened
Lot Features
Back Yard, Front Yard, Trees Large (over 40 Ft), See Remarks
Subdivision Name
Trails End Resub 04
Disclosures
None
Price History
| Date | Event | Price |
|---|---|---|
10/02/2026 Source: | Listed for Sale | $399,900 -22.87% $224/sqft |
07/29/2026 Source: | Listing Removed | $518,500 $290/sqft |
07/24/2026 Source: | Price Decreased | $518,500 -0.10% $290/sqft |
03/30/2026 Source: | Price Decreased | $519,000 -6.23% $291/sqft |
03/06/2026 Source: | Listed for Sale | $553,500 +1.56% $310/sqft |

Show more
Nearby Homes

Find Homes by Property Features in Leander, TX
Nearby New Homes For Sale

Based on information submitted to the MLS GRID from Unlock MLS through Oct 09, 2026, 02:31PM. All information provided is deemed reliable but is not guaranteed and should be independently verified. Unlock MLS and its affiliates provide the MLS and all content therein “AS IS” and without any warranty, express or implied. All data is obtained from various sources and may not have been verified by broker or MLS GRID. Supplied Open House Information is subject to change without notice. All information should be independently reviewed and verified for accuracy. Properties may or may not be listed by the office/agent presenting the information. The information being provided is for consumers’ personal, non-commercial use. It may not be used for any purpose other than to identify prospective properties consumers may be interested in purchasing. © 2026 Unlock MLS. All Rights Reserved.
 Advertising Broker: Michelle Brecker | Pathway To Home Realty