
- Overview
- Description
- Property Details
- Location
- Facts & Features
- Getting Around
- Nearby Homes
 3D Tour

$549,900
Monthly Est:$2,737
 3 Beds

2 full baths + 1 half bath
 2,741sqft
1731 Howell Rd, Easton, PA 18040
$549,900
$2,737/moEst:
Single Family Residence
Built in 1900
$-- HOA
19,630 sqft lot
$201/sq.ft
Description
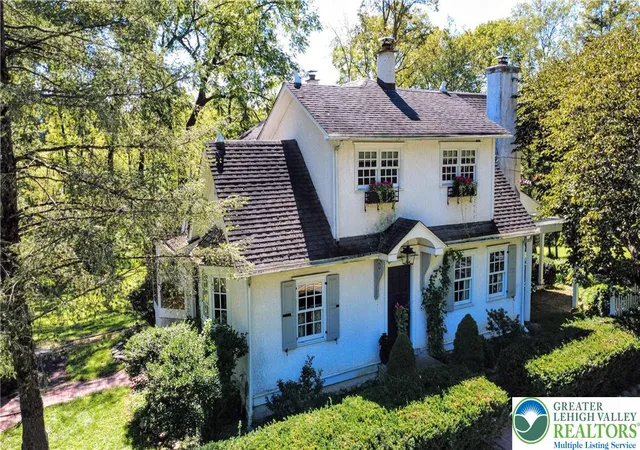
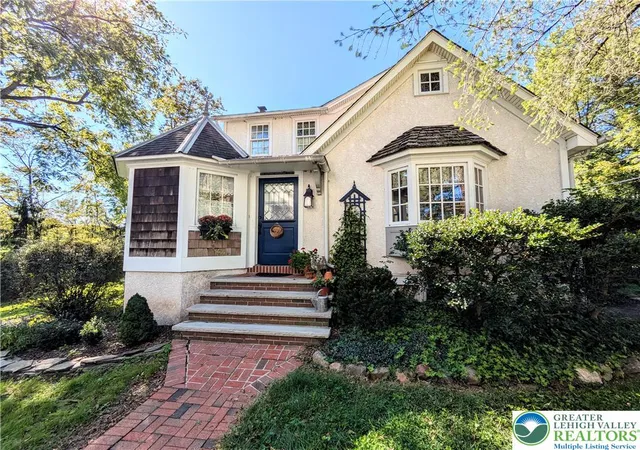
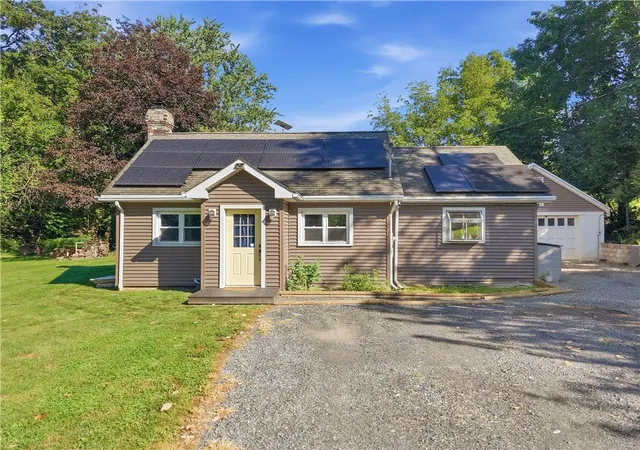
A Fairytale Cottage tucked away in Martin's Creek.
Looking for a rare find? A one -of -a- kind property full of charm and craftsmanship?
Look no further. This 150-year-old home has been lovingly restored to highlight its
exceptional charm and beauty. Clad in traditional white stucco with flower-filled window
boxes and rose-covered arbors it has the look and feel of a fairytale cottage.
A comfortable breakfast nook invites you into a sun filled kitchen featuring original
custom cabinetry. With its buff tile floor and blue and white Delft tiled backsplash, you
feel as if you’ve entered a cottage in the Cotswolds. The hand-crafted carpentry
continues in the dining room with custom moldings and a built-in- China cabinet. All-
wood floors lead into the living room that features built in bookcases surrounding a
classic bay window.
For a quiet read step into the cozy study encircled with whimsical wrap- around
bookshelves and a wood-burning fireplace faced with hand crafted Mercer tiles. French
doors lead out to a covered porch that overlooks a charming, tiered garden.
Settle in with an iced tea and rocking chair in the four- season sun porch looking out to
a majestic view of woodland and hill side. Or sit with a hot chocolate in winter as you
gaze out at a snow-covered wonderland. This room brings nature in and its southern
exposure allows for all season gardening in pots and containers. A convenient half bath
completes the downstairs.
Upstairs there is primary bedroom with cathedral ceiling and two additional bedrooms.
(one currently used as a craft room). A large main bathroom features two sinks, a
built- in linen closet and a vintage claw foot tub.
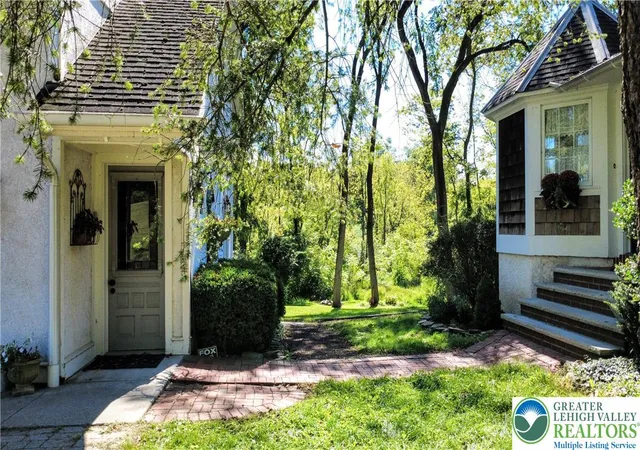
A secluded large backyard offers a serene landscape surrounded by mature trees and
shrubs. The garden planted with roses and perennials steps down onto a brick patio
and custom-made pergola.
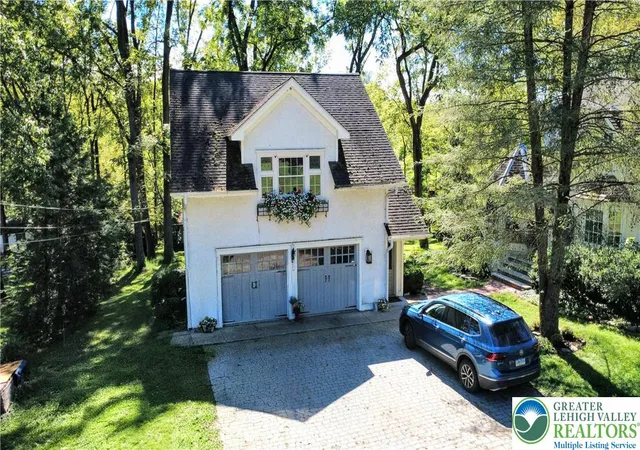
A two- car garage is also clad in stucco with matching window-boxes filled with flowers.
A private entrance leads to two large rooms and a full bath on the upper-level offering a
variety of options for use, such as an office, art studio, or extended/multigenerational family- accommodations.
Just 90 minutes from both New York City and Philadelphia this unique one -of- a- kind
property is located 7 miles north of Easton in the peaceful village of Martins Creek.
- Houzeo last checked: 9 minutes ago
- Listing updated: November 12, 2026 at 7:27 pm
- Listing Provided by: Rob McCann (484) 275-0440 | Assist 2 Sell Buyers & Sellers (610) 837-7900
- Source: Greater Lehigh Valley MLS-PA | MLS#:

Property Details
Status
Active
Type
Single Family Residence
No. of Stories
2
County
City
Neighborhood
--
Year Built
1900
HOA Fees
-
Finished Area
2,741 sqft
Lot Size
19,630 sqft lot
Basement Area
- sqft
MLS Name
Greater Lehigh Valley MLS
MLS Number
784719
MLS Status
Active
Days on Market
64
Continue Your Journey in App
Find your dream home, receive real-time updates, and many more!
Location
Facts & Features
Rooms
Bedrooms & bathrooms
Bedrooms: 3
Bathrooms: 3
FullBath
Level: Second
Area: 72.00 Square Feet
Dimensions: 6.00 x 12.00
Other
Level: Second
Area: 204.00 Square Feet
Dimensions: 12.00 x 17.00
Other
Level: Second
Area: 299.00 Square Feet
Dimensions: 23.00 x 13.00
FullBath
Level: Second
Area: 110.00 Square Feet
Dimensions: 10.00 x 11.00
Bedroom
Level: Second
Area: 99.00 Square Feet
Dimensions: 9.00 x 11.00
Bedroom
Level: Second
Area: 165.00 Square Feet
Dimensions: 11.00 x 15.00
PrimaryBedroom
Level: Second
Area: 180.00 Square Feet
Dimensions: 12.00 x 15.00
BreakfastRoomNook
Level: First
Area: 110.00 Square Feet
Dimensions: 10.00 x 11.00
Kitchen
Level: First
Area: 228.00 Square Feet
Dimensions: 19.00 x 12.00
Sunroom
Level: First
Area: 121.00 Square Feet
Dimensions: 11.00 x 11.00
HalfBath
Level: First
Area: 18.00 Square Feet
Dimensions: 3.00 x 6.00
FamilyRoom
Level: First
Area: 154.00 Square Feet
Dimensions: 14.00 x 11.00
DiningRoom
Level: First
Area: 182.00 Square Feet
Dimensions: 14.00 x 13.00
LivingRoom
Level: First
Area: 221.00 Square Feet
Dimensions: 17.00 x 13.00
Interior
Flooring
Ceramic Tile, Softwood
Cooling
Attic Fan, Central Air, Wall Units
Heating
Baseboard, Forced Air, Heat Pump, Hot Water, Propane, Oil
Interior Features
Attic, Dining Area, Separate Formal Dining Room, Eat In Kitchen, Home Office, In Law Floorplan, Storage, Vaulted Ceilings
Exterior Features
Deck, Porch, Patio, Shed, Propane Tank Owned
Window Features
Replacement Windows, Screens
Appliances
Dishwasher, Electric Cooktop, Electric Oven, Oil Water Heater, Refrigerator
Sewer
Cesspool
Construction
Year Built
Year Built: 1900
Home type
Single Family Residence
Architectural Style
Cape Cod
Foundation Details
Basement, Block
Construction Materials
Stucco
Roof
Asphalt, Fiberglass
Property Condition
Unknown
Utilities & Energy
Basement
Exterior Entry, Full, Concrete, Sump Pump
Parking Features
Detached, Garage, Off Street, Garage Door Opener
Fireplace Features
Family Room, Wood Burning
Laundry Features
Washer Hookup, Dryer Hookup, Upper Level
Water Source
Well
Electric
Amps100, Circuit Breakers
Other Features
Vegetation
Partially Wooded
Community Features
Sidewalks
Patio And Porch Features
Covered, Deck, Patio, Porch
Subdivision Name
Not In Development
Lot Features
Flat, Sloped
Price History
| Date | Event | Price |
|---|---|---|
09/17/2026 Source: | Listed for Sale | $549,900 $201/sqft |


Find Homes by Property Features in Easton, PA
Nearby New Homes For Sale


Based on information from the Greater Lehigh Valley Realtors, Inc. (GLVR) from the Multiple Listing Service through Nov 21, 2026, 04:45PM. MLS Listing Information has not been verified and is not guaranteed by MLS. Information is provided exclusively for consumers’ personal, non-commercial use, it may not be used for any purpose other than to identify prospective properties consumers may be interested in purchasing. The data is deemed reliable but is not guaranteed to be accurate by the MLS. This website may not include listings or property addresses of sellers who have directed their listing brokers to withhold their listing or their property address from display on the Internet. The data relating to real estate for sale on this website comes in part from the IDX program of the GLVR MLS. Real estate listings held by brokerage firms other than Sell Your Home Services.com include the name of the listing broker. © 2026 Greater Lehigh Valley REALTORS® Multiple Listing Service - All Rights Reserved.
 Advertising Broker: Daniel Demers | Sell Your Home Services