- Overview
- Description
- Property Details
- Location
- HOA Management
- Facts & Features
- Getting Around
- Nearby Homes



$487,000
Monthly Est:$2,424
 5 Beds
 3 Baths
3 full baths
 2,605sqft
17315 Wheatberry Blvd, Parrish, FL 34219
$487,000
$2,424/moEst:
Get Pre-Approved
Single Family Residence
Built in 2023
$183/mo HOA
7,536 sqft lot
$187/sq.ft
Description
Space to Grow. Room to Gather. A Home Designed for Real Life.
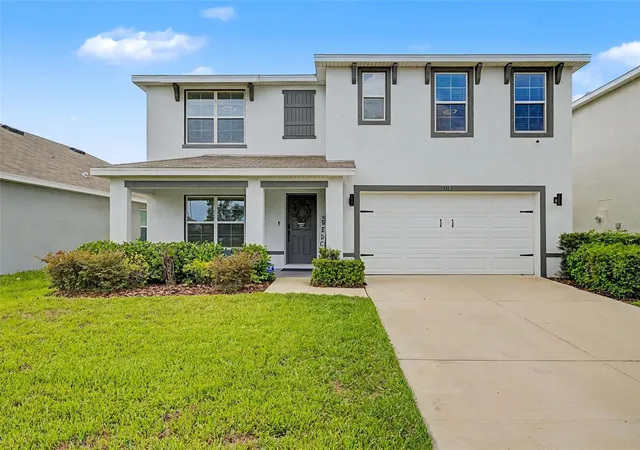
Welcome to Rye Crossing, one of Parrish's most sought-after communities, where modern design, family-friendly living, and convenience come together. This beautifully maintained 5-bedroom, 3-bathroom home offers over 2,600 square feet of thoughtfully designed living space, providing the flexibility today's buyers need and the comfort they deserve.
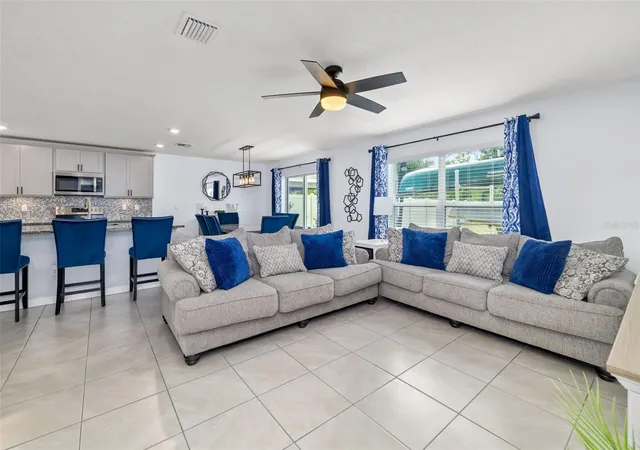
From the moment you enter, you'll appreciate the open-concept design that creates a seamless flow between the kitchen, dining area, and family room. Whether hosting holiday gatherings, entertaining friends, or enjoying a quiet evening at home, this layout was built to bring people together.
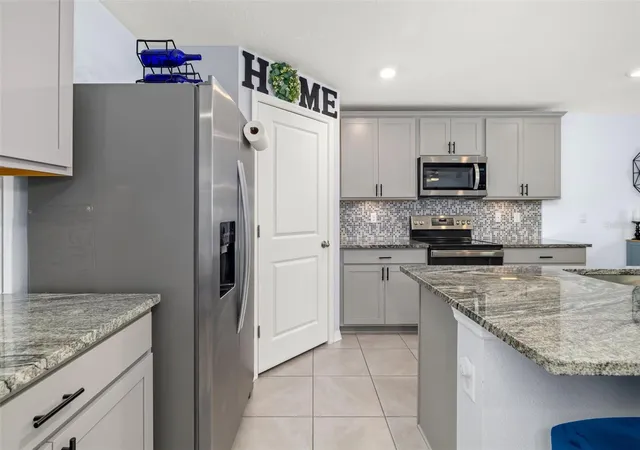
The heart of the home is the upgraded kitchen featuring granite countertops, stainless steel appliances, abundant cabinetry, stylish backsplash accents, and a large center island that serves as the perfect gathering place for family and guests alike.
Upstairs, you'll discover a spacious loft that creates a second living area ideal for a media room, game room, homeschool space, fitness area, or children's retreat. The flexibility of this space allows the home to adapt to your lifestyle both now and in the future.
The generously sized secondary bedrooms provide plenty of room for family members, overnight guests, or dedicated work-from-home offices. A dual-vanity guest bathroom helps simplify busy mornings while offering comfort and convenience for everyone.
The oversized primary suite is truly a retreat, offering ample space for a sitting area, reading nook, or private relaxation zone. The ensuite bathroom features dual vanities, granite countertops, and a spacious walk-in shower designed with modern finishes and everyday luxury in mind.
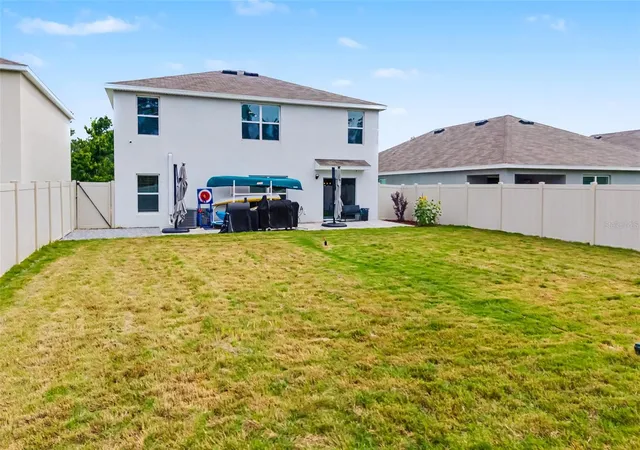
Outside, enjoy peaceful preserve views and the privacy of having no immediate rear neighbors. The backyard offers space to play, relax, entertain, or simply enjoy Florida's year-round sunshine.
Rye Crossing is a gated community of 452 homes with a resort-style heated pool, Fitness room, Sand Volleyball, 8 pickleball courts, Tennis, basketball, pet park, playground, and plenty of walking space. Rye Crossing is off of SR 64 at the roundabout, and just keep going to the second entrance to Rye Crossing.
There is a new elementary school opening for the 2027 year, so you know this is an expanding and growing area for families.
Located in the growing Parrish area, Rye Crossing offers convenient access to I-75, Lakewood Ranch, Sarasota, St. Petersburg, Tampa, world-famous Gulf Coast beaches, shopping, dining, healthcare, and top-rated schools. As the North River area continues to expand with new restaurants, retail centers, medical facilities, and recreational opportunities, homeowners continue to enjoy both the lifestyle and long-term value this location provides.
If you've been searching for a move-in-ready home with room to grow, flexible living spaces, modern finishes, and a location that keeps you connected to everything Florida has to offer, this may be the one you've been waiting for.
- Houzeo last checked: 5 minutes ago
- Listing updated: August 22, 2026 at 6:06 pm
- Listing Provided by: Patricia Baker (941) 527-8669 , Michael Baker | RE/MAX ALLIANCE GROUP (941) 360-7777
- Source: Stellar MLS-FL | MLS#: A4695382

Property Details
Status
Active
Type
Single Family Residence
No. of Stories
2
County
City
Neighborhood
--
Year Built
2023
HOA Fees
$183/mo
Finished Area
2,605 sqft
Lot Size
7,536 sqft lot
Basement Area
- sqft
MLS Name
Stellar MLS
MLS Number
A4695382
MLS Status
Active
Days on Market
147
Cumulative Days on Market
79

Continue Your Journey in App
Find your dream home, receive real-time updates, and many more!
Continue Your Journey in App
Find your dream home, receive real-time updates, and many more!
Location
HOA Management
Access Management T G Winn
HOA Fees
$183/ Monthly
Amenities
 Amenities and services may be covered by one or multiple associations and service providers.
 Gym
 Tennis
 Park Playground
 Pool
 Club House
 Spa
 Security Gate
 Basket Ball
 Sports Court
Recreational Facilities
Escrow Reserves Fund
Common Area Taxes
Fidelity Bond
Private Road
Lobby Key Required
Recreation Facilities
Disclaimer: Amenities are based on third-party information and may vary; buyers must independently verify all amenities, as information is deemed reliable but not guaranteed.
Facts & Features
Rooms
Bedrooms & bathrooms
Bedrooms: 5
Bathrooms: 3
Primary Bedroom
Level: Second
Area: 260.00 Square Feet
Dimensions: 13x20
Bedroom 2
Level: First
Area: 121.00 Square Feet
Dimensions: 11x11
Den
Level: First
Area: 132.00 Square Feet
Dimensions: 12x11
Bonus Room
Level: Second
Area: 143.00 Square Feet
Dimensions: 11x13
Kitchen
Level: First
Area: 110.00 Square Feet
Dimensions: 11x10
Bedroom 5
Level: Second
Area: 132.00 Square Feet
Dimensions: 12x11
Bedroom 4
Level: Second
Area: 121.00 Square Feet
Dimensions: 11x11
Living Room
Level: First
Area: 225.00 Square Feet
Dimensions: 15x15
Bedroom 3
Level: Second
Area: 132.00 Square Feet
Dimensions: 11x12
Interior
Cooling
Central Air
Flooring
Carpet, Concrete, Tile
Heating
Electric, Heat Pump
Window Features
Blinds, Double Pane Windows, Insulated Windows, Rods, Shutters, Storm Window(s)
Exterior Features
Hurricane Shutters, Private Yard, Sidewalk, Sliding Doors
Interior Features
Ceiling Fans(s), Crown Molding, Eat In Kitchen, High Ceilings, Kitchen/family Room Combo, Living Room/dining Room Combo, Primary Bedroom Upstairs, Smart Home, Solid Surface Counters, Solid Wood Cabinets, Split Bedroom, Walk In Closet(s), Window Treatments
Appliances
Dishwasher, Disposal, Dryer, Electric Water Heater, Microwave, Range, Refrigerator, Washer
Sewer
Public Sewer
Construction
Year Built
Year Built: 2023
Home type
Single Family Residence
Architectural Style
Traditional
Property Condition
Completed
Construction Materials
Block, Stucco
Foundation Details
Slab
Roof
Shingle
Utilities & Energy
Association Amenities
Basketball Court, Clubhouse, Fitness Center, Gated, Lobby Key Required, Park, Pickleball Court(s), Playground, Pool, Recreation Facilities, Shuffleboard Court, Spa/hot Tub, Tennis Court(s)
Security Features
Security System Leased, Smoke Detector(s)
Water Source
Public
Parking Features
Driveway
Utilities
Bb/hs Internet Available, Cable Connected, Electricity Connected, Public, Sewer Connected, Sprinkler Recycled, Water Connected
Laundry Features
Inside, Laundry Room, Upper Level
Other Features
Subdivision Name
Rye Crossing
Lot Features
In County, Level, Sidewalk, Paved, Unincorporated
Patio And Porch Features
Deck, Front Porch
Community Features
Clubhouse, Community Mailbox, Deed Restrictions, Dog Park, Fitness Center, Gated Community No Guard, Golf Carts Ok, Irrigation Reclaimed Water, Playground, Pool, Tennis Court(s)
Vegetation
Trees/landscaped
Price History
| Date | Event | Price |
|---|---|---|
06/04/2026 Source: #MFRA4695382 | Listed for Sale | $487,000 +7.98% $187/sqft |
10/20/2023 Source: | Price Decreased | $450,990 -1.10% $173/sqft |
06/20/2023 Source: | Sold | $455,990 $175/sqft |

Nearby Homes










Find Homes by Property Features in Parrish, FL
Nearby New Homes For Sale

Based on information from Stellar MLS® through Oct 30, 2026, 05:45AM as submitted to and distributed by MLS GRID. All data is obtained from various sources and may not have been verified by the broker or MLS GRID. Supplied Open House Information is subject to change without notice. All information should be independently reviewed and verified for accuracy. Properties may or may not be listed by the office/agent presenting the information. IDX information is provided exclusively for consumers’ personal non-commercial use. It may not be used for any purpose other than to identify prospective properties consumers may be interested in purchasing. The data is deemed reliable but is not guaranteed by MLS GRID. The use of the MLS GRID Data may be subject to an end-user license agreement prescribed by the Member Participant’s applicable MLS, if any, and as amended from time to time. © 2026 Stellar MLS. All Rights Reserved.
 Advertising Broker: Fred McGill | Simple Showing, Inc
