- Overview
- Description
- Property Details
- Location
- HOA Management
- Facts & Features
- Getting Around
- Nearby Homes

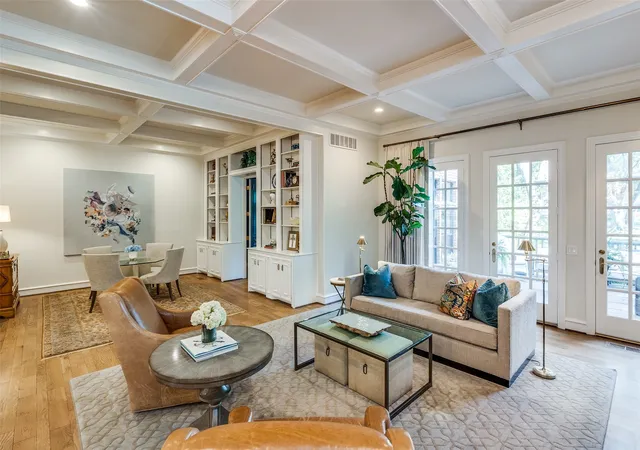


$1,649,000
Monthly Est:$8,208
 4 Beds
 6 Baths
4 full baths + 2 half baths
 5,522sqft
17316 Club Hill Ln, Dallas, TX 75248
$1,649,000
$8,208/moEst:
Get Pre-Approved
Single Family Residence
Built in 1984
$325/mo HOA
0.11 acre lot
$299/sq.ft
Description
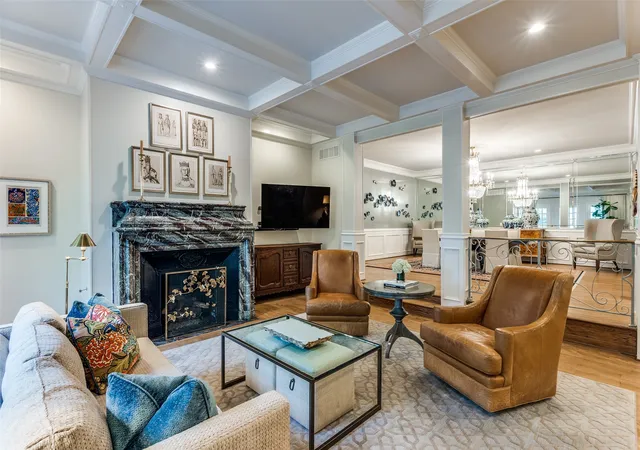
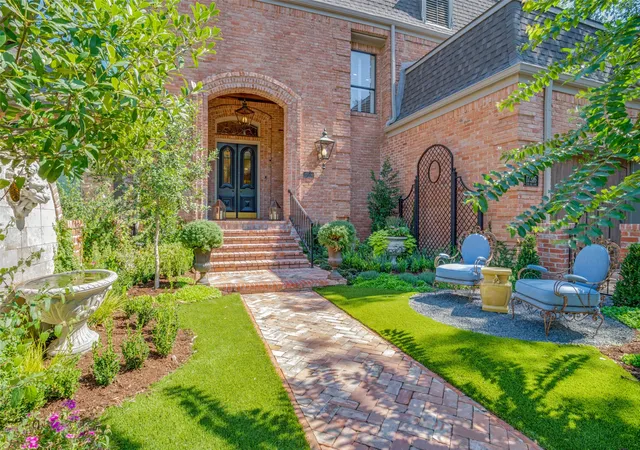
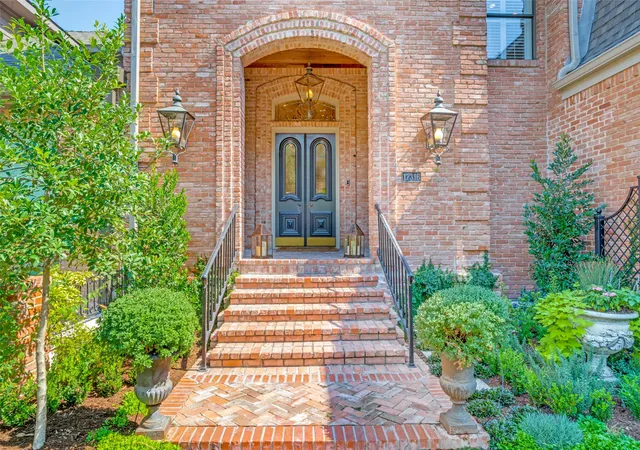
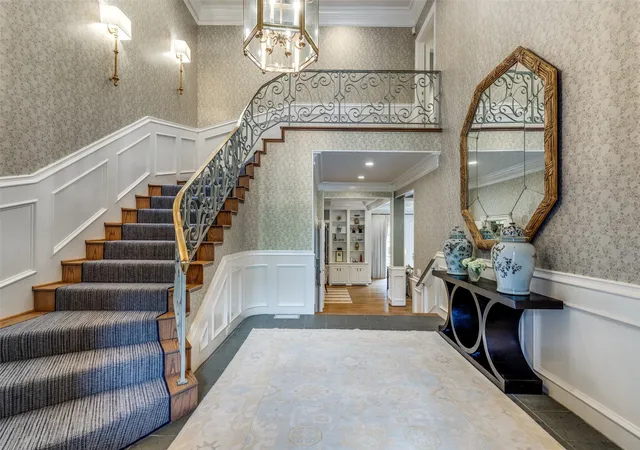
Fully renovated in 2022, this refined and thoughtfully detailed home strikes the balance transitional buyers love — classic architectural bones paired with fresh, designer-forward finishes. Tucked on a quiet cul-de-sac just steps from the newly remodeled Bent Tree Golf Course, it offers a rare mix of character, comfort, and function. A garden courtyard with fountain and sitting area sets the tone before you pass through refurbished glass doors into a grand foyer. Inside, the layout flows effortlessly for both everyday living and entertaining: a chic enclosed wet bar, a dining room anchored by a stunning chandelier, and an inviting living area with clean, updated lines. A study with custom built-ins and a fireplace overlooks peaceful creek views — a quiet retreat for work or downtime.The fully renovated kitchen is the heart of the transitional aesthetic — honed granite counters, top-of-the-line appliances, double ovens, a wood-planked ceiling, and a fireplace-warmed breakfast nook. Exposed brick, designer wallpaper, and updated lighting bring warmth and personality to every room. Throughout the home, four fireplaces with gas logs add ambiance and ease to every gathering space.The primary suite is a true retreat, featuring two full en-suite bathrooms, a private sitting area, and a fireplace. Two additional bedrooms share a convenient Jack-and-Jill bathroom, while a third bedroom offers its own private bath — ideal flexibility for family, guests, or a home office. A bonus room above the garage flexes easily as a game room, studio, or media space. Move-in ready updates include all-new HVAC systems, new water heaters, elevator access between floors, dual staircases, a new Mansard-pitched roof, and a turfed side yard built for low-maintenance outdoor living. Minutes from top private schools, the Dallas North Tollway, and the golf course — Uncompromising architectural detail and charm make this home truly one of a kind.
- Houzeo last checked: 7 minutes ago
- Listing updated: November 1, 2026 at 10:05 pm
- Listing Provided by: Margaret Beaird (214) 236-5008 | Compass RE Texas, LLC. (214) 814-8100
- Source: NTREIS MLS-TX | MLS#: 21365484

Property Details
Status
Active
Type
Single Family Residence
No. of Stories
2
County
City
Neighborhood
--
Year Built
1984
HOA Fees
$325/mo
Finished Area
5,522 sqft
Lot Size
0.11 acre lot
Basement Area
- sqft
MLS Name
NTREIS MLS
MLS Number
21365484
MLS Status
Active
Cumulative Days on Market
65

Continue Your Journey in App
Find your dream home, receive real-time updates, and many more!
Continue Your Journey in App
Find your dream home, receive real-time updates, and many more!
Location
HOA Management
Goodwin & Company
HOA Fees
$975/ Quarterly
Amenities
 Amenities and services may be covered by one or multiple associations and service providers.
 Lawn Care
 Maintenance
Disclaimer: Amenities are based on third-party information and may vary; buyers must independently verify all amenities, as information is deemed reliable but not guaranteed.
Facts & Features
Rooms
Bedrooms & bathrooms
Bedrooms: 4
Bathrooms: 6
BonusRoom
Level: Second
Area: 242.00 Square Feet
Dimensions: 22 x 11
Bedroom
Level: Second
Area: 182.00 Square Feet
Dimensions: 14 x 13
Bedroom
Level: Second
Area: 169.00 Square Feet
Dimensions: 13 x 13
PrimaryBedroom
Level: Second
Area: 500.00 Square Feet
Dimensions: 20 x 25
UtilityRoom
Level: First
Area: 204.00 Square Feet
Dimensions: 12 x 17
Kitchen
Level: First
Area: 170.00 Square Feet
Dimensions: 10 x 17
BreakfastRoomNook
Level: First
Area: 192.00 Square Feet
Dimensions: 12 x 16
Office
Level: First
Area: 255.00 Square Feet
Dimensions: 15 x 17
LivingRoom
Level: First
Area: 378.00 Square Feet
Dimensions: 18 x 21
DiningRoom
Level: First
Area: 380.00 Square Feet
Dimensions: 19 x 20
HalfBath
Level: First
Area: 45.00 Square Feet
Dimensions: 5 x 9
Interior
Flooring
Carpet, Ceramic Tile, Hardwood, Marble, Stone, Tile
Interior Features
Wet Bar, Built In Features, Chandelier, Central Vacuum, Decorative Designer Lighting Fixtures, Elevator, Granite Counters, High Speed Internet, Multiple Staircases, Pantry, Paneling Wainscoting, Smart Home, Walk In Closets, Wired For Sound
Heating
Central, Fireplaces, Zoned
Appliances
Some Gas Appliances, Built In Gas Range, Built In Refrigerator, Double Oven, Dishwasher, Electric Cooktop, Electric Oven, Disposal, Ice Maker, Microwave, Plumbed For Gas, Refrigerator, Wine Cooler
Exterior Features
Courtyard, Dog Run, Garden, Gas Grill, Rain Gutters
Cooling
Central Air, Wall Window Units, Zoned
Sewer
Public Sewer
Construction
Year Built
Year Built: 1984
Home type
Single Family Residence
Roof
Composition
Construction Materials
Brick
Property Condition
Resale
Foundation Details
Pillar Post Pier
Architectural Style
Traditional, Detached
Utilities & Energy
Parking Features
Additional Parking, Common, Garage Faces Front, Garage, Garage Door Opener
Utilities
Sewer Available, Water Available
Fireplace Features
Decorative, Family Room, Gas, Gas Log, Kitchen, Living Room, Primary Bedroom
Security Features
Security System, Carbon Monoxide Detectors, Fire Alarm, Smoke Detectors
Water Source
Public
Association Amenities
Maintenance Front Yard
Pool Features
None
Other Features
Lot Features
Cul De Sac, Interior Lot, Landscaped, Sprinkler System
Subdivision Name
Bent Tree Royal Ph 01
Price History
| Date | Event | Price |
|---|---|---|
10/21/2026 Source: | Price Decreased | $1,649,000 -2.43% $299/sqft |
09/25/2026 Source: | Price Decreased | $1,690,000 -5.59% $306/sqft |
08/28/2026 Source: | Price Increased | $1,790,000 +8.55% $324/sqft |
08/28/2026 Source: | Listed for Sale | $1,649,000 $299/sqft |

Nearby Homes
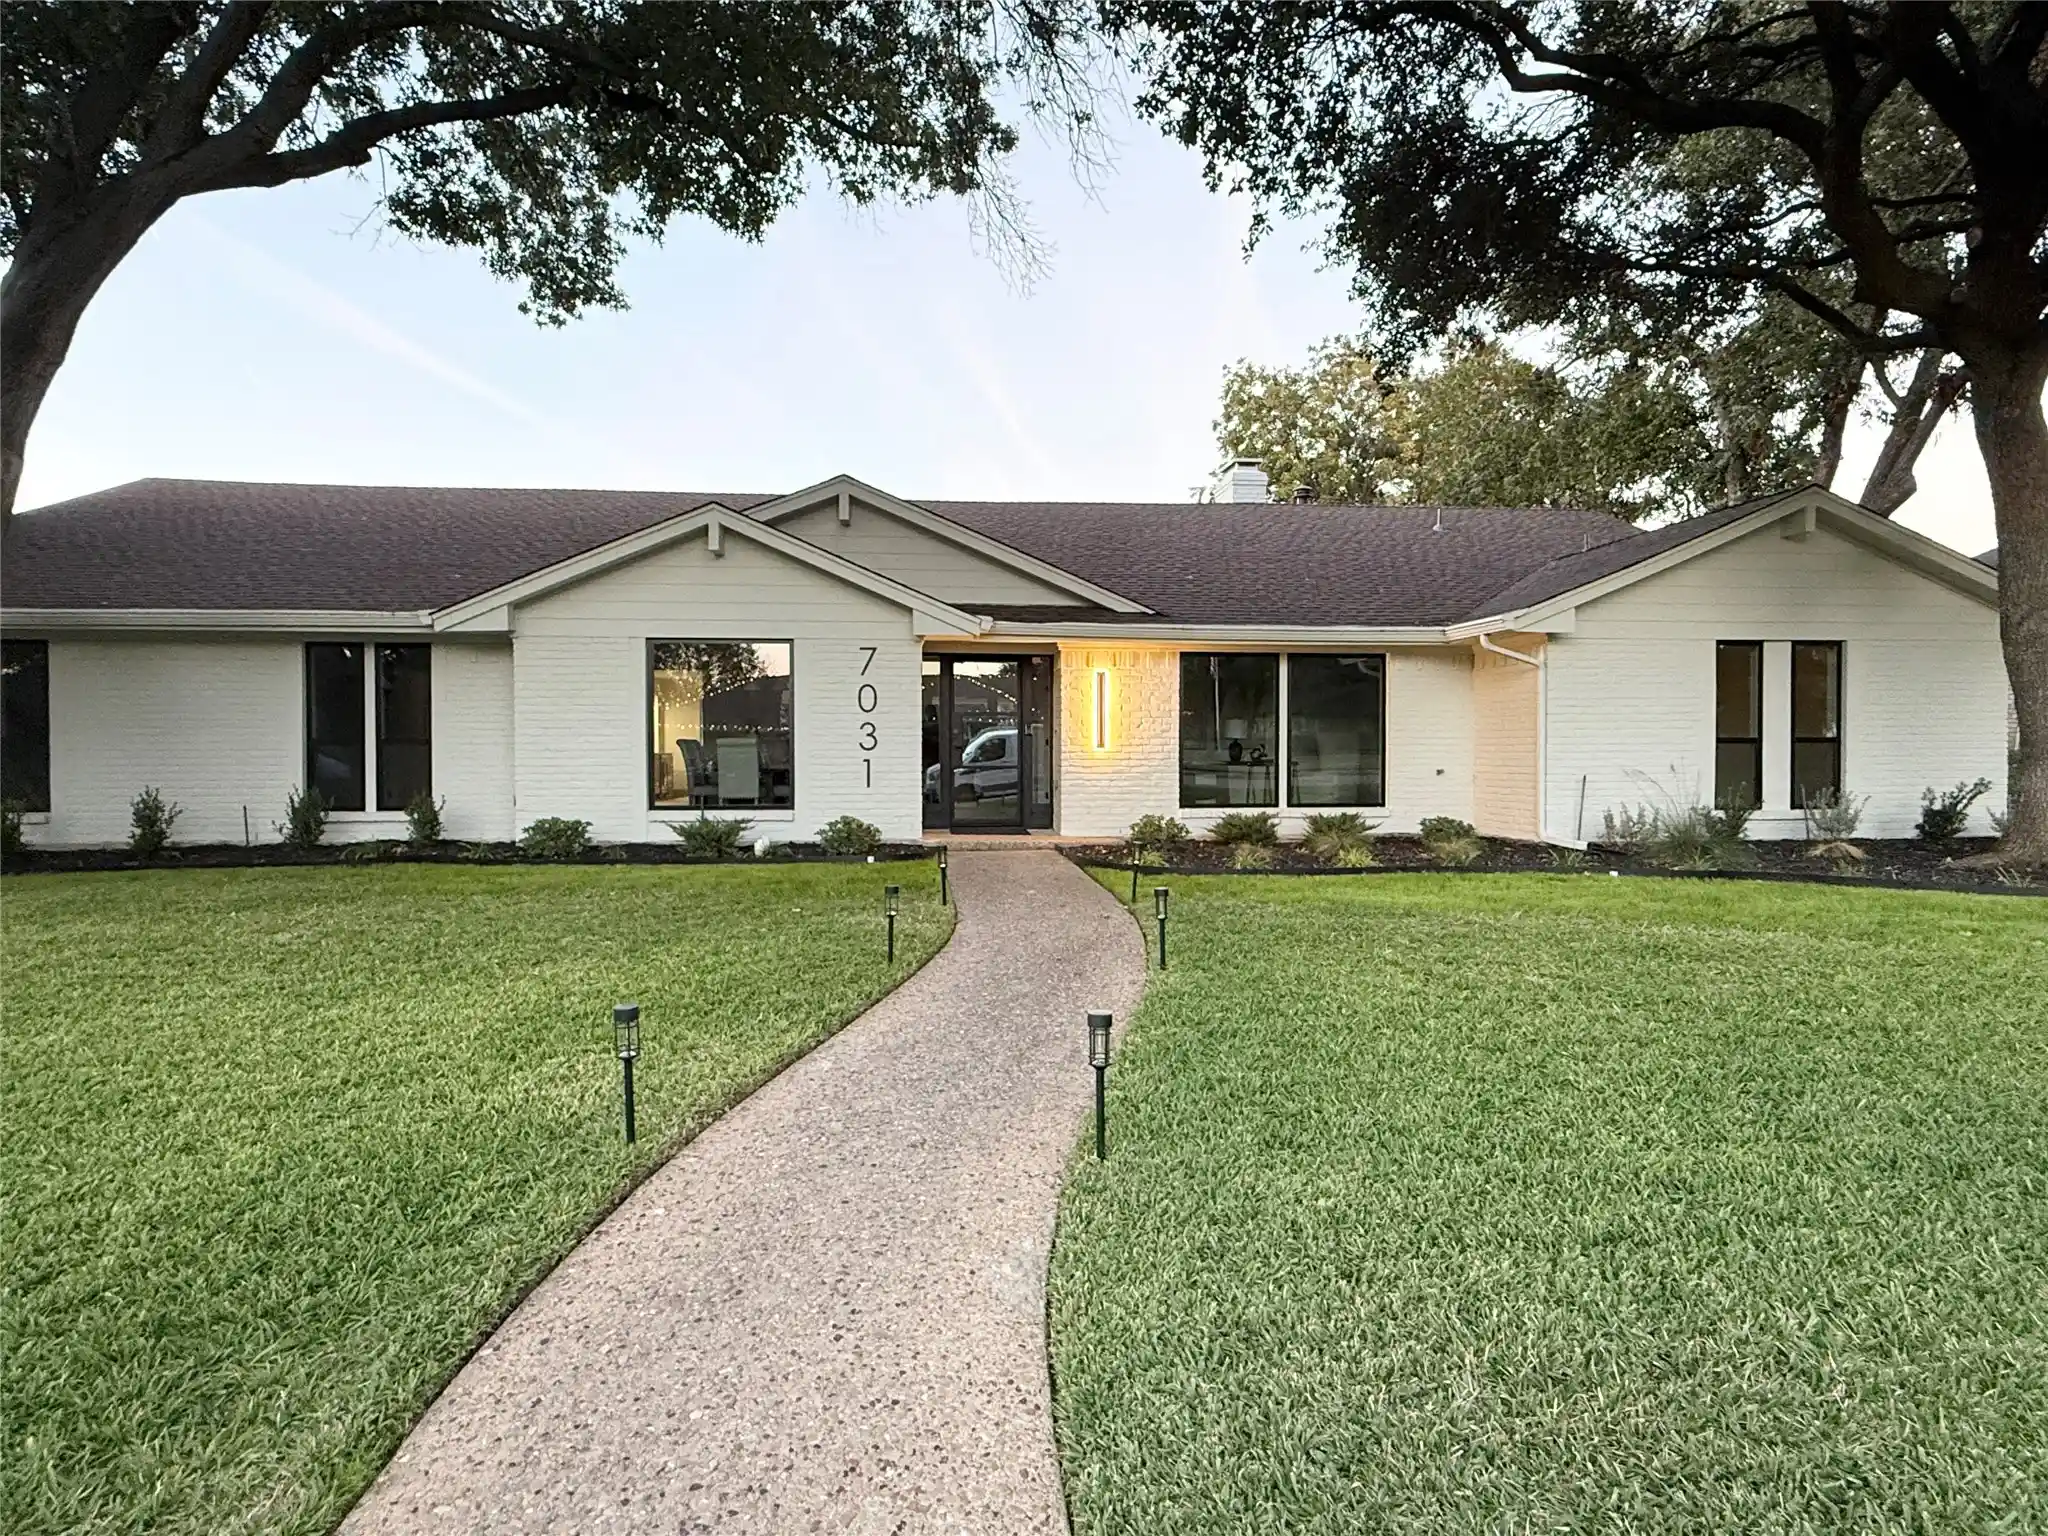
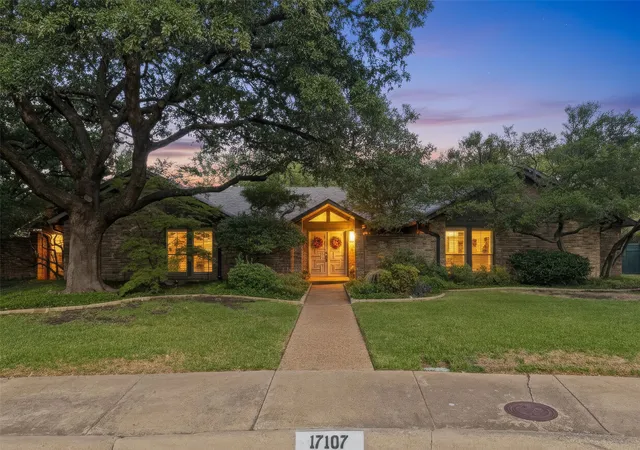
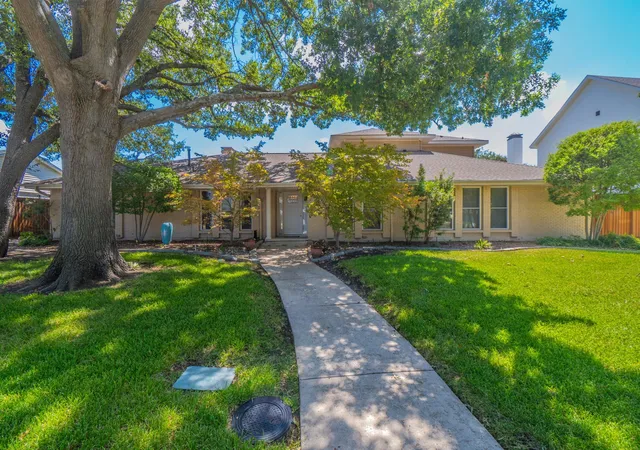
Find Homes by Property Features in Dallas, TX
Nearby New Homes For Sale

Based on information from the North Texas Real Estate Information Systems, Inc., through Nov 07, 2026, 08:15PM. Information is provided exclusively for consumers’ personal, non-commercial use. It may not be used for any purpose other than to identify prospective properties consumers may be interested in purchasing. Data is deemed reliable but is not guaranteed accurate. This website may not include listings or property addresses of sellers who have directed their listing brokers to withhold their listing or their property address from display on the Internet. ©2026 North Texas Real Estate Information Systems, Inc. All Rights Reserved.
 Advertising Broker: Michelle Brecker | Pathway To Home Realty
