- Overview
- Description
- Property Details
- Location
- HOA Management
- Facts & Features
- Getting Around
- Nearby Homes

 New Construction
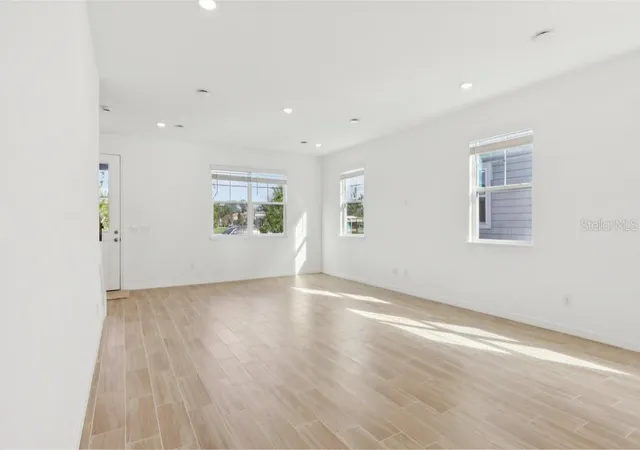

Street View
$530,047
Monthly Est:$2,638
 3 Beds
 3 Baths
2 full baths + 1 half bath
 1,675sqft
17316 Melogold Way, Winter Garden, FL 34787
$530,047
$2,638/moEst:
Get Pre-Approved
Townhouse
Built in 2026
$266/mo HOA
3,430 sqft lot
$316/sq.ft
Description
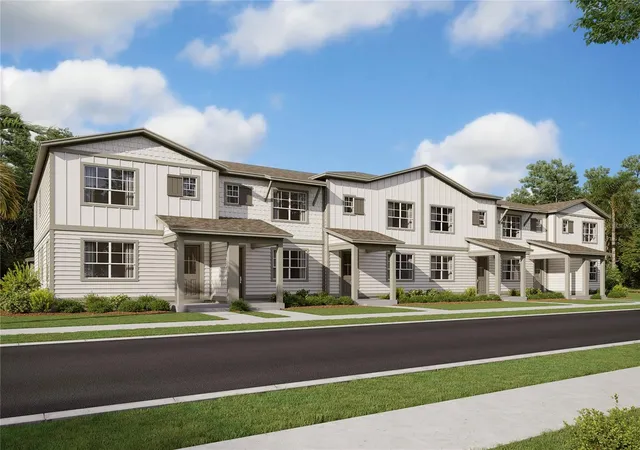
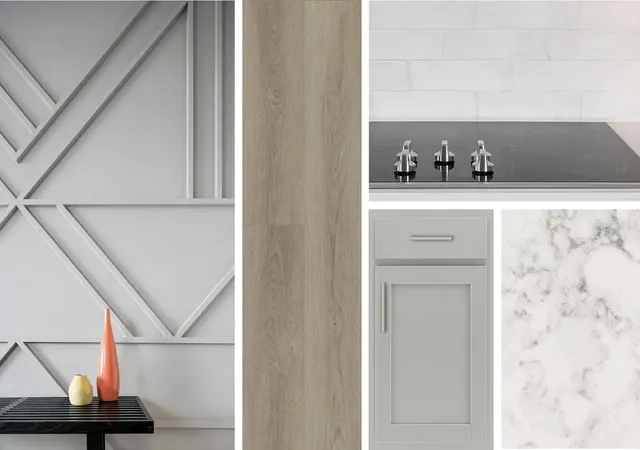
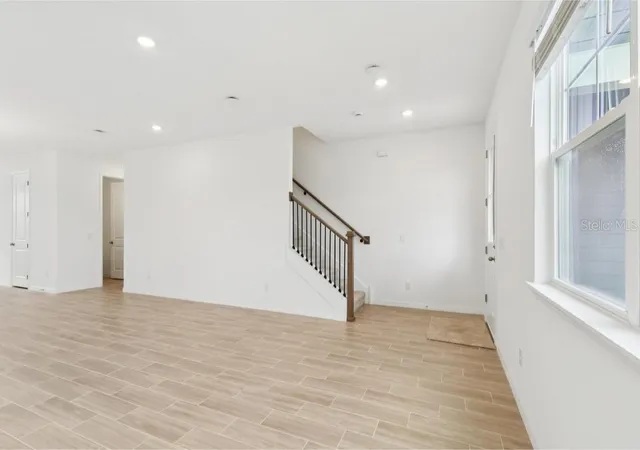
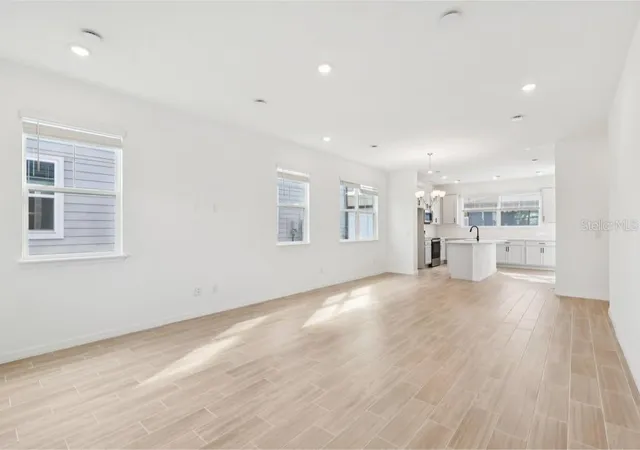
Under Construction. Enjoy convenient, low-maintenance living in this two-story townhome featuring a two-car garage, perfectly located in the heart of Winter Garden. Designed for both comfort and functionality, this home offers a smart layout ideal for everyday living and entertaining. This popular Walden plans features finishes from the AW Collection Milan with clean, modern touches. The kitchen boards 42" cabinets, quartz countertops and tiled backsplash. Additional highlights include a detached two-car garage with private fenced courtyard space and upgraded 8' doors. Ideally situated, you’re just 37 minutes from Orlando International Airport, 20 minutes from world-famous Disney theme parks, and 30 minutes from Celebration. The community is also zoned for great schools and is minutes from downtown Winter Garden, where charming streets, local history, shopping, dining, and community events create a vibrant lifestyle. With its prime location and practical design, this townhome delivers the perfect blend of convenience, comfort, and Central Florida living. *Representation images and renderings are for illustrative purposes. Actual options and design finishes of home may vary.
- Houzeo last checked: 4 minutes ago
- Listing updated: November 6, 2026 at 7:54 pm
- Listing Provided by: Reed Williams (813) 918-4491 | ASHTON WOODS FLORIDA REALTY LLC (813) 918-4491
- Source: Stellar MLS-FL as distributed by MLS GRID | MLS#: TB8565503

Property Details
Status
Active
Type
Townhouse
No. of Stories
-
County
City
Neighborhood
--
Year Built
2026
HOA Fees
$266/mo
Finished Area
1,675 sqft
Lot Size
3,430 sqft lot
Basement Area
- sqft
MLS Name
Stellar MLS
MLS Number
TB8565503
MLS Status
Active
Days on Market
1

Continue Your Journey in App
Find your dream home, receive real-time updates, and many more!
Continue Your Journey in App
Find your dream home, receive real-time updates, and many more!
Location
HOA Management
Associa Management
HOA Fees
$266/ Monthly
Amenities
 Amenities and services may be covered by one or multiple associations and service providers.
 Pool
 Club House
 Park Playground
Disclaimer: Amenities are based on third-party information and may vary; buyers must independently verify all amenities, as information is deemed reliable but not guaranteed.
Facts & Features
Rooms
Bedrooms & bathrooms
Bedrooms: 3
Bathrooms: 3
Living Room
Level: First
Kitchen
Level: First
Primary Bedroom
Level: Second
Interior
Sewer
Public Sewer
Interior Features
Eat In Kitchen, Open Floorplan, Pest Guard System, Primary Bedroom Upstairs, Solid Surface Counters, Thermostat, Walk In Closet(s)
Cooling
Central Air
Flooring
Carpet, Ceramic Tile, Luxury Vinyl
Heating
Central, Electric
Exterior Features
Courtyard, Lighting, Rain Gutters, Sidewalk, Sprinkler Metered
Appliances
Convection Oven, Cooktop, Dishwasher, Disposal, Electric Water Heater, Exhaust Fan, Microwave
Construction
Year Built
Year Built: 2026
Home type
Townhouse
Construction Materials
Hardi Plank Type, Frame
Property Condition
Under Construction
Foundation Details
Slab
Roof
Shingle
Utilities & Energy
Utilities
Cable Available, Electricity Connected, Phone Available, Sewer Connected, Underground Utilities, Water Connected
Laundry Features
Electric Dryer Hookup, Laundry Room, Upper Level, Washer Hookup
Association Amenities
Clubhouse, Playground, Pool
Water Source
Public
Other Features
Community Features
Clubhouse, Community Mailbox, Park, Playground, Pool, Sidewalks, Street Lights
Subdivision Name
Northlake At Ovation
Price History
| Date | Event | Price |
|---|---|---|
11/06/2026 Source: | Listed for Sale | $530,047 $316/sqft |

Nearby Homes
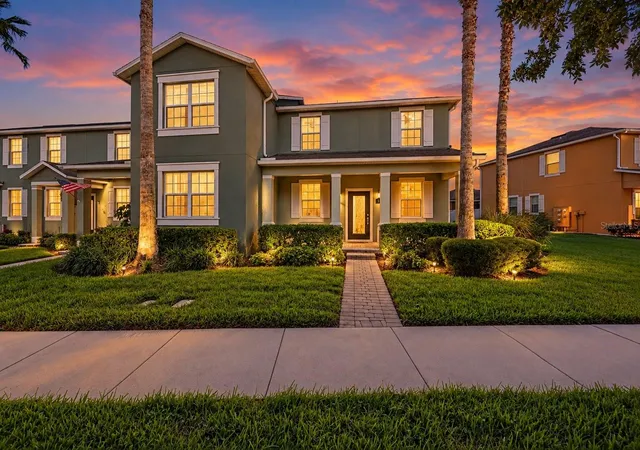
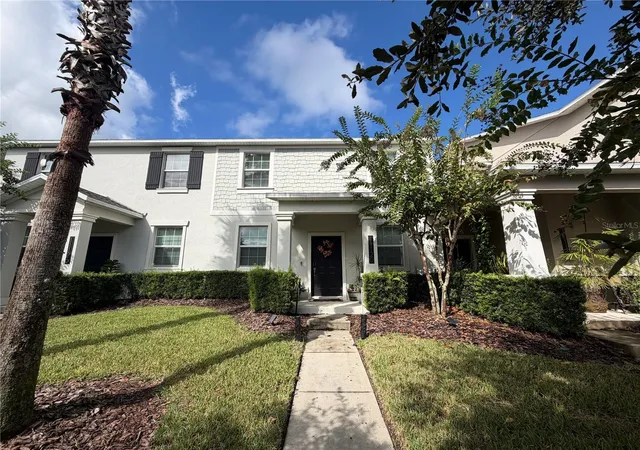
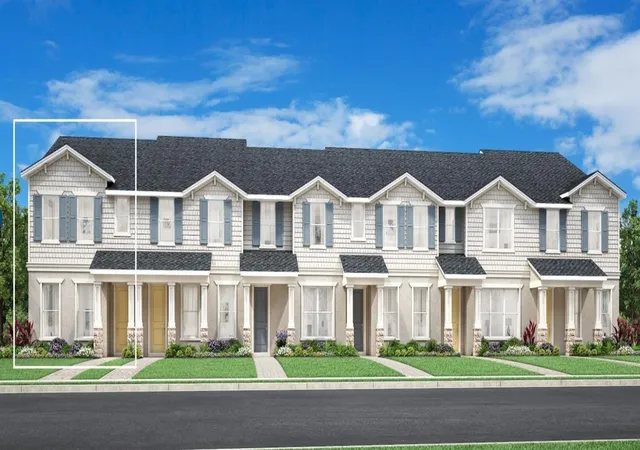
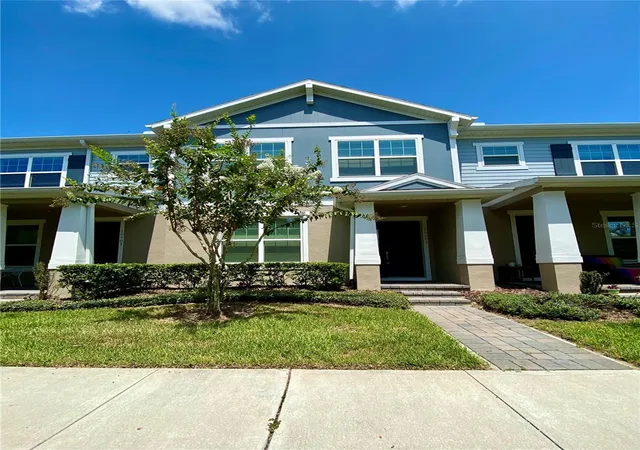
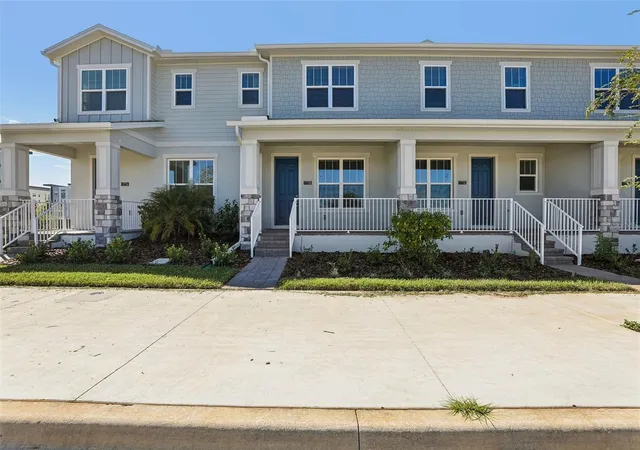
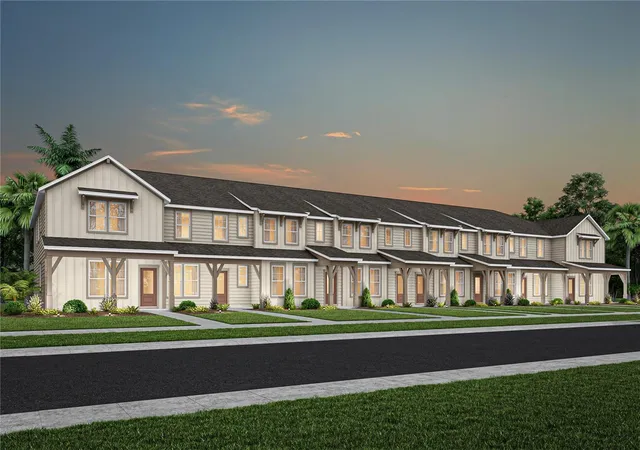
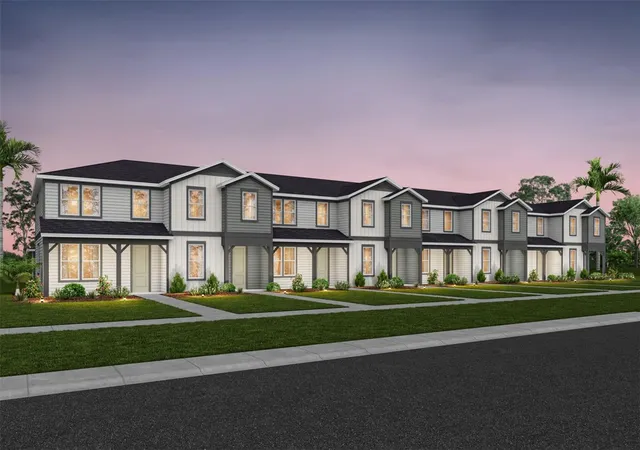
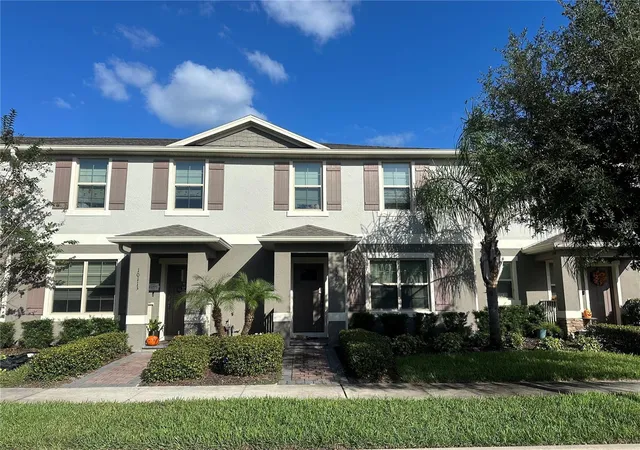
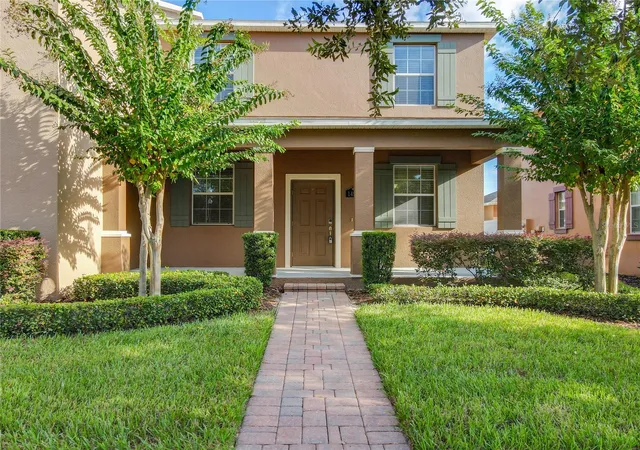
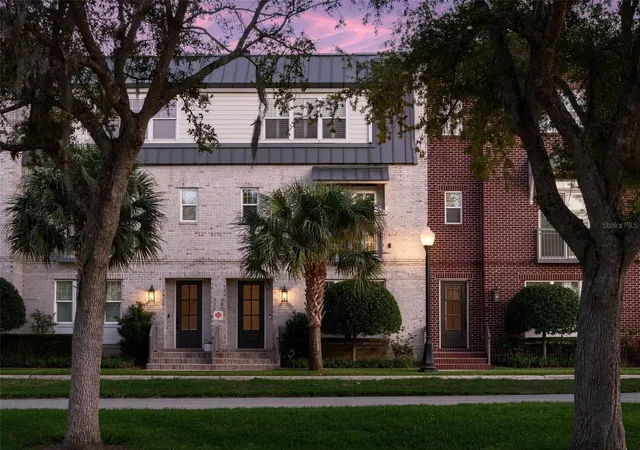
Find Homes by Property Features in Winter Garden, FL
Nearby New Homes For Sale

Based on information from Stellar MLS® through Nov 07, 2026, 02:15AM as submitted to and distributed by MLS GRID. All data is obtained from various sources and may not have been verified by the broker or MLS GRID. Supplied Open House Information is subject to change without notice. All information should be independently reviewed and verified for accuracy. Properties may or may not be listed by the office/agent presenting the information. IDX information is provided exclusively for consumers’ personal non-commercial use. It may not be used for any purpose other than to identify prospective properties consumers may be interested in purchasing. The data is deemed reliable but is not guaranteed by MLS GRID. The use of the MLS GRID Data may be subject to an end-user license agreement prescribed by the Member Participant’s applicable MLS, if any, and as amended from time to time. © 2026 Stellar MLS. All Rights Reserved.
 Advertising Broker: Fred McGill | Simple Showing, Inc
