- Overview
- Description
- Property Details
- Location
- HOA Management
- Facts & Features
- Getting Around
- Nearby Homes
 New Construction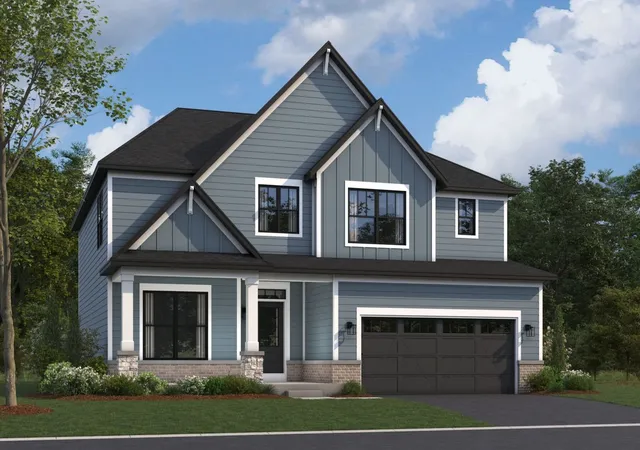
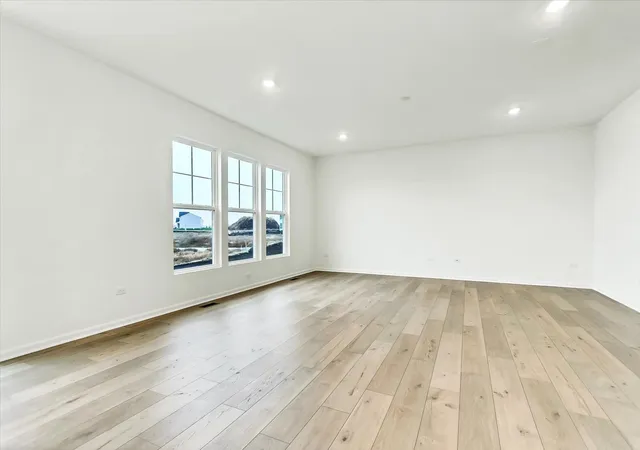

Street View
$609,990
Monthly Est:$3,036
 4 Beds
 3 Baths
2 full baths + 1 half bath
 2,732sqft
17320 S Victoria Ln, Lockport, IL 60441
$609,990
$3,036/moEst:
Get Pre-Approved
Single Family Residence
Built in 2026
$75/mo HOA
-- sqft lot
$223/sq.ft
Description
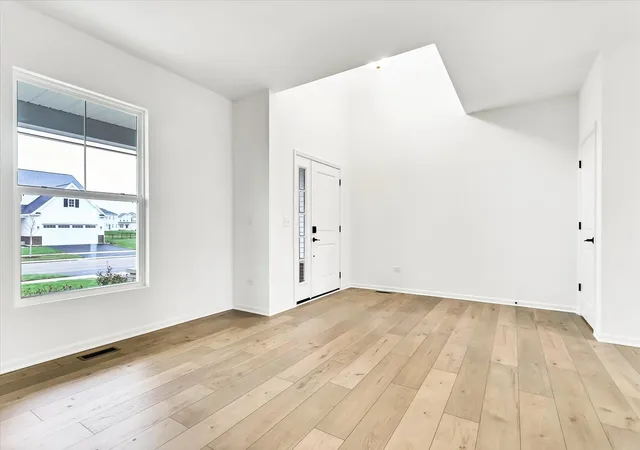
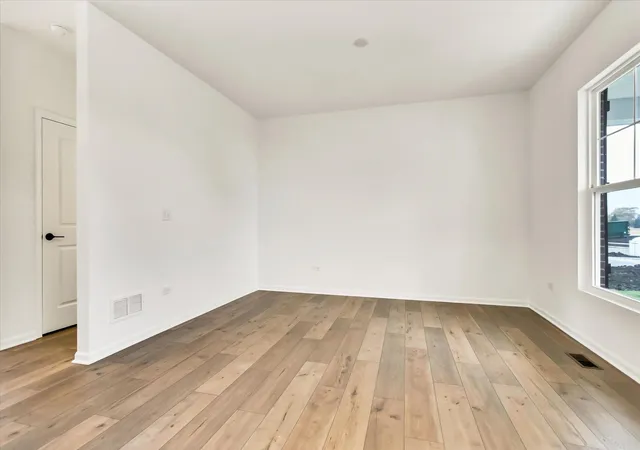
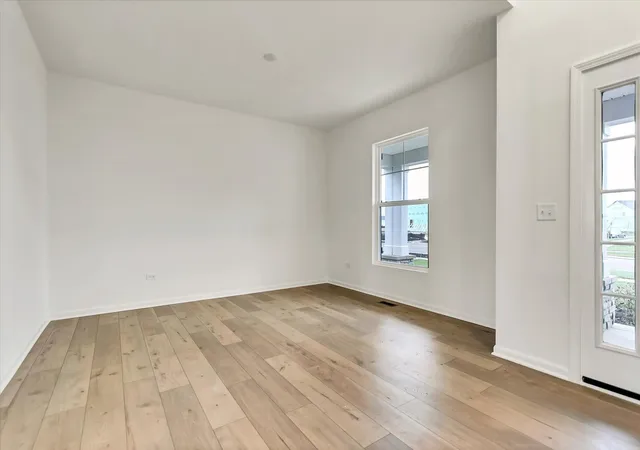
NEW CONSTRUCTION EASTON | OCTOBER DELIVERY | SPECIAL 2-1 RATE BUYDOWN AVAILABLE Welcome to Sadie Ridge, Lockport's exciting new community offering thoughtfully designed homes, future neighborhood amenities, and an exceptional location. This stunning Easton floorplan offers 2,688 square feet of beautifully finished living space with 4 bedrooms, 2.5 bathrooms, and a 2-car garage & a full basement! The striking exterior features rich Deep Ocean Hardie Plank siding, brick along the lower portion of the home, stone-accented columns, and a fully covered front porch that creates an inviting first impression. Professional landscaping, along with fully sodded front and back yards, provides immediate curb appeal and outdoor enjoyment from day one. Inside, the open-concept layout is designed for both everyday living and entertaining. Beautiful prefinished wood laminate flooring flows throughout the entire main level, complementing the elegant staircase highlighted by Elite Mission stained rails and white-painted spindles. The staircase continues to the basement with the same upscale finishes and features an impressive 42-inch width, making furniture moves and everyday use noticeably easier. The designer kitchen is loaded with sought-after upgrades, including white soft-close cabinetry throughout, 42-inch upper cabinets with crown molding, matte black hardware, quartz countertops, a wastebasket cabinet upgrade, an expansive walk-in pantry, stainless steel GE appliances including a range, dishwasher, and microwave, a single-bowl stainless steel undermount sink, and a sleek matte black pull-down faucet. Just off the garage entry, the oversized mudroom offers exceptional storage with a large walk-in closet, creating the perfect drop zone for coats, shoes, and everyday essentials. Upstairs, all four bedrooms boast walk-in closets, providing abundant storage space throughout the home. The spacious primary suite serves as a private retreat featuring an expansive walk-in closet with its own window for natural light. The luxurious primary bath showcases a spacious tub, separate walk-in shower, floor-to-ceiling 12x24 Prime White matte tile surround & matching tile flooring, a large window above the tub, double-bowl vanity, quartz countertops, brushed nickel cabinet hardware, and Moen Chateau chrome faucets. The hall bath also includes a double-bowl vanity with quartz countertops and matching upgraded finishes. A standout feature of this home is the oversized second-floor laundry room. Conveniently located near all bedrooms, this bright and spacious room includes a large window, beautiful ceramic tile flooring, and a freestanding laundry tub, combining both functionality and style. Additional upgrades include premium carpet and upgraded padding throughout all bedrooms, hallways, and staircases, matte black door hardware throughout the home, garage windows for added natural light, and a Genie garage door opener. Residents of Sadie Ridge will enjoy planned community amenities, including a future neighborhood park and paved walking paths throughout. Outdoor enthusiasts will appreciate being just minutes from Hadley Valley Preserve & the Spring Creek Greenway Trail, offering miles of scenic paths for walking, running, biking, and enjoying nature. Families benefit from highly regarded Homer Community Consolidated School District 33C and Lockport Township High School District 205. The location offers outstanding convenience with easy access to I-355, making commuting throughout the southwest suburbs simple and efficient while remaining close to everyday shopping, dining, and entertainment in both Lockport and neighboring New Lenox. Enjoy weekends exploring Historic Downtown Lockport, home to popular local favorites such as Embers and Tallgrass Restaurant, or venture a few minutes north to charming Downtown Lemont to destinations like Wooden Paddle or Barrel & Vine. *Photos are of model home, not subject home* Broker must be present at clients first visit
- Houzeo last checked: 12 hours ago
- Listing updated: October 1, 2026 at 5:06 am
- Listing Provided by: Linda Little (630) 334-0575 , Cheryl Bonk DRE #475141366 | Little Realty (630) 416-9000
- Source: MRED MLS-IL | MLS#: 12706484

Property Details
Status
Active
Type
Single Family Residence
No. of Stories
-
County
City
Neighborhood
--
Year Built
2026
HOA Fees
$75/mo
Finished Area
2,732 sqft
Lot Size
-- sqft lot
Basement Area
- sqft
MLS Name
MRED MLS
MLS Number
12706484
MLS Status
Active
Days on Market
86

Continue Your Journey in App
Find your dream home, receive real-time updates, and many more!
Download App
Continue Your Journey in App
Find your dream home, receive real-time updates, and many more!
Location
HOA Management
N/A
HOA Fees
$75/ Monthly
Amenities
 Amenities and services may be covered by one or multiple associations and service providers.
 Other
Other
Disclaimer: Amenities are based on third-party information and may vary; buyers must independently verify all amenities, as information is deemed reliable but not guaranteed.
Facts & Features
Rooms
Bedrooms & bathrooms
Bedrooms: 4
Bathrooms: 3
Breakfast Room
Level: Main
Area: 150.00 Square Feet
Dimensions: 15X10
Bonus Room
Level: Main
Area: 143.00 Square Feet
Dimensions: 13X11
Bedroom 2
Level: Second
Area: 132.00 Square Feet
Dimensions: 12X11
Bedroom 3
Level: Second
Area: 132.00 Square Feet
Dimensions: 12X11
Bedroom 4
Level: Second
Area: 187.00 Square Feet
Dimensions: 17X11
Family Room
Level: Main
Area: 324.00 Square Feet
Dimensions: 18X18
Kitchen
Level: Main
Area: 187.00 Square Feet
Dimensions: 17X11
Laundry
Level: Second
Area: 48.00 Square Feet
Dimensions: 8X6
Master Bedroom
Level: Second
Area: 270.00 Square Feet
Dimensions: 18X15
Interior
Appliances
Range, Microwave, Dishwasher
Sewer
Storm Sewer
Heating
Natural Gas
Cooling
Central Air
Construction
Year Built
Year Built: 2026
Home type
Single Family Residence
Foundation Details
Concrete Perimeter
Construction Materials
Brick, Stone, Other
Roof
Asphalt
Utilities & Energy
Parking Features
Asphalt, No Garage, Yes, Garage Owned, Attached, Garage
Basement
Unfinished, Full
Water Source
Well
Other Features
Subdivision Name
Sadie Ridge
Community Features
Sidewalks, Street Lights, Street Paved
Price History
| Date | Event | Price |
|---|---|---|
09/25/2026 Source: | Price Increased | $609,990 +3.39% $223/sqft |
09/01/2026 Source: | Price Decreased | $589,990 -2.16% $216/sqft |
08/24/2026 Source: | Price Increased | $602,990 +0.50% $221/sqft |
08/06/2026 Source: | Price Decreased | $599,990 -8.50% $220/sqft |
07/15/2026 Source: | Listed for Sale | $655,705 $240/sqft |

Nearby Homes
Find Homes by Property Features in Lockport, IL
Nearby New Homes For Sale

This representation is based in whole or in part on data supplied by Midwest Real Estate Data, LLC through Oct 09, 2026, 02:30PM. Midwest Real Estate Data, LLC does not guarantee nor is it in any way responsible for its accuracy. Data maintained by Midwest Real Estate Data LLC may not reflect all real estate activity in the market. Based on information submitted to the MLS GRID as of Oct 09, 2026, 02:30PM. All data is obtained from various sources and has not been, and will not be, verified by broker or MLS GRID. Supplied Open House information is subject to change without notice. All information should be independently reviewed and verified for accuracy. Properties may or may not be listed by the office/agent presenting the information. This website may not include listings or property addresses of sellers who have directed their listing brokers to withhold their listing or their property address from display on the Internet. Some IDX listings have been excluded from this website. Information is provided exclusively for consumers’ personal non-commercial use. It may not be used for any purpose other than to identify prospective properties consumers may be interested in purchasing. The data is deemed reliable but is not guaranteed by MLS GRID, MRED or Houzeo. The use of the MLS GRID Data may be subject to an end user license agreement. Properties displayed may be listed or sold by various participants in the MLS, Listings courtesy of MRED as distributed by MLS GRID. ©2026 Midwest Real Estate Data LLC. All Rights Reserved
 Advertising Broker: Jorge Romero | Realty One Group Inc.