- Overview
- Description
- Property Details
- Location
- Facts & Features
- Getting Around
- Nearby Homes
 Hot


Street View
$2,599,900
Monthly Est:$12,941
 5 Beds
 6 Baths
5 full baths + 1 half bath
 6,930sqft
1733 Chain Brg Rd, Mc Lean, VA 22102
$2,599,900
$12,941/moEst:
Get Pre-Approved
Single Family Residence
Built in 2023
$-- HOA
12,494 sqft lot
$375/sq.ft
Description
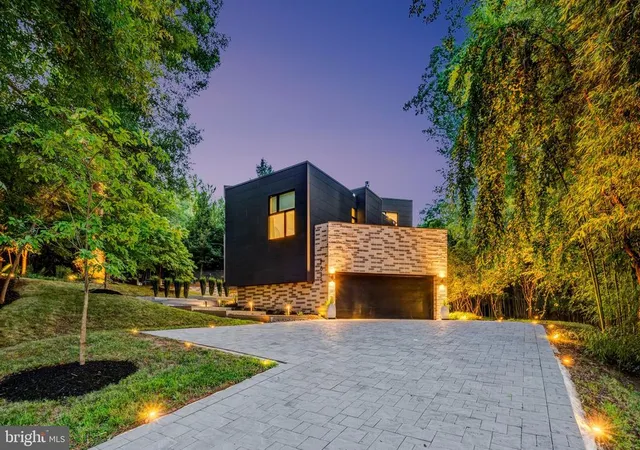
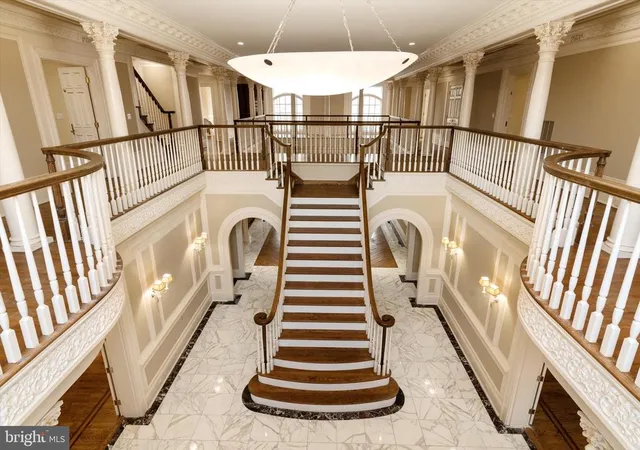
Behind a private remote-controlled gate on one of McLean’s most prestigious streets sits a home that redefines what new construction can be. This 5-bedroom, 5.5-bathroom contemporary European estate spans nearly 7,000 square feet across three levels — and from the moment you step through the door, you understand this is something different. Soaring 10-foot-plus ceilings, white oak hardwood floors, and walls of custom aluminum-clad windows bathe the open floor plan in natural light, while the two-story great room with its floating staircase creates the kind of first impression that stays with you. The kitchen is where this home truly earns its price: German Bauformat cabinetry, Dekton stone counters and backsplash, an oversized island with breakfast bar, and a European appliance lineup that includes a frameless Pitt Drum cooktop, dual Liebherr refrigerator and freezer columns, and a full Smeg built-in suite — every detail chosen without compromise. Built by Nur Custom Homes, this 2023 custom estate was conceived less as a standard new-construction offering and more as a modern architectural statement. Imported finishes, European design language, precise craftsmanship, and a rare ultra-modern aesthetic come together to create a true McLean masterpiece — a residence with the presence, privacy, and material quality of a custom international estate. Upstairs, a built-in bar opens to a 530-square-foot rooftop deck perfect for entertaining under the McLean sky, and the primary suite delivers a level of luxury rarely seen at any price point: Juliette balcony, custom dressing room, and a spa bath with a glass wet room, freestanding soaking tub, and rain shower. Two more en-suite bedrooms, a dedicated laundry room, and a fully finished walkout basement with a custom wet bar and private guest suite complete the picture. Fully fenced, no HOA, 2-car garage with EV charger — and positioned minutes from Tysons Corner, McLean High School, and less than 30 minutes to Washington, D.C. Homes built this carefully do not come available often.
- Houzeo last checked: 10 minutes ago
- Listing updated: October 29, 2026 at 7:11 pm
- Listing Provided by: Jesse Elliott (571) 422-0575 , Azhar Azmat Sultan (571) 992-4145 | Samson Properties (703) 378-8810
- Source: Bright MLS-NJ | MLS#: VAFX2322322

Property Details
Status
Active
Type
Single Family Residence
No. of Stories
-
County
City
Neighborhood
--
Year Built
2023
HOA Fees
-
Finished Area
6,930 sqft
Lot Size
12,494 sqft lot
Basement Area
- sqft
MLS Name
Bright MLS
MLS Number
VAFX2322322
MLS Status
ACTIVE-BRIGHT
Days on Market
127

Continue Your Journey in App
Find your dream home, receive real-time updates, and many more!
Continue Your Journey in App
Find your dream home, receive real-time updates, and many more!
Location
Facts & Features
Rooms
Bedrooms & bathrooms
Bedrooms: 5
Bathrooms: 6
Interior
Sewer
Public Sewer, Public Septic
Interior Features
Kitchen Island, Combination Dining/living, Combination Kitchen/dining, Combination Kitchen/living, Floor Plan Open, Kitchen Gourmet, Bar, Bathroom Soaking Tub, Bathroom Walk In Shower, Entry Level Bedroom, Primary Bath(s), Walk In Closet(s), Wet/dry Bar, Wine Storage, Wood Floors
Cooling
Central A/c
Flooring
Engineered Wood
Heating
Forced Air
Exterior Features
Exterior Lighting
Appliances
Built In Microwave, Cooktop, Dishwasher, Oven Wall, Refrigerator, Water Heater Tankless, Dryer Front Loading, Freezer, Range Hood, Washer Front Loading
Construction
Year Built
Year Built: 2023
Home type
Single Family Residence
Construction Materials
Brick, Fiber Cement
Architectural Style
Contemporary
Foundation Details
Concrete Perimeter
Roof
Other
Utilities & Energy
Basement
Fully Finished, Walkout Stairs
Water Source
Public
Other Features
Patio And Porch Features
Terrace, Deck
Subdivision Name
Lewinsville
Price History
| Date | Event | Price |
|---|---|---|
06/25/2026 Source: | Listed for Sale | $2,599,900 $454/sqft |
06/25/2026 Source: | Off Market | $2,599,900 +20699.20% $454/sqft |
12/12/2025 Source: | Sold | $12,500 $2/sqft |
11/24/2025 Source: | Listed for Sale | $12,500 -99.50% $2/sqft |
05/30/2024 Source: | Sold | $2,500,000 $437/sqft |

Nearby Homes


Find Homes by Property Features in Mc Lean, VA
Nearby New Homes For Sale


Based on information from Bright MLS through Nov 07, 2026, 04:30AM. Listing information is from various brokers who participate in the Bright MLS IDX program and not all listings may be visible on the site. The property information being provided on or through the website is for the personal, non-commercial use of consumers and such information may not be used for any purpose other than to identify prospective properties consumers may be interested in purchasing. Some properties which appear for sale on the website may no longer be available because they are for instance, under contract, sold or are no longer being offered for sale. Property information displayed is deemed reliable but is not guaranteed. IDX information is provided exclusively for personal, non-commercial use, and may not be used for any purpose other than to identify prospective properties consumers may be interested in purchasing. Information is deemed reliable but not guaranteed. © 2026 Bright MLS, Inc. All Rights Reserved. Click here for more information
 Advertising Broker: Joe Hawkins | Hawkins Real Estate Services
