- Overview
- Description
- Property Details
- Location
- Facts & Features
- Getting Around
- Nearby Homes

Street View
$1,274,900
Monthly Est:$6,346
 5 Beds
 6 Baths
4 full baths + 2 half baths
 --sqft
1733 Tigerville Rd, Travelers Rest, SC 29690
$1,274,900
$6,346/moEst:
Get Pre-Approved
Single Family Residence
Built in 1989
$-- HOA
13.7 acres lot
--/sqft
Description
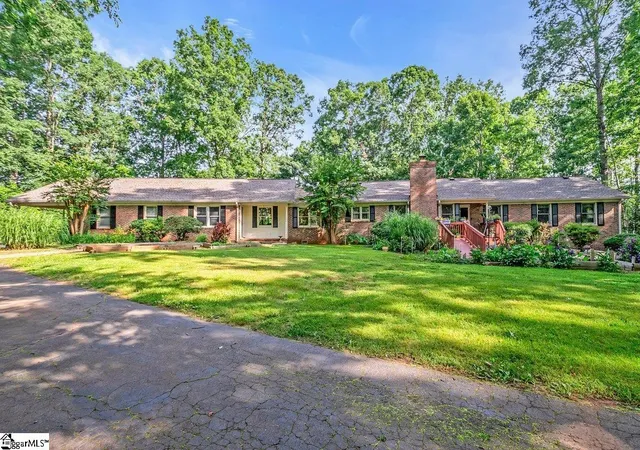
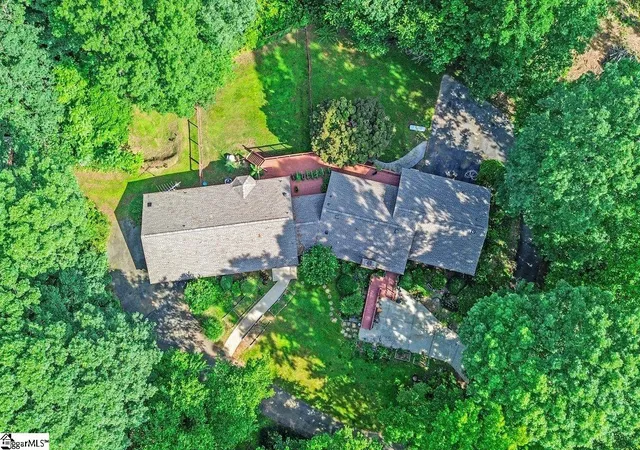
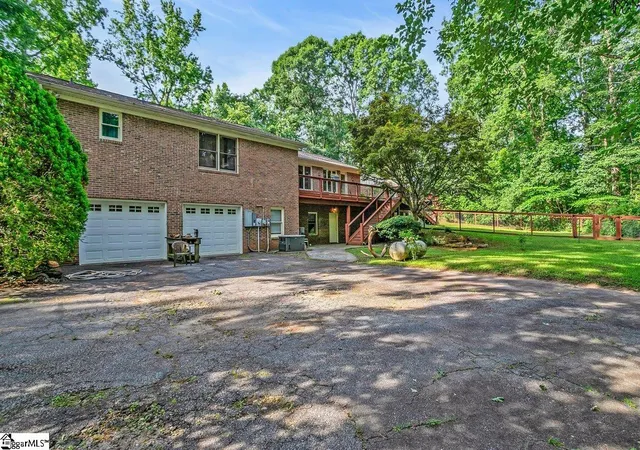
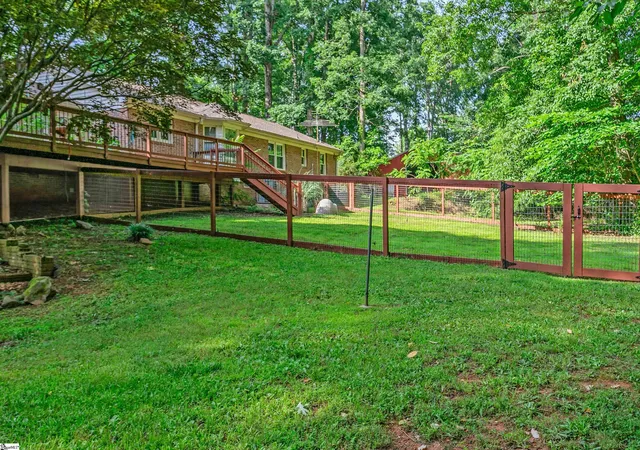
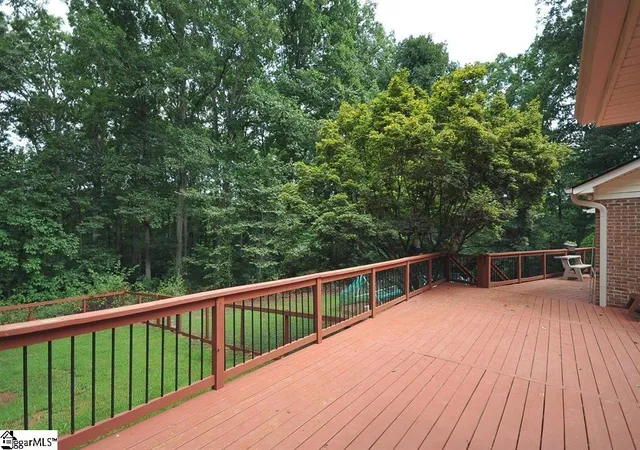
Welcome to 1733 Tigerville Road a 13.7-acre property that offers a RARE combination of privacy, convenience, and versatility, located just 4 miles from DOWNTOWN TRAVELERS REST and 30 minutes from downtown Greenville. With NO HOA restrictions, it is an ideal setting for a small homestead or hobby farm. The property is designed for both functionality and natural beauty. A 400-foot driveway provides privacy as you enter. Two large, partially fenced pastures are ready for horses, goats, cows, or other livestock, complemented by a 1,296-square-foot, THREE STALL BARN that includes storage space and RV parking. A large dog yard enclosed by a six-foot fence. This area could also serve as a protected garden, a playground, or additional space for farm animals. WATER FEATURES add to the property’s appeal, with one boundary bordering the North ENOREE RIVER and a stream running through the back, attracting a variety of wildlife such as deer, foxes, wild turkeys,and more. Trails run throughout, and state-owned land borders three sides, ensuring long-term privacy. Paid-for solar panels, installed in the field next to the house, contribute to energy efficiency and help reduce utility costs. The primary home on the property is spacious and filled with charm. It features PRIMARY ON MAIN and two additional bedrooms, two-and-a-half bathrooms, one bedroom is currently used as an office with built-in shelves and a desk. The home retains its ORIGINAL HARDWOOD floors and solid wood cabinetry, with an open and inviting living area highlighted by abundant natural light and a cozy wood-burning fireplace. The kitchen provides plenty of storage, an in-wall oven, and an electric stovetop. Off the dining area is a 900-square-foot deck, replaced in 2021, offering space for raised gardens, outdoor dining, or simply enjoying the sunset. The main bedroom is generously sized and includes a handicap-accessible bathroom with a walk-in shower. The extra-wide frontporch, equipped with a wheelchair ramp, ensures easy access to the driveway. Behind the house, a two-car garage includes a storage room and workshop. Additionally, the home is equipped with a regularly maintained Generac generator. The basement, completely renovated in 2023, features a large open space with durable LVP flooring, a half-bath, and both interior and exterior entrances. It is perfect for a media room, gym, or separate living quarters. The property also includes a second living unit, separated from the main house by a firewall. This unit offers two bedrooms, each with its own ensuite bathroom, along with a private driveway and carport that accommodates two vehicles. This space could continue to generate income or be used as an in-law suite or guesthouse for extended family. With its expansive acreage, unmatched privacy,and prime location, this property offers endless opportunities. Whether you’re dreaming of a serene retreat, a functioning farm, or a multi-generational home with income potential.
- Houzeo last checked: 11 minutes ago
- Listing updated: October 19, 2026 at 1:56 pm
- Listing Provided by: Kirk Smith (864) 380-9124 | BHHS C Dan Joyner - Midtown (864) 242-6650
- Source: Greater Greenville MLS-SC | MLS#: 1570841

Property Details
Status
Active Under Contract
Type
Single Family Residence
No. of Stories
1
County
City
Neighborhood
--
Year Built
1989
HOA Fees
-
Finished Area
- sqft
Lot Size
13.7 acres lot
Basement Area
- sqft
MLS Name
Greater Greenville MLS
MLS Number
1570841
MLS Status
Contingency Contract
Days on Market
392

Continue Your Journey in App
Find your dream home, receive real-time updates, and many more!
Continue Your Journey in App
Find your dream home, receive real-time updates, and many more!
Location
Facts & Features
Rooms
Bedrooms & bathrooms
Bedrooms: 5
Bathrooms: 6
Interior
Window Features
Window Treatments
Interior Features
High Ceilings, Ceiling Fan(s), Ceiling Blown, Vaulted Ceiling(s), In Law Floorplan, Ceiling – Dropped, Laminate Counters, Pantry
Appliances
Dishwasher, Disposal, Oven, Refrigerator, Electric Cooktop, Electric Oven, Electric Water Heater
Cooling
Central Air, Electric, Multi Units, Other
Heating
Electric, Forced Air, Multi Units, Heat Pump, Space Heater
Flooring
Carpet, Ceramic Tile, Wood, Laminate
Sewer
Septic Tank, Other
Construction
Year Built
Year Built: 1989
Home type
Single Family Residence
Construction Materials
Brick Veneer, Vinyl Siding
Property Condition
31 50
Foundation Details
Crawl Space, Basement
Roof
Architectural
Architectural Style
Ranch, Traditional, Other
Utilities & Energy
Parking Features
Attached, Parking Pad, Asphalt, Basement, Side/rear Entry, Workshop In Garage, Yard Door, Carport, Driveway
Electric
Photovoltaics Seller Owned
Fireplace Features
Wood Burning
Laundry Features
1st Floor, Laundry Closet, In Kitchen, Laundry Room
Water Source
Public
Basement
Finished, Walk Out Access, Interior Entry
Other Features
Community Features
None
Lot Features
10 25 Acres, Pasture, Few Trees, Wooded
Disclosures
Seller Disclosure
Subdivision Name
None
Patio And Porch Features
Deck, Patio, Front Porch, Porch
Price History
| Date | Event | Price |
|---|---|---|
10/19/2026 Source: | Contingent (Active Under Contract) | $1,274,900 $0/sqft |
09/30/2025 Source: | Listed for Sale | $1,274,900 $0/sqft |
09/30/2025 Source: | Off Market | $1,274,900 -8.87% $0/sqft |
10/29/2024 Source: | Price Increased | $1,399,000 +159785.71% $0/sqft |
10/05/2016 Source: | Price Increased | $875 +2.94% $0/sqft |


Show more
Nearby Homes










Find Homes by Property Features in Travelers Rest, SC
Nearby New Homes For Sale

Based on information from the Multiple Listing Service of Greenville, South Carolina, Inc. through Oct 28, 2026, 06:15AM. IDX information is provided exclusively for consumers’ personal, non-commercial use, it may not be used for any purpose other than to identify prospective properties consumers may be interested in purchasing, and that the data is deemed reliable but is not guaranteed accurate by the MLS. The listing broker’s offer of compensation is made only to participants of the MLS where the listing is filed.
 Advertising Broker: Nicholas Huscroft | Chosen Realty
