- Overview
- Description
- Property Details
- Location
- HOA Management
- Facts & Features
- Getting Around
- Nearby Homes



$550,000
Monthly Est:$2,738
 3 Beds
 3 Baths
2 full baths + 1 half bath
 2,760sqft
1735 Lake Verona Cir, Bradenton, FL 34211
$550,000
$2,738/moEst:
Get Pre-Approved
Single Family Residence
Built in 2018
$323.33/mo HOA
7,048 sqft lot
$199/sq.ft
Description
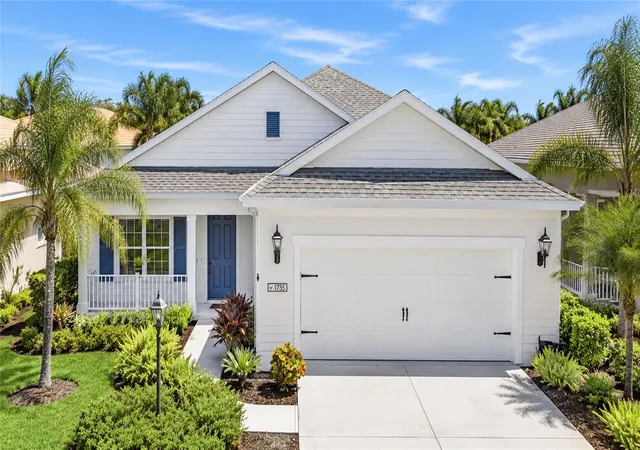
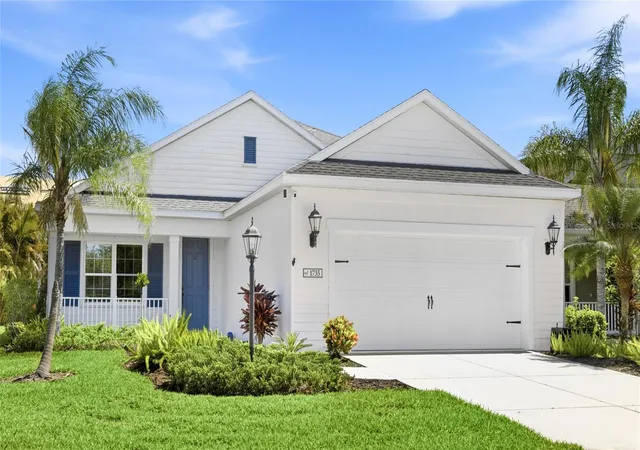
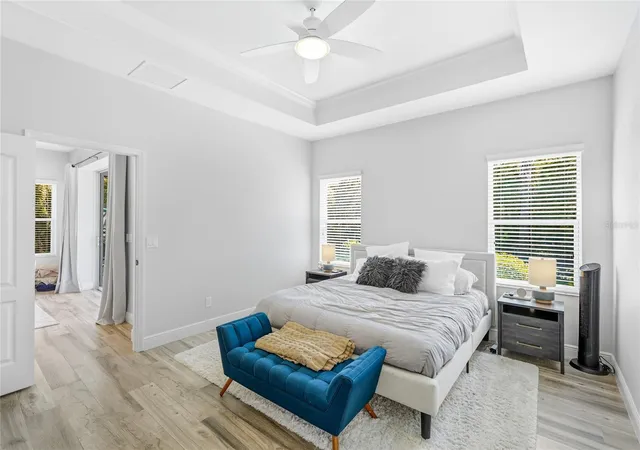
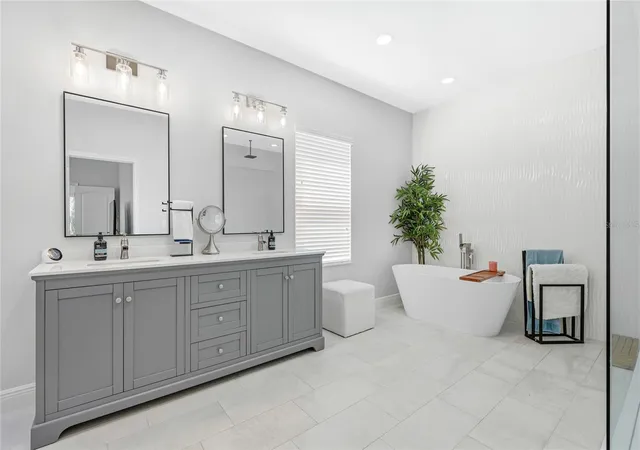
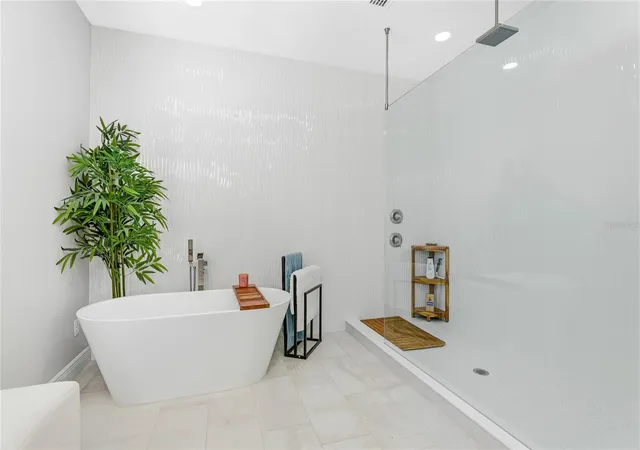
Beyond the gates of Eagle Trace, this exceptional residence offers a refined blend of elegance, privacy, and effortless living—crafted for those who expect more from home. From the moment you enter, the home makes a statement. A private study with French doors provides a serene space for work or reflection, while the thoughtfully designed split-bedroom layout ensures a sense of retreat and tranquility for the owner’s suite. At the heart of the home, a beautifully appointed natural gas kitchen flows seamlessly into expansive living and dining spaces, creating an atmosphere that is both sophisticated and inviting—perfectly suited for intimate evenings or elevated entertaining. Soaring ceilings enhance the sense of grandeur, with tray ceilings adding architectural distinction to both the main living area and the owner’s suite. The owner’s suite is a true sanctuary, bathed in natural light and designed to inspire relaxation. The spa-like bath evokes a five-star experience, featuring a deep freestanding soaking tub, an oversized glass-enclosed shower with dual shower heads—including a rainfall feature—and a crisp, modern aesthetic. Generous walk-in closets in every bedroom ensure both luxury and practicality. Upstairs, a spacious bonus retreat with a private half bath offers endless possibilities—whether hosting guests, creating a cinematic media lounge, or designing a personal fitness or creative space. Every detail behind the walls has been carefully considered, with dual A/C systems, a tankless water heater, reverse osmosis system, whole-home water softener, and natural gas—delivering both comfort and efficiency without compromise. This grounds maintenance-free property offers the ultimate lock-and-leave lifestyle within a gated community rich in amenities, including a resort-style pool, tennis and pickleball court, dog park, playground, and scenic walking paths designed for daily enjoyment. Perfectly positioned near premier shopping, dining, top-rated schools, and multiple golf courses, with convenient access to SR 64, I-75, and Lakewood Ranch Boulevard—and just moments from the Gulf Coast’s world-renowned beaches. With low HOA fees and no CDD, opportunities like this are increasingly rare. Homes of this caliber do not linger. Experience it before it’s gone—schedule your private showing today.
- Houzeo last checked: 8 minutes ago
- Listing updated: November 2, 2026 at 5:39 pm
- Listing Provided by: Christy Walters (941) 376-4625 | REALTY BY DESIGN LLC (941) 779-4509
- Source: Stellar MLS-FL as distributed by MLS GRID | MLS#: A4687293

Property Details
Status
Active
Type
Single Family Residence
No. of Stories
-
County
City
Neighborhood
--
Year Built
2018
HOA Fees
$323.33/mo
Finished Area
2,760 sqft
Lot Size
7,048 sqft lot
Basement Area
- sqft
MLS Name
Stellar MLS
MLS Number
A4687293
MLS Status
Active
Days on Market
220
Cumulative Days on Market
218

Continue Your Journey in App
Find your dream home, receive real-time updates, and many more!
Continue Your Journey in App
Find your dream home, receive real-time updates, and many more!
Location
HOA Management
Gulf Coast Property Management
HOA Fees
$970/ Quarterly
Amenities
 Amenities and services may be covered by one or multiple associations and service providers.
 Tennis
 Pool
 Park Playground
 Maintenance
 Security Gate
 Sports Court
Recreational Facilities
Recreation Facilities
Common Area Taxes
Disclaimer: Amenities are based on third-party information and may vary; buyers must independently verify all amenities, as information is deemed reliable but not guaranteed.
Facts & Features
Rooms
Bedrooms & bathrooms
Bedrooms: 3
Bathrooms: 3
Primary Bedroom
Level: First
Area: 195.00 Square Feet
Dimensions: 13x15
Primary Bathroom
Level: First
Area: 216.00 Square Feet
Dimensions: 12x18
Bedroom 2
Level: First
Area: 204.00 Square Feet
Dimensions: 12x17
Bedroom 3
Level: First
Area: 132.00 Square Feet
Dimensions: 12x11
Bonus Room
Level: Second
Area: 576.00 Square Feet
Dimensions: 24x24
Kitchen
Level: First
Area: 110.00 Square Feet
Dimensions: 11x10
Living Room
Level: First
Area: 224.75 Square Feet
Dimensions: 15.5x14.5
Den
Level: First
Area: 115.50 Square Feet
Dimensions: 10.5x11
Loft
Level: Second
Area: 456.00 Square Feet
Dimensions: 19x24
Interior
Cooling
Central Air
Sewer
Public Sewer
Flooring
Carpet, Ceramic Tile, Tile
Window Features
Blinds, Drapes, Rods, Window Treatments
Heating
Central
Exterior Features
Hurricane Shutters, Lighting
Appliances
Convection Oven, Cooktop, Dishwasher, Disposal, Exhaust Fan, Ice Maker, Microwave, Refrigerator, Tankless Water Heater, Water Softener
Interior Features
Ceiling Fans(s), Eat In Kitchen, High Ceilings, Open Floorplan, Primary Bedroom Main Floor, Split Bedroom, Stone Counters, Tray Ceiling(s), Walk In Closet(s), Window Treatments
Construction
Year Built
Year Built: 2018
Home type
Single Family Residence
Foundation Details
Slab
Construction Materials
Block
Property Condition
Completed
Roof
Shingle
Utilities & Energy
Security Features
Smoke Detector(s)
Utilities
Bb/hs Internet Available, Cable Available, Electricity Connected, Natural Gas Connected, Phone Available, Public, Underground Utilities, Water Connected
Water Source
Public
Association Amenities
Gated, Pickleball Court(s), Playground, Pool, Recreation Facilities, Tennis Court(s)
Parking Features
Driveway, Garage Door Opener
Laundry Features
Inside, Laundry Room
Other Features
Vegetation
Trees/landscaped
Subdivision Name
Eagle Trace Ph Iv
Patio And Porch Features
Covered, Front Porch, Rear Porch, Screened
Community Features
Deed Restrictions, Dog Park, Gated Community No Guard, Golf Carts Ok, Irrigation Reclaimed Water, Playground, Pool, Sidewalks, Tennis Court(s), Street Lights
Price History
| Date | Event | Price |
|---|---|---|
08/24/2026 Source: | Price Decreased | $550,000 -1.61% $199/sqft |
08/10/2026 Source: | Listing Removed | $559,000 $203/sqft |
08/10/2026 Source: | Listed for Sale | $559,000 -2.78% $203/sqft |
07/10/2026 Source: | Price Decreased | $574,999 -3.36% $208/sqft |
05/11/2026 Source: | Price Decreased | $595,000 -0.83% $216/sqft |

Show more
Nearby Homes










Find Homes by Property Features in Bradenton, FL
Nearby New Homes For Sale

Based on information from Stellar MLS® through Nov 04, 2026, 06:30AM as submitted to and distributed by MLS GRID. All data is obtained from various sources and may not have been verified by the broker or MLS GRID. Supplied Open House Information is subject to change without notice. All information should be independently reviewed and verified for accuracy. Properties may or may not be listed by the office/agent presenting the information. IDX information is provided exclusively for consumers’ personal non-commercial use. It may not be used for any purpose other than to identify prospective properties consumers may be interested in purchasing. The data is deemed reliable but is not guaranteed by MLS GRID. The use of the MLS GRID Data may be subject to an end-user license agreement prescribed by the Member Participant’s applicable MLS, if any, and as amended from time to time. © 2026 Stellar MLS. All Rights Reserved.
 Advertising Broker: Fred McGill | Simple Showing, Inc
