- Overview
- Description
- Property Details
- Location
- HOA Management
- Facts & Features
- Getting Around
- Nearby Homes



$725,000
Monthly Est:$3,609
 5 Beds
 3 Baths
3 full baths
 2,900sqft
17361 Back Bay Ct, Clermont, FL 34714
$725,000
$3,609/moEst:
Get Pre-Approved
Single Family Residence
Built in 2023
$117/mo HOA
6,193 sqft lot
$250/sq.ft
Description
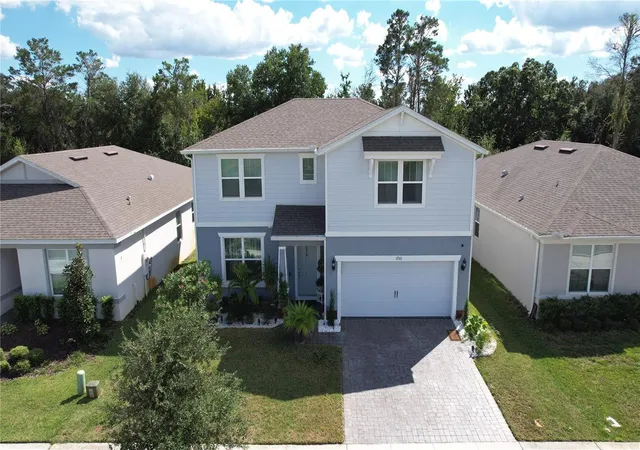
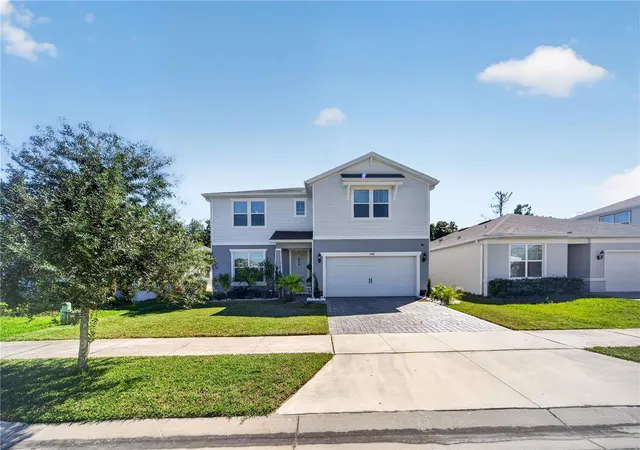
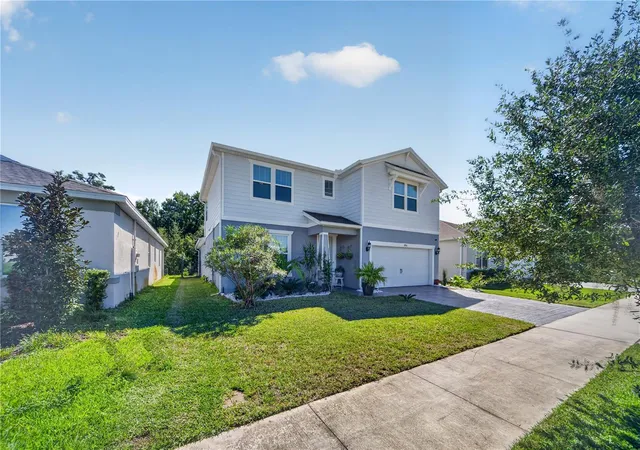
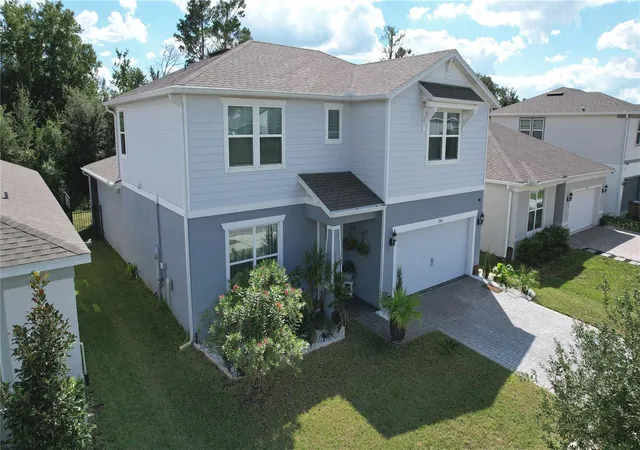
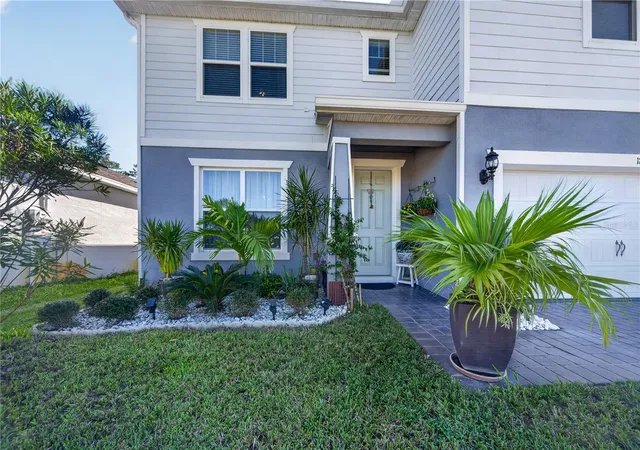
BEAUTIFULLY UPGRADED HOME WITH CUSTOM DESIGNER FINISHES THROUGHOUT! Welcome to this exceptional home in Clermont, featuring extensive upgrades completed after the original builder delivery! Every detail has been thoughtfully enhanced to create a beautiful combination of elegance, comfort, and modern style. Step inside to discover upgraded wood-look laminate flooring throughout the home, replacing the original carpet and tile, complemented by fresh interior paint, impressive 10-inch baseboards, and modern crown molding. Elegant gold-tone fixtures and hardware, stunning chandeliers in the living areas and bedrooms, contemporary designer wallpaper, and a beautiful custom TV feature wall with built-in cabinetry add a sophisticated touch to the interior. The bathrooms feature upgraded glass shower enclosures with gold-tone hardware, creating a refined and cohesive design. Step outside to your enhanced screened lanai, featuring privacy screens along the sides and retractable roller shades for sun protection, providing an inviting space to relax or entertain. The backyard is fully enclosed with sleek black aluminum fencing, adding both style and functionality. With numerous upgrades completed beyond the builder's original finishes, this home offers an incredible opportunity to enjoy a beautifully customized, move-in-ready property. Schedule your private showing today and experience all the special details this home has to offer!
- Houzeo last checked: 1 minute ago
- Listing updated: October 31, 2026 at 6:05 pm
- Listing Provided by: Gilson Rodrigues (407) 989-2033 | KARDOSH REALTY (407) 499-4466
- Source: Stellar MLS-FL as distributed by MLS GRID | MLS#: O6451458

Property Details
Status
Active
Type
Single Family Residence
No. of Stories
2
County
City
Neighborhood
--
Year Built
2023
HOA Fees
$117/mo
Finished Area
2,900 sqft
Lot Size
6,193 sqft lot
Basement Area
- sqft
MLS Name
Stellar MLS
MLS Number
O6451458
MLS Status
Active
Days on Market
13
Cumulative Days on Market
11

Continue Your Journey in App
Find your dream home, receive real-time updates, and many more!
Continue Your Journey in App
Find your dream home, receive real-time updates, and many more!
Location
HOA Management
Rizzetta & Company
HOA Fees
$117/ Monthly
Disclaimer: Amenities are based on third-party information and may vary; buyers must independently verify all amenities, as information is deemed reliable but not guaranteed.
Facts & Features
Rooms
Bedrooms & bathrooms
Bedrooms: 5
Bathrooms: 3
Interior
Appliances
Convection Oven, Dishwasher, Dryer, Microwave, Range, Refrigerator, Washer
Heating
Electric
Exterior Features
Garden, Lighting, Playground, Sidewalk
Cooling
Central Air
Interior Features
Kitchen/family Room Combo, L Dining, Living Room/dining Room Combo, Open Floorplan, Thermostat, Walk In Closet(s)
Flooring
Laminate
Sewer
Private Sewer
Construction
Year Built
Year Built: 2023
Home type
Single Family Residence
Construction Materials
Block, Brick
Roof
Other
Foundation Details
Block, Brick/mortar, Slab
Utilities & Energy
Utilities
Cable Connected, Electricity Connected, Sewer Available, Water Connected
Water Source
Private
Laundry Features
Inside
Other Features
Subdivision Name
Cagan Crossings East Phase 2 Pb 77 Pg 1 7 Lot 294
Price History
| Date | Event | Price |
|---|---|---|
10/20/2026 Source: | Listed for Sale | $725,000 $250/sqft |

Nearby Homes
Find Homes by Property Features in Clermont, FL
Nearby New Homes For Sale

Based on information from Stellar MLS® through Nov 04, 2026, 01:00AM as submitted to and distributed by MLS GRID. All data is obtained from various sources and may not have been verified by the broker or MLS GRID. Supplied Open House Information is subject to change without notice. All information should be independently reviewed and verified for accuracy. Properties may or may not be listed by the office/agent presenting the information. IDX information is provided exclusively for consumers’ personal non-commercial use. It may not be used for any purpose other than to identify prospective properties consumers may be interested in purchasing. The data is deemed reliable but is not guaranteed by MLS GRID. The use of the MLS GRID Data may be subject to an end-user license agreement prescribed by the Member Participant’s applicable MLS, if any, and as amended from time to time. © 2026 Stellar MLS. All Rights Reserved.
 Advertising Broker: Fred McGill | Simple Showing, Inc
