Realty Solution
Powered by 
- 2
- Overview
- Description
- Property Details
- Location
- HOA Management
- Facts & Features
- Getting Around
- Nearby Homes



Listed by: Amjad Musallam (714) 841-3821 DRE #01408533 | The Westwood Real Estate Group (562) 544-7881
$3,390,000
Monthly Est:$16,873
 4 Beds
 5 Baths
4 full baths + 1 half bath
 3,594sqft
17382 Burrows, Huntington Beach, CA 92649
$3,390,000
$16,873/moEst:
Get Pre-Approved
Single Family Residence
Built in 2019
$252/mo HOA
5,977 sqft lot
$943/sq.ft
Description
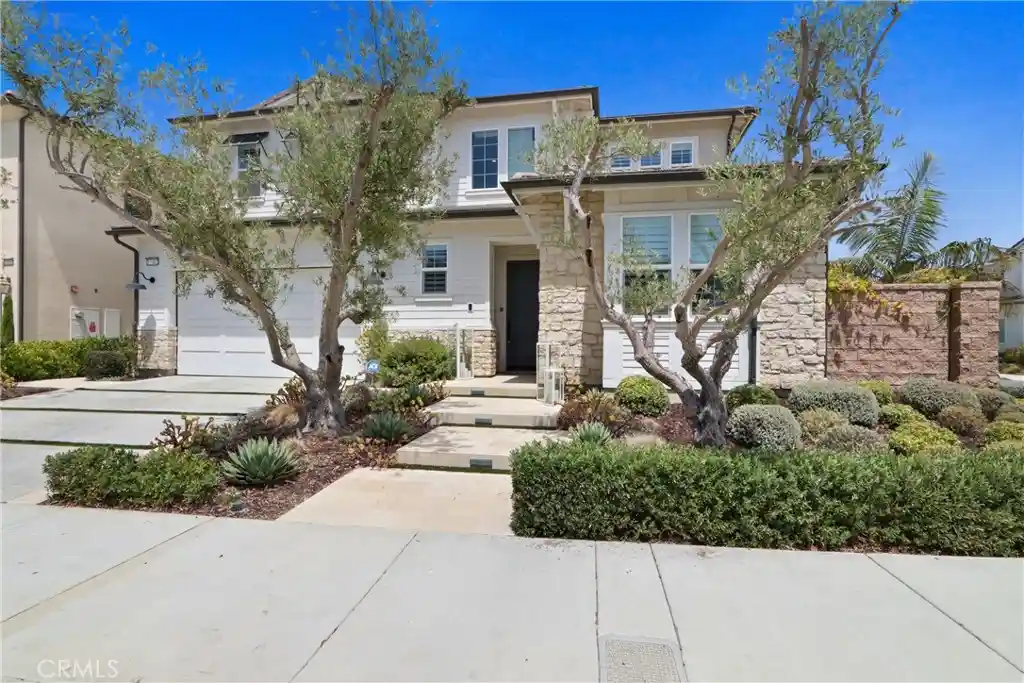
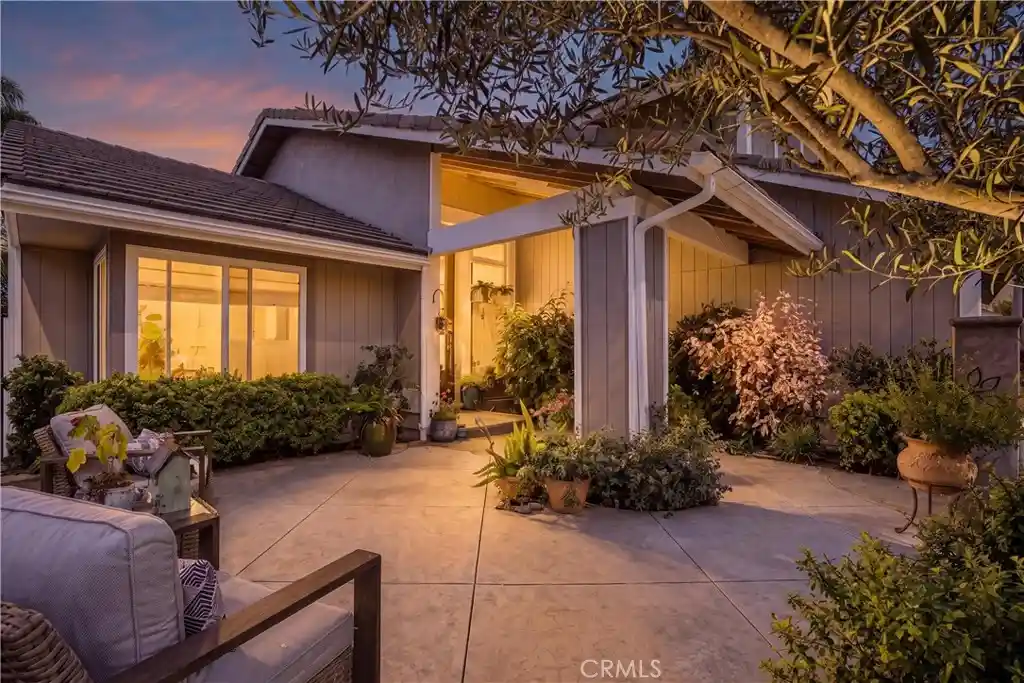
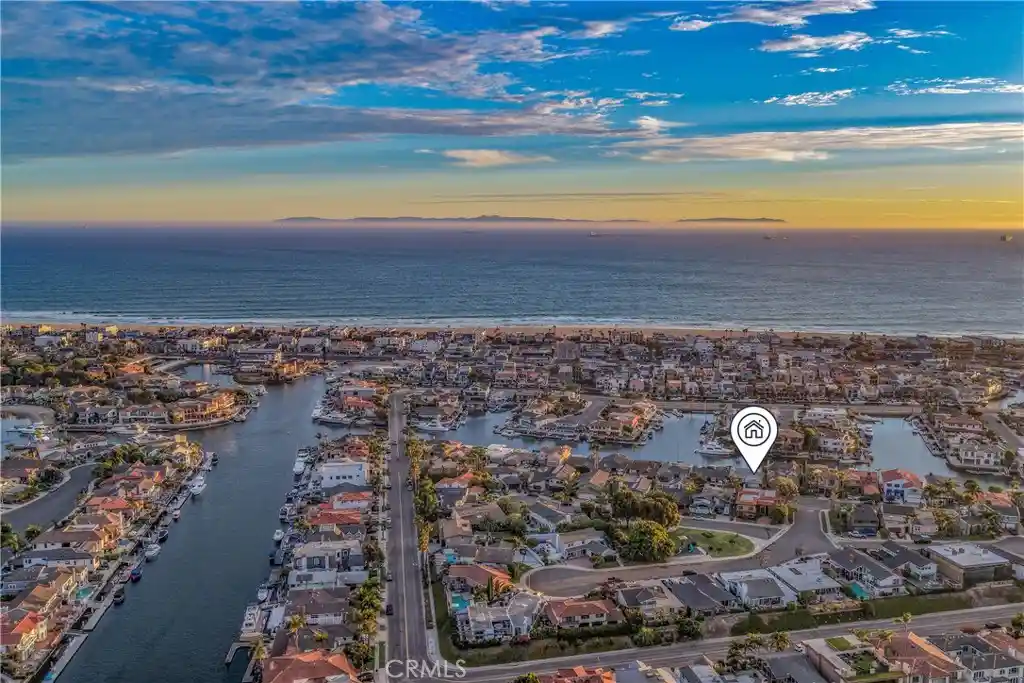
Welcome home to Parkside Estates, one of Huntington Beach’s newest luxury communities, just a couple of miles from Bolsa Chica State Beach and minutes from Huntington Harbour, Sunset Beach, and the coast. Set on a premium lot with over $200k in designer upgrades, this home was built for indoor - outdoor living.
Corner stacking doors open to a California room with an outdoor fireplace and a resort-style backyard with a saltwater pool, spa, and waterfall, all controlled from your phone. At night, landscape and café lighting set the scene for entertaining.
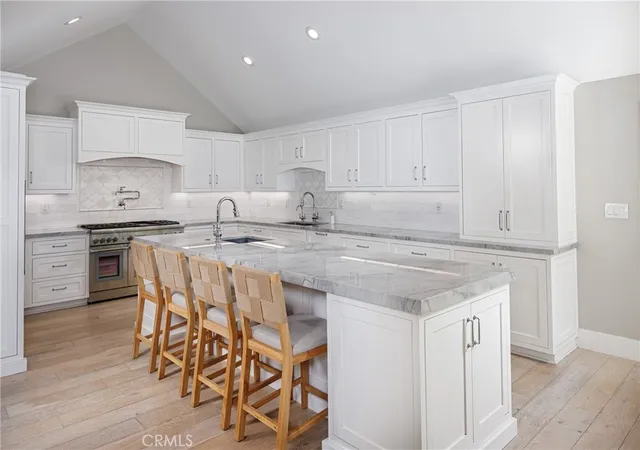
Inside, the gourmet kitchen is the showpiece, with a waterfall Italian Zero Care marble island and GE Monogram appliances, including a built-in side by side refrigerator. A main-floor en suite bedroom and a separate office give you room for guests, extended family, or working from home.
It's a smart home throughout, with app-controlled lighting, climate, garage, keyless entry, Ring doorbell, mesh WiFi, and a tankless water heater. It also has an owned 4.2 kW solar system. The tandem 3-car garage includes a Level 2 EV charging outlet and a dedicated circuit for a garage fridge.
Beach days, pool nights, and easy, efficient living.
Schedule your private showing today.
Seller is a licensed real estate agent
- Houzeo last checked: 12 hours ago
- Listing updated: October 30, 2026 at 8:52 pm
- Source: California Regional MLS-CA | MLS#: PW26230524

Property Details
Status
Active
Type
Single Family Residence
No. of Stories
2
County
City
Neighborhood
Year Built
2019
HOA Fees
$252/mo
Finished Area
3,594 sqft
Lot Size
5,977 sqft lot
Basement Area
- sqft
MLS Name
California Regional MLS
MLS Number
PW26230524
MLS Status
Active
Days on Market
9
Cumulative Days on Market
97

Continue Your Journey in App
Find your dream home, receive real-time updates, and many more!
Continue Your Journey in App
Find your dream home, receive real-time updates, and many more!
Location
HOA Management
Parkside Estates
HOA Fees
$252/ Monthly
Amenities
 Amenities and services may be covered by one or multiple associations and service providers.
 Park Playground
Disclaimer: Amenities are based on third-party information and may vary; buyers must independently verify all amenities, as information is deemed reliable but not guaranteed.
Facts & Features
Rooms
Bedrooms & bathrooms
Bedrooms: 4
Bathrooms: 5
Interior
Appliances
Six Burner Stove, Built In Range, Convection Oven, Double Oven, Dishwasher, Exhaust Fan, Electric Oven, Disposal, High Efficiency Water Heater, Hot Water Circulator, Microwave, Refrigerator, Range Hood, Self Cleaning Oven, Tankless Water Heater, Vented Exhaust Fan, Water To Refrigerator
Interior Features
Breakfast Bar, Separate Formal Dining Room, Eat In Kitchen, High Ceilings, Loft, Main Level Primary, Walk In Pantry, Walk In Closets
Flooring
Carpet, Wood
Heating
Central, Forced Air, Natural Gas
Sewer
Public Sewer
Cooling
Central Air, Electric
Construction
Year Built
Year Built: 2019
Home type
Single Family Residence
Roof
Tile
Utilities & Energy
Pool Features
Fenced, Filtered, Gunite, Gas Heat, Heated, In Ground, Permits, Private, Salt Water, Waterfall
Laundry Features
Washer Hookup, Electric Dryer Hookup, Gas Dryer Hookup, Laundry Room, Upper Level
Parking Features
Door Multi, Driveway Up Slope From Street, Electric Vehicle Charging Stations, Garage Faces Front, Garage
Fireplace Features
Outside
Water Source
Public
Utilities
Cable Available, Electricity Available, Electricity Connected, Natural Gas Available, Natural Gas Connected, Phone Available, Phone Connected, Sewer Available, Sewer Connected, Water Available, Water Connected
Electric
Volts220in Garage, Photovoltaics Seller Owned
Association Amenities
Playground
Other Features
Subdivision Name
Calif. Classics By The Sea (ccbs)
Community Features
Preserve Public Land
Patio And Porch Features
Rear Porch, Open, Patio, Tile
Lot Features
Agricultural, Back Yard, Corner Lot, Drip Irrigation Bubblers, Front Yard, Sprinklers In Rear, Sprinklers In Front, Landscaped, Orchards, Sprinklers Timer, Sprinklers On Side, Sprinkler System
Disclosures
Covenants Restrictions Disclosure, Hoa Disclosure
Price History
| Date | Event | Price |
|---|---|---|
10/25/2026 Source: | Listed for Sale | $3,390,000 $943/sqft |
07/23/2026 Source: | Off Market | $3,390,000 -1.74% $943/sqft |
07/23/2026 Source: | Listed for Sale | $3,450,000 $960/sqft |

Nearby Homes
Find Homes by Property Features in Huntington Beach, CA


Based on information from California Regional Multiple Listing Service, Inc. as of Nov 02, 2026, 02:15PM and /or other sources. All data, including all measurements and calculations of area, is obtained from various sources and has not been, and will not be, verified by broker or MLS. All information should be independently reviewed and verified for accuracy. Properties may or may not be listed by the office/agent presenting the information. Information being provided is for consumers’ personal, non-commercial use and may not be used for any purpose other than to identify prospective properties consumers may be interested in purchasing. This website may not include listings or property addresses of sellers who have directed their listing brokers to withhold their listing or their property address from display on the Internet. © 2026 California Regional Multiple Listing Service. All Rights Reserved.
 Advertising Broker: William Johnson DRE #01463271 | William Johnson Brokerage
