Realty Solution
Powered by 
- 14
- Overview
- Description
- Property Details
- Location
- Facts & Features
- Getting Around
- Nearby Homes
 Price Drop: $90K (10/23)
 No HOA
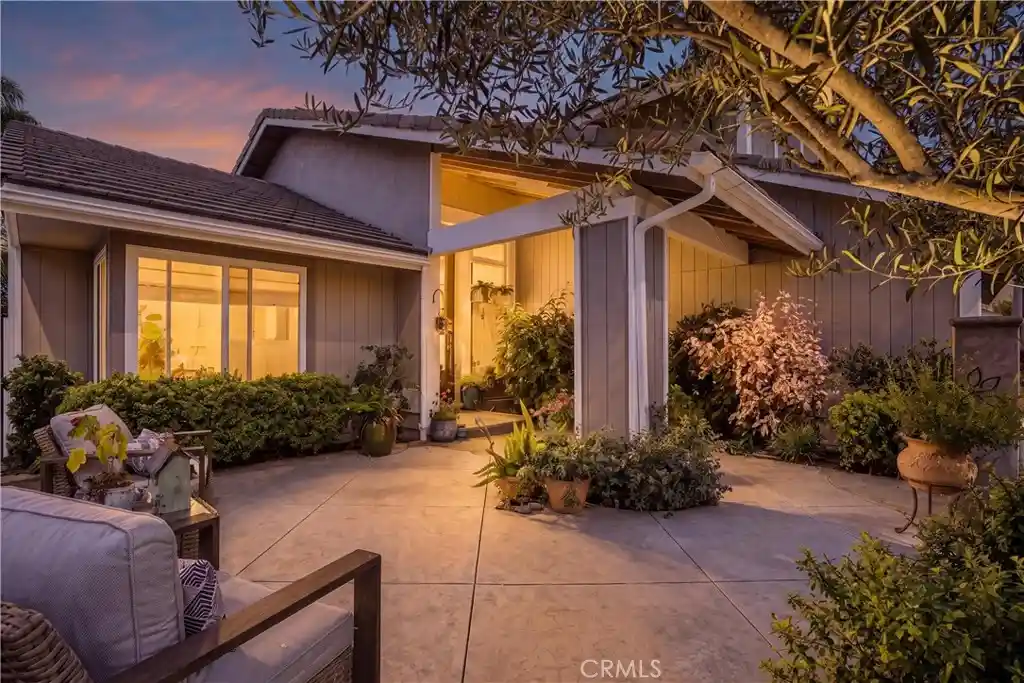


Street View
Listed by: Chris Bowman (714) 458-5653 DRE #00933307, Pamela Bowman DRE #01987839 | Seven Gables Real Estate (714) 840-1031
$2,099,000
Monthly Est:$10,447
 4 Beds
 3 Baths
2 full baths + 1 half bath
 2,409sqft
5771 Grimsby Dr, Huntington Beach, CA 92649
$2,099,000
$10,447/moEst:
Get Pre-Approved
Single Family Residence
Built in 1975
$-- HOA
6,600 sqft lot
$871/sq.ft
Description
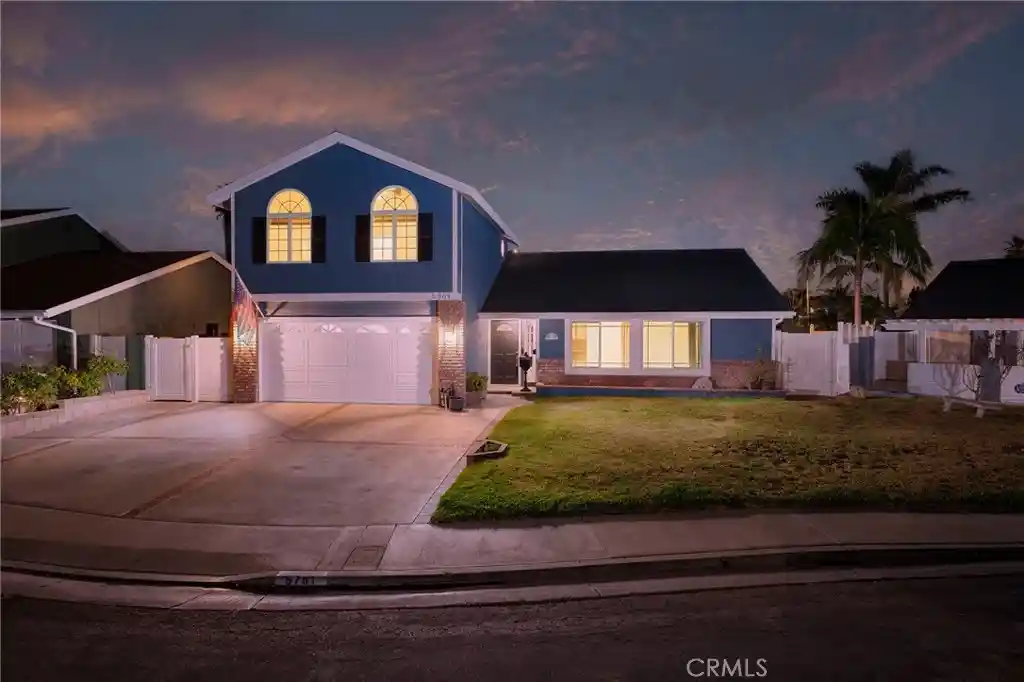
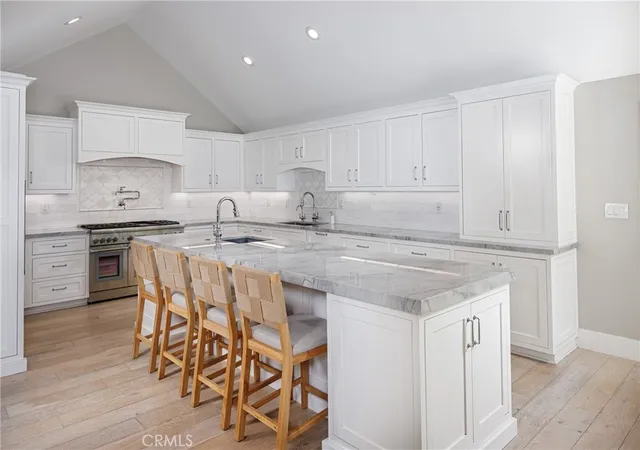
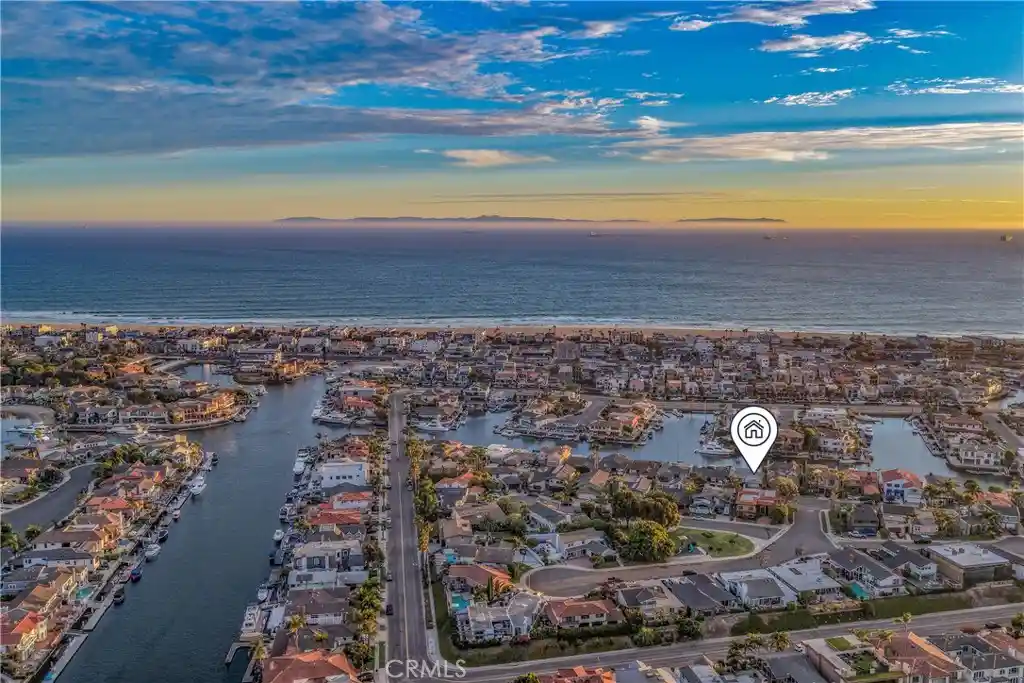
Stunning, custom-expanded home in premiere location near wetlands! Beautiful manicured gardens and a serene, private courtyard offer a warm and inviting welcome! Step through the front door to find a beautifully designed interior that immediately captivates you! You are greeted with a large “great room” with soaring ceilings, stone fireplace, an abundance of light and a wall of glass with views and access to the lush rear yard; an amazing chef's custom kitchen with a large eating area! You will love the elegant kitchen's large center island, extensive custom lighting, abundance of cabinets and top-grade professional appliances. This gathering spot will be a hit at parties and when dining with family and friends - a perfect backdrop to many lifetime memories! The first floor is completed by a bedroom (office) and large powder bath. Moving upstairs through the custom staircase you will find three bedrooms. The large, bright secondary bedrooms have custom built-ins and share an upgraded bath. The primary suite has a cozy fireplace, walk-in closet, extensive built-ins for expanded closet space and a soothing, spa-like ensuite with dual sinks, and custom shower. The private rear yard is a sanctuary with professional landscaping including mature plantings, smart design with multiple destination points, built-in BBQ, pergola and a lawn area. The oversized garage (approx. width of 3 car) has epoxy flooring and custom cabinets for storage and extra floor space. This home is supported by top rated schools and is convenient to shopping and freeways.
- Houzeo last checked: 12 hours ago
- Listing updated: October 24, 2026 at 12:41 am
- Source: California Regional MLS-CA | MLS#: OC26192035

Property Details
Status
Active
Type
Single Family Residence
No. of Stories
2
County
City
Neighborhood
--
Year Built
1975
HOA Fees
-
Finished Area
2,409 sqft
Lot Size
6,600 sqft lot
Basement Area
- sqft
MLS Name
California Regional MLS
MLS Number
OC26192035
MLS Status
Active
Days on Market
61
Cumulative Days on Market
50

Continue Your Journey in App
Find your dream home, receive real-time updates, and many more!
Continue Your Journey in App
Find your dream home, receive real-time updates, and many more!
Location
Facts & Features
Rooms
Bedrooms & bathrooms
Bedrooms: 4
Bathrooms: 3
Interior
Appliances
Double Oven, Dishwasher, Free Standing Range, Gas Range, Microwave, Refrigerator, Range Hood
Exterior Features
Barbecue
Interior Features
Block Walls, Cathedral Ceilings, Eat In Kitchen, Granite Counters, Recessed Lighting, Bedroom On Main Level
Flooring
Stone, Wood
Heating
Forced Air, Fireplaces
Window Features
Double Pane Windows
Sewer
Public Sewer
Cooling
None
Construction
Year Built
Year Built: 1975
Home type
Single Family Residence
Roof
Concrete
Construction Materials
Stucco, Wood Siding, Copper Plumbing
Architectural Style
Traditional
Property Condition
Additions Alterations, Building Permit, Updated Remodeled
Foundation Details
Slab
Utilities & Energy
Pool Features
None
Laundry Features
In Garage
Parking Features
Door Multi, Driveway, Garage Faces Front, Garage
Fireplace Features
Kitchen, Primary Bedroom
Water Source
Public
Utilities
Electricity Connected, Natural Gas Connected, Sewer Connected, Underground Utilities, Water Connected
Other Features
Subdivision Name
Landing (lndg)
Community Features
Suburban, Park
Patio And Porch Features
Covered, Stone
Lot Features
Back Yard, Front Yard, Near Park, Sprinkler System
Disclosures
Flood Insurance Required, Flood Plain Disclosure
Price History
| Date | Event | Price |
|---|---|---|
09/22/2026 Source: | Contingent (Active Under Contract) | $2,099,000 -4.11% $871/sqft |
09/03/2026 Source: | Listed for Sale | $2,189,000 $909/sqft |
09/02/2026 Source: | Coming Soon | $2,189,000 $909/sqft |

Nearby Homes
Find Homes by Property Features in Huntington Beach, CA


Based on information from California Regional Multiple Listing Service, Inc. as of Nov 02, 2026, 02:15PM and /or other sources. All data, including all measurements and calculations of area, is obtained from various sources and has not been, and will not be, verified by broker or MLS. All information should be independently reviewed and verified for accuracy. Properties may or may not be listed by the office/agent presenting the information. Information being provided is for consumers’ personal, non-commercial use and may not be used for any purpose other than to identify prospective properties consumers may be interested in purchasing. This website may not include listings or property addresses of sellers who have directed their listing brokers to withhold their listing or their property address from display on the Internet. © 2026 California Regional Multiple Listing Service. All Rights Reserved.
 Advertising Broker: William Johnson DRE #01463271 | William Johnson Brokerage
