- Overview
- Description
- Property Details
- Location
- Facts & Features
- Getting Around
- Nearby Homes


$265,000
Monthly Est:$1,319
 4 Beds
 3 Baths
3 full baths
 2,432sqft
174 Denton Hts Ln, Weatherford, TX 76085
$265,000
$1,319/moEst:
Get Pre-Approved
Manufactured Home
Built in 1998
$-- HOA
1.01 acres lot
$109/sq.ft
Description
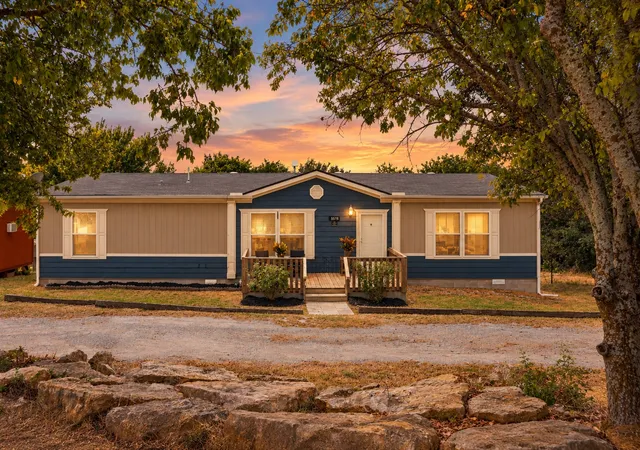
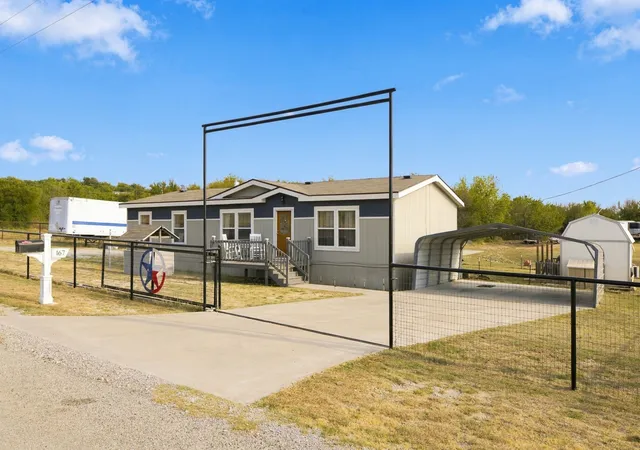
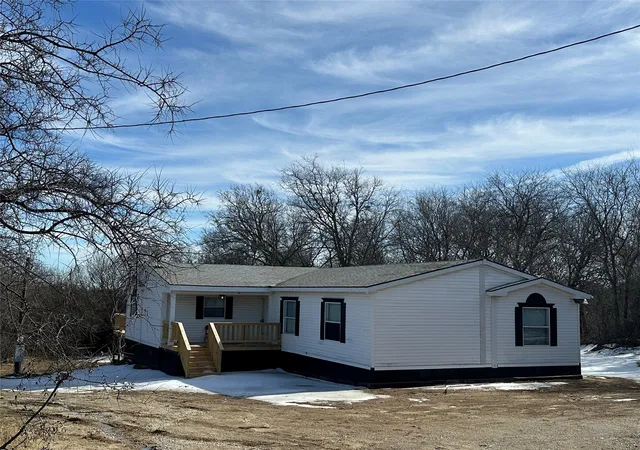
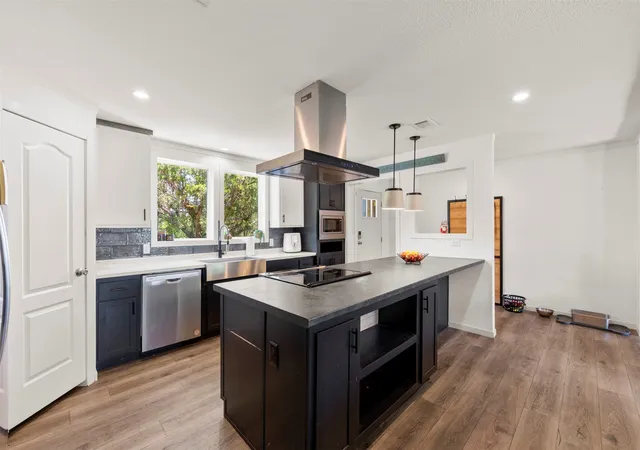
EXCITING NEWS! CONVENTIONAL FINANCING MAY NOW BE AVAILABLE THROUGH FREDDY MAC! Don't miss this spacious 4-bedroom, 3-bath manufactured home situated on 1 ACRE in Weatherford with NO RESTRICTIONS! This beautiful home offers an inviting open-concept floor plan, TWO spacious living areas, and a cozy fireplace, providing plenty of room for entertaining and comfortable everyday living. Outside, enjoy a fully fenced acre, private water well, convenient circle driveway, and a NEW storage shed perfect for your lawn mower and outdoor equipment. Plenty of room to spread out and enjoy country living! HERE'S THE EXCITING PART! Although this manufactured home has been previously moved, Freddie Mac conventional financing may now be an option for qualified buyers, subject to lender and property eligibility requirements! This could open the door to buyers who previously thought financing a moved manufactured home wasn't possible. Don't let this opportunity pass you by! Schedule your private showing today!
- Houzeo last checked: 1 hour ago
- Listing updated: October 12, 2026 at 6:12 am
- Listing Provided by: Tammy O'leary | Ready Real Estate LLC (817) 569-8200
- Source: NTREIS MLS-TX | MLS#: 21381381

Property Details
Status
Active
Type
Manufactured Mobile Home
No. of Stories
1
County
City
Neighborhood
--
Year Built
1998
HOA Fees
-
Finished Area
2,432 sqft
Lot Size
1.01 acres lot
Basement Area
- sqft
MLS Name
NTREIS MLS
MLS Number
21381381
MLS Status
Active
Cumulative Days on Market
1

Continue Your Journey in App
Find your dream home, receive real-time updates, and many more!
Download App
Continue Your Journey in App
Find your dream home, receive real-time updates, and many more!
Location
Facts & Features
Rooms
Bedrooms & bathrooms
Bedrooms: 4
Bathrooms: 3
Office
Level: First
Area: 165.00 Square Feet
Dimensions: 11 x 15
Laundry
Level: First
Area: 80.00 Square Feet
Dimensions: 10 x 8
Bedroom
Level: First
Area: 180.00 Square Feet
Dimensions: 12 x 15
Bedroom
Level: First
Area: 150.00 Square Feet
Dimensions: 10 x 15
Bedroom
Level: First
Area: 150.00 Square Feet
Dimensions: 10 x 15
PrimaryBathroom
Level: First
Area: 110.00 Square Feet
Dimensions: 10 x 11
PrimaryBedroom
Level: First
Area: 266.00 Square Feet
Dimensions: 14 x 19
DiningRoom
Level: First
Area: 88.00 Square Feet
Dimensions: 8 x 11
Kitchen
Level: First
Area: 169.00 Square Feet
Dimensions: 13 x 13
LivingRoom
Level: First
Area: 255.00 Square Feet
Dimensions: 17 x 15
FamilyRoom
Level: First
Area: 272.00 Square Feet
Dimensions: 17 x 16
Interior
Appliances
Dishwasher, Electric Range, Electric Water Heater
Cooling
Central Air, Ceiling Fans, Electric
Flooring
Carpet, Laminate, Linoleum
Interior Features
Decorative Designer Lighting Fixtures, Double Vanity, Eat In Kitchen, Kitchen Island, Open Floorplan, Vaulted Ceilings
Heating
Central, Electric
Sewer
Septic Tank
Construction
Year Built
Year Built: 1998
Home type
Manufactured Home
Foundation Details
Pillar Post Pier
Construction Materials
Wood Siding
Architectural Style
Traditional
Roof
Composition
Utilities & Energy
Pool Features
None
Water Source
Well
Parking Features
Circular Driveway, Gravel
Security Features
Fire Alarm, Smoke Detectors
Fireplace Features
Wood Burning
Utilities
Overhead Utilities, Septic Available, Water Available
Other Features
Subdivision Name
Denton Heights
Vegetation
Cleared
Lot Features
Acreage
Price History
| Date | Event | Price |
|---|---|---|
10/11/2026 Source: | Listed for Sale | $265,000 $109/sqft |

Nearby Homes
Find Homes by Property Features in Weatherford, TX

Based on information from the North Texas Real Estate Information Systems, Inc., through Oct 12, 2026, 10:30AM. Information is provided exclusively for consumers’ personal, non-commercial use. It may not be used for any purpose other than to identify prospective properties consumers may be interested in purchasing. Data is deemed reliable but is not guaranteed accurate. This website may not include listings or property addresses of sellers who have directed their listing brokers to withhold their listing or their property address from display on the Internet. ©2026 North Texas Real Estate Information Systems, Inc. All Rights Reserved.
 Advertising Broker: Michelle Brecker | Pathway To Home Realty