- Overview
- Description
- Property Details
- Location
- Facts & Features
- Getting Around
- Nearby Homes


$264,999
Monthly Est:$1,319
 3 Beds
 2 Baths
2 full baths
 1,736sqft
5519 Upper Denton Rd, Weatherford, TX 76085
$264,999
$1,319/moEst:
Get Pre-Approved
Manufactured Mobile Home
Built in 2018
$-- HOA
1.03 acres lot
$153/sq.ft
Description
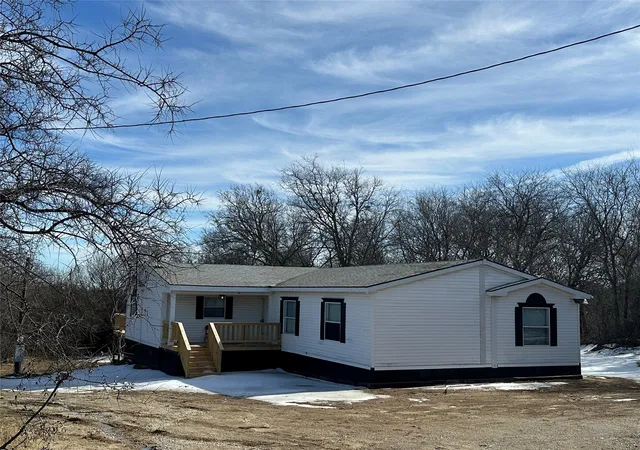
NOW VACANT & READY FOR NEW OWNERS! 5519 Upper Denton Road sits on a beautiful full acre just outside the city limits, offering a great balance of comfortable living space and plenty of room outdoors. With the sellers recently moved out, the home is ready for buyers to come in, envision the space as their own, and add their personal touch. Sellers are offering a $3,000 flooring allowance with an acceptable offer.
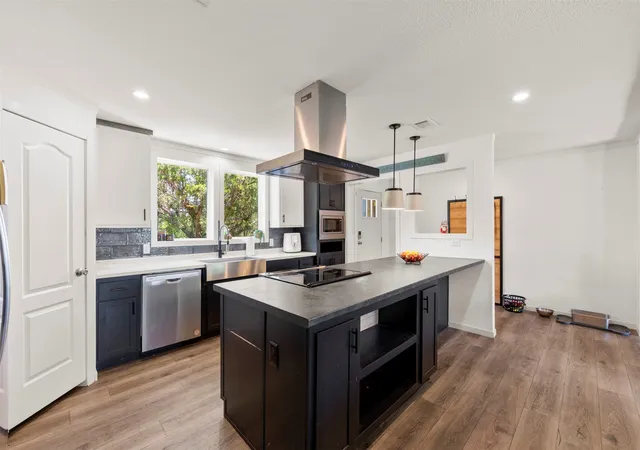
Built in 2019, this 3-bedroom, 2-bath home has been well maintained with a spacious, open layout connecting the kitchen, dining, and living areas. The kitchen features a floating island with seating, a walk-in pantry, and a wet bar just off the dining area. The three bedrooms are nicely situated throughout the home, making the floor plan practical and easy to live in.
Outside, the fenced backyard offers plenty of usable space, while the back portion of the acre opens into mature trees for added character and privacy. A horseshoe driveway provides plenty of parking and easy access. The property also includes two storage buildings—a 12x16 shed with room for storage or a workshop and a 10x12 shed with electricity. With a full acre, mature trees, a functional floor plan, and plenty of space inside and out, this one is ready for its next owners!
- Houzeo last checked: 13 minutes ago
- Listing updated: October 4, 2026 at 5:06 pm
- Listing Provided by: Elin Aanenson (817) 706-4648 | Briggs Freeman Sotheby's Int'l (817) 731-8466
- Source: NTREIS MLS-TX | MLS#: 21396317

Property Details
Status
Active
Type
Manufactured Mobile Home
No. of Stories
1
County
City
Neighborhood
--
Year Built
2018
HOA Fees
-
Finished Area
1,736 sqft
Lot Size
1.03 acres lot
Basement Area
- sqft
MLS Name
NTREIS MLS
MLS Number
21396317
MLS Status
Active
Cumulative Days on Market
27

Continue Your Journey in App
Find your dream home, receive real-time updates, and many more!
Download App
Continue Your Journey in App
Find your dream home, receive real-time updates, and many more!
Location
Facts & Features
Rooms
Bedrooms & bathrooms
Bedrooms: 3
Bathrooms: 2
Laundry
Level: First
Area: 80.00 Square Feet
Dimensions: 8 x 10
LivingRoom
Level: First
Area: 285.00 Square Feet
Dimensions: 19 x 15
DiningRoom
Level: First
Area: 180.00 Square Feet
Dimensions: 12 x 15
Kitchen
Level: First
Area: 180.00 Square Feet
Dimensions: 12 x 15
PrimaryBathroom
Level: First
Area: 180.00 Square Feet
Dimensions: 12 x 15
FullBath
Level: First
Area: 55.00 Square Feet
Dimensions: 5 x 11
Bedroom
Level: First
Area: 150.00 Square Feet
Dimensions: 10 x 15
Bedroom
Level: First
Area: 110.00 Square Feet
Dimensions: 10 x 11
PrimaryBedroom
Level: First
Area: 180.00 Square Feet
Dimensions: 12 x 15
Interior
Flooring
Carpet, Luxury Vinyl Plank
Heating
Electric
Appliances
Dishwasher, Electric Cooktop
Cooling
Ceiling Fans, Electric
Exterior Features
Storage
Interior Features
Wet Bar, Built In Features, Eat In Kitchen, Kitchen Island, Open Floorplan, Pantry
Sewer
Aerobic Septic
Construction
Year Built
Year Built: 2018
Home type
Manufactured Mobile Home
Foundation Details
Pillar Post Pier
Architectural Style
Mobile Home
Roof
Composition
Utilities & Energy
Parking Features
Circular Driveway
Utilities
Septic Available
Pool Features
None
Other Features
Vegetation
Wooded
Lot Features
Acreage, Back Yard, Interior Lot, Lawn, Many Trees
Subdivision Name
Denton Heights
Price History
| Date | Event | Price |
|---|---|---|
09/25/2026 Source: | Price Decreased | $264,999 -1.82% $153/sqft |
08/29/2026 Source: | Off Market | $269,900 $155/sqft |
08/29/2026 Source: | Listed for Sale | $269,900 +28.52% $155/sqft |
12/19/2024 Source: | Price Decreased | $210,000 -14.29% $121/sqft |
09/26/2024 Source: | Listing Removed | $245,000 $141/sqft |

Nearby Homes


Find Homes by Property Features in Weatherford, TX

Based on information from the North Texas Real Estate Information Systems, Inc., through Oct 08, 2026, 11:15PM. Information is provided exclusively for consumers’ personal, non-commercial use. It may not be used for any purpose other than to identify prospective properties consumers may be interested in purchasing. Data is deemed reliable but is not guaranteed accurate. This website may not include listings or property addresses of sellers who have directed their listing brokers to withhold their listing or their property address from display on the Internet. ©2026 North Texas Real Estate Information Systems, Inc. All Rights Reserved.
 Advertising Broker: Michelle Brecker | Pathway To Home Realty