- Overview
- Description
- Property Details
- Location
- Facts & Features
- Getting Around
- Nearby Homes



$389,000
Monthly Est:$1,936
 4 Beds
 2 Baths
2 full baths
 2,176sqft
109 Shiloh Ct, Weatherford, TX 76085
$389,000
$1,936/moEst:
Get Pre-Approved
Manufactured Mobile Home
Built in 2013
$-- HOA
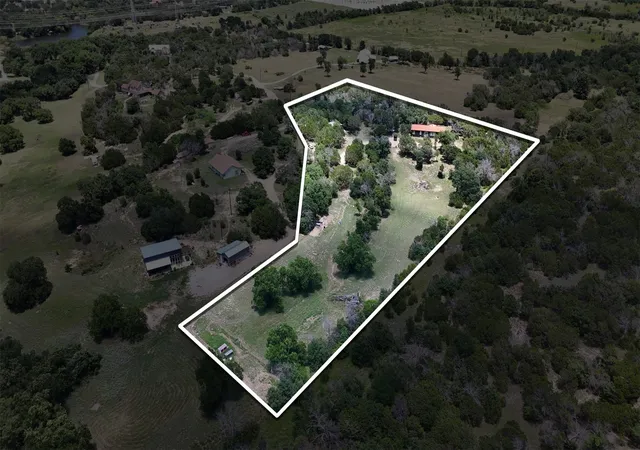
5.11 acres lot
$179/sq.ft
Description
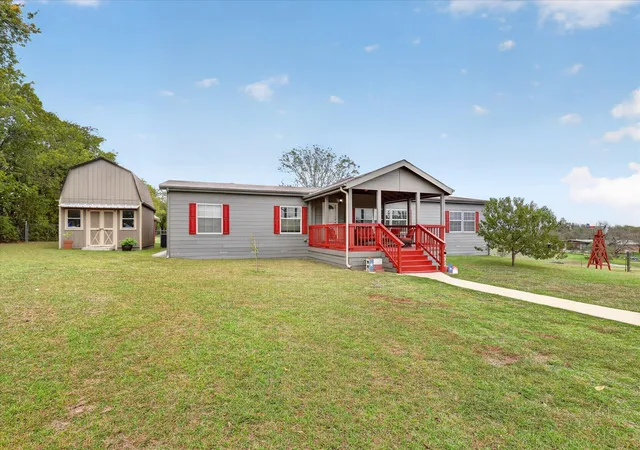
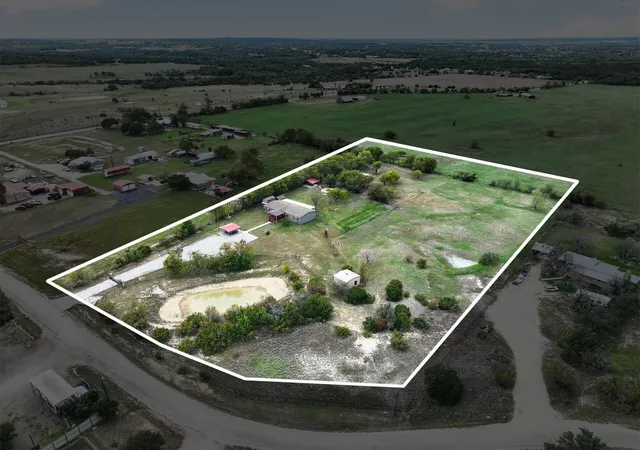
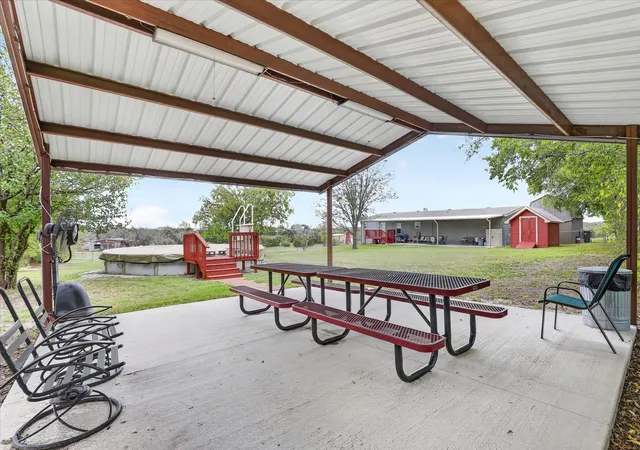
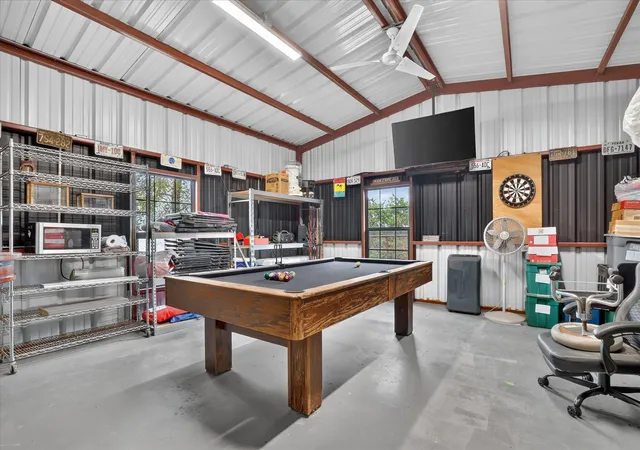
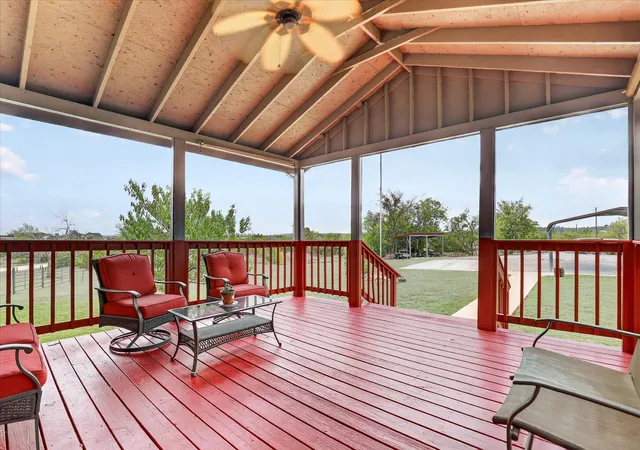
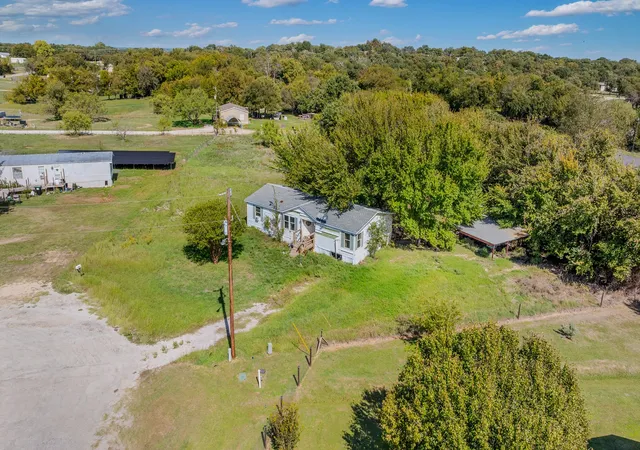
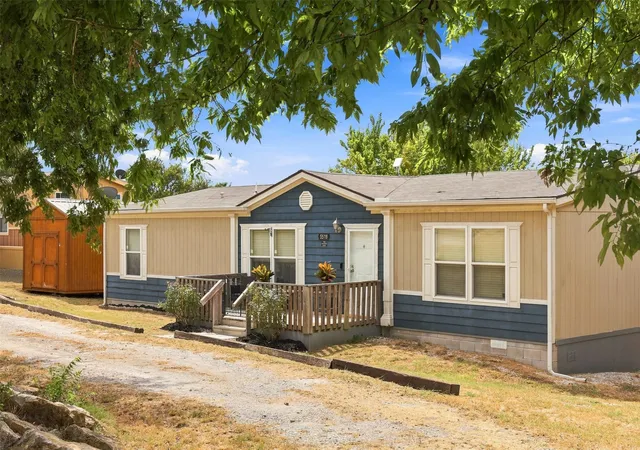
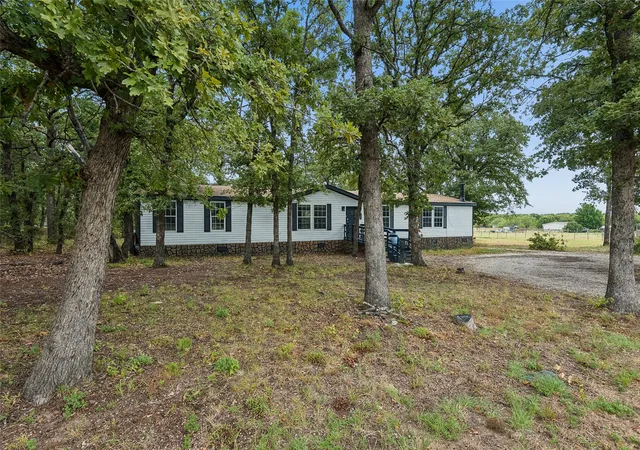
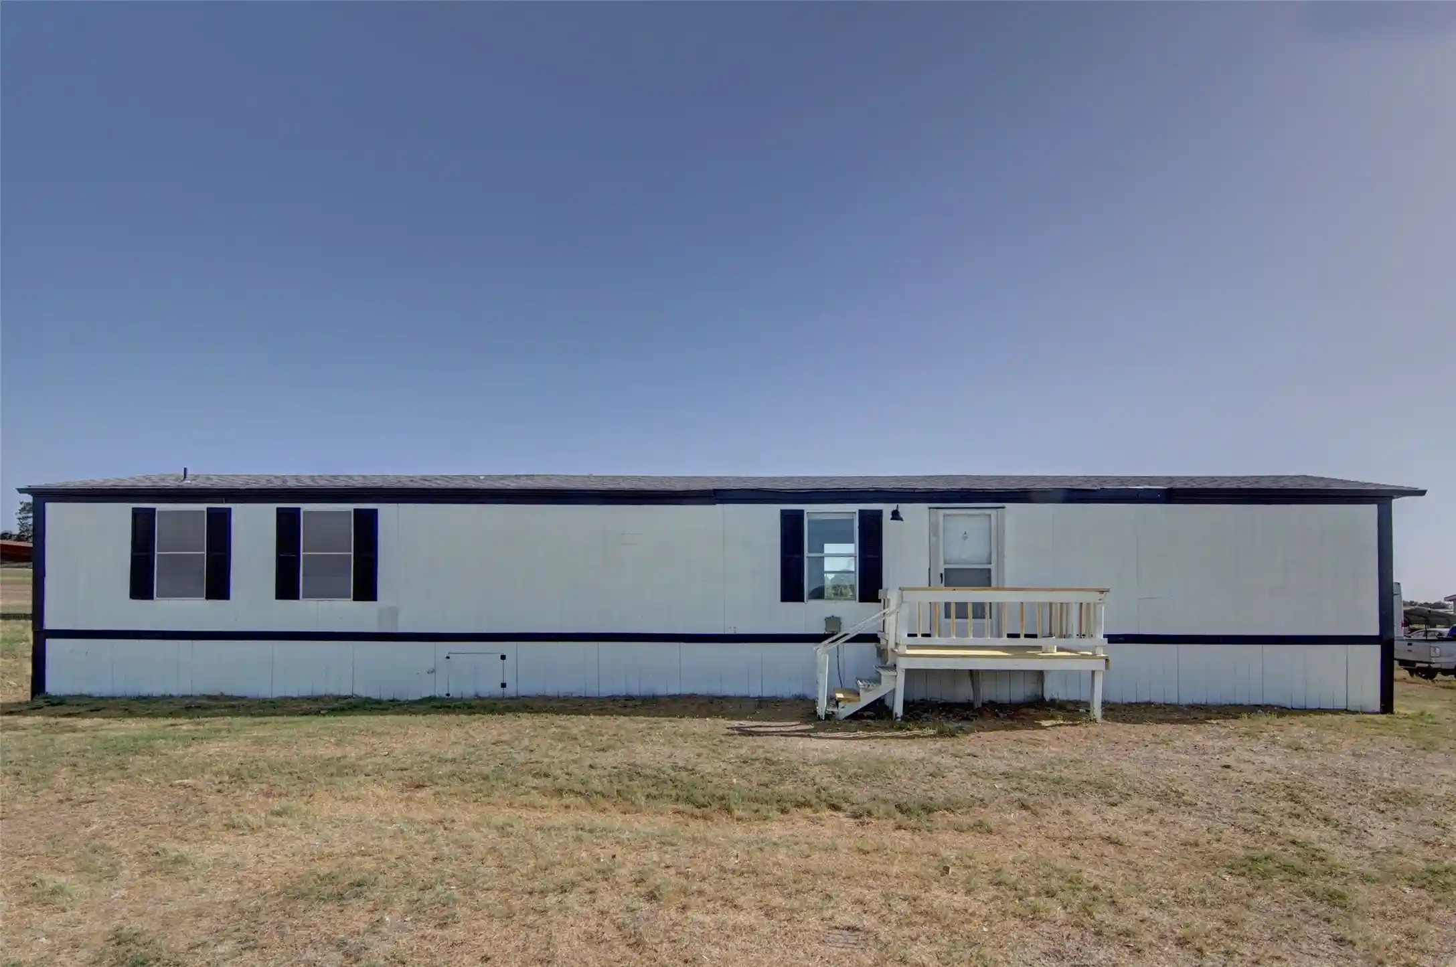
Your Country Lifestyle Awaits! Enjoy the space, freedom, and possibilities of 5.11 beautiful acres in Weatherford! Whether you've dreamed of a hobby farm, keeping a few horses or cows, or simply having room to spread out and enjoy the country lifestyle, this property offers so much more than just a place to call home. This well-maintained, freshly painted 4-bedroom, 2-bath home offers 2,176 square feet of comfortable living with an open floor plan, spacious kitchen featuring an island, walk-in pantry, breakfast bar, and convenient vegetable sink. The split-bedroom arrangement provides added privacy, while the oversized primary suite offers plenty of room to relax, complete with a garden tub, separate shower, dual sinks, and walk-in closet. You'll appreciate the HUGE utility room with additional sink and plenty of space for a freezer and extra storage. Step outside and discover the possibilities! The acreage is fenced and cross-fenced, gated, with a large fishing pond, pasture space, and room for your animals. Cool off in the above-ground pool, then unwind beneath the HUGE pergola or enjoy the covered patio. A separate Man Cave-She Shed workshop with electric is the perfect spot for a game room, exercise studio, creative space, or favorite hobbies. Multiple storage buildings provide even more room for equipment, tools, and toys. Additional features include a 2-car covered carport, wood-burning fireplace, generator, water softener, water purifier, and so much more! Conveniently located outside city limits with no HOA and Springtown ISD. Bring your horses, cows, chickens, fishing poles, and country dreams! Properties offering this much land, flexibility, and versatility are hard to find. Don't just drive by and imagine the possibilities. Come see it, explore it, and experience everything this special property has to offer. Schedule your private showing today!
- Houzeo last checked: 2 hours ago
- Listing updated: November 5, 2026 at 7:11 am
- Listing Provided by: Ginger Trimble Knox (817) 637-9184 | Ginger & Associates, LLC (817) 386-9011
- Source: NTREIS MLS-TX | MLS#: 21406910

Property Details
Status
Active
Type
Manufactured Mobile Home
No. of Stories
1
County
City
Neighborhood
--
Year Built
2013
HOA Fees
-
Finished Area
2,176 sqft
Lot Size
5.11 acres lot
Basement Area
- sqft
MLS Name
NTREIS MLS
MLS Number
21406910
MLS Status
Active
Cumulative Days on Market
1

Continue Your Journey in App
Find your dream home, receive real-time updates, and many more!
Continue Your Journey in App
Find your dream home, receive real-time updates, and many more!
Location
Facts & Features
Rooms
Bedrooms & bathrooms
Bedrooms: 4
Bathrooms: 2
DiningRoom
Level: First
Area: 81.00 Square Feet
Dimensions: 9 x 9
Kitchen
Level: First
Area: 210.00 Square Feet
Dimensions: 14 x 15
Bedroom
Level: First
Area: 110.00 Square Feet
Dimensions: 10 x 11
Bedroom
Level: First
Area: 165.00 Square Feet
Dimensions: 11 x 15
PrimaryBedroom
Level: First
Area: 255.00 Square Feet
Dimensions: 17 x 15
UtilityRoom
Level: First
Area: 162.00 Square Feet
Dimensions: 18 x 9
Bedroom
Level: First
Area: 165.00 Square Feet
Dimensions: 11 x 15
LivingRoom
Level: First
Area: 315.00 Square Feet
Dimensions: 21 x 15
Interior
Flooring
Luxury Vinyl Plank, Vinyl
Window Features
Window Coverings
Appliances
Dishwasher, Electric Range, Water Softener, Water Purifier
Exterior Features
Dog Run, Storage
Cooling
Central Air, Ceiling Fans, Electric
Sewer
Septic Tank
Interior Features
Decorative Designer Lighting Fixtures, Eat In Kitchen, High Speed Internet, Kitchen Island, Open Floorplan, Cable Tv, Walk In Closets
Heating
Central, Electric
Construction
Year Built
Year Built: 2013
Home type
Manufactured Mobile Home
Foundation Details
Pillar Post Pier
Architectural Style
Traditional, Mobile Home
Property Condition
Resale
Construction Materials
Other, Vinyl Siding
Roof
Composition
Utilities & Energy
Security Features
Security Gate, Smoke Detectors
Utilities
Overhead Utilities, Septic Available, Water Available, Cable Available
Water Source
Community Coop
Pool Features
Above Ground, Pool
Parking Features
Additional Parking, Covered, Carport, Detached Carport, Driveway, Electric Gate, Storage, Boat, Rv Access Parking
Fireplace Features
Stone, Wood Burning
Laundry Features
Washer Hookup, Electric Dryer Hookup, Laundry In Utility Room
Other Features
Disclosures
Accessory Dwelling Unit
Patio And Porch Features
Rear Porch, Deck, Front Porch, Other, Covered
Subdivision Name
Live Oak Hills
Lot Features
Acreage, Back Yard, Interior Lot, Lawn, Landscaped, Pasture, Pond On Lot, Few Trees
Price History
| Date | Event | Price |
|---|---|---|
11/04/2026 Source: | Listed for Sale | $389,000 $179/sqft |

Nearby Homes
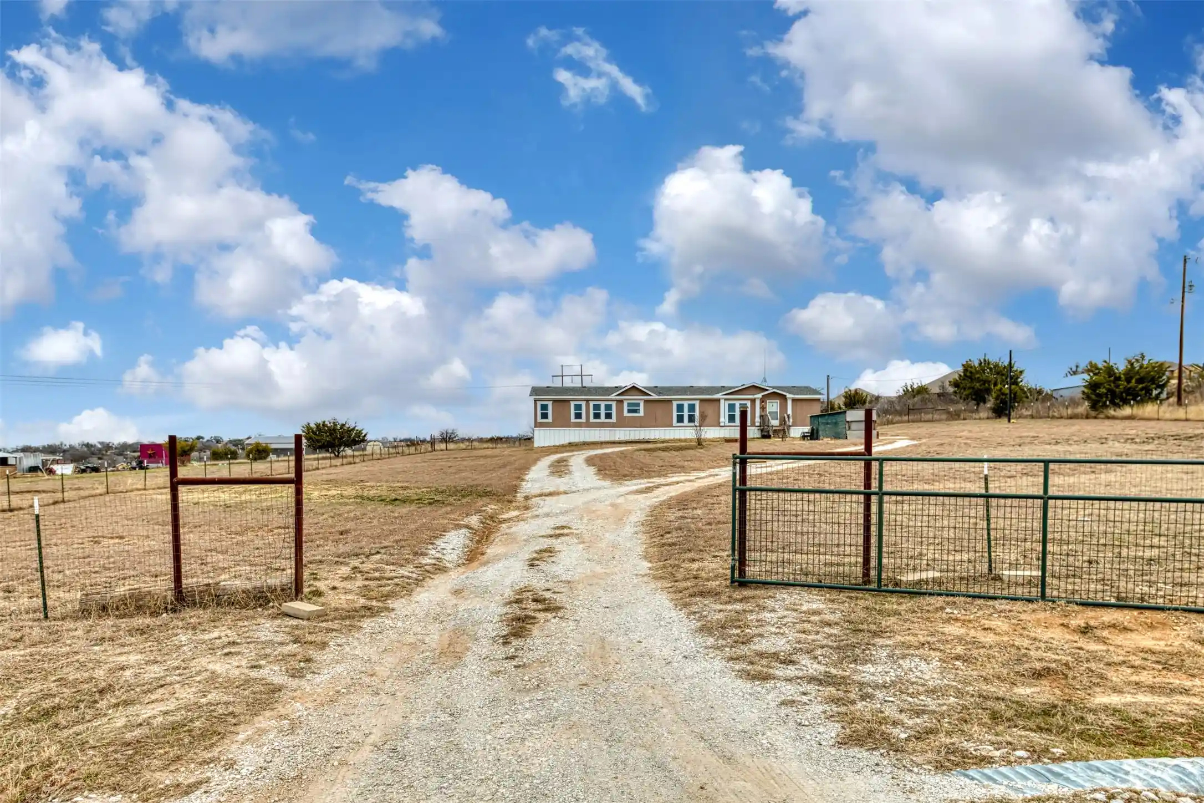
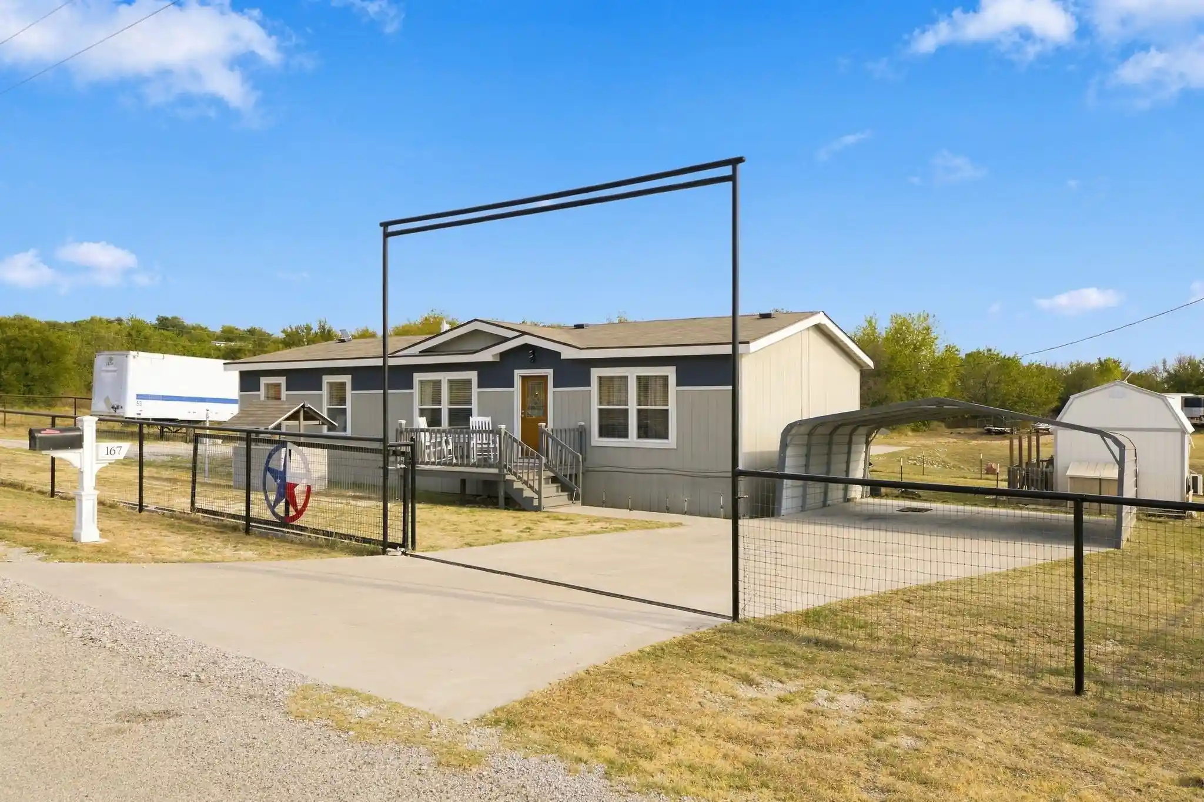

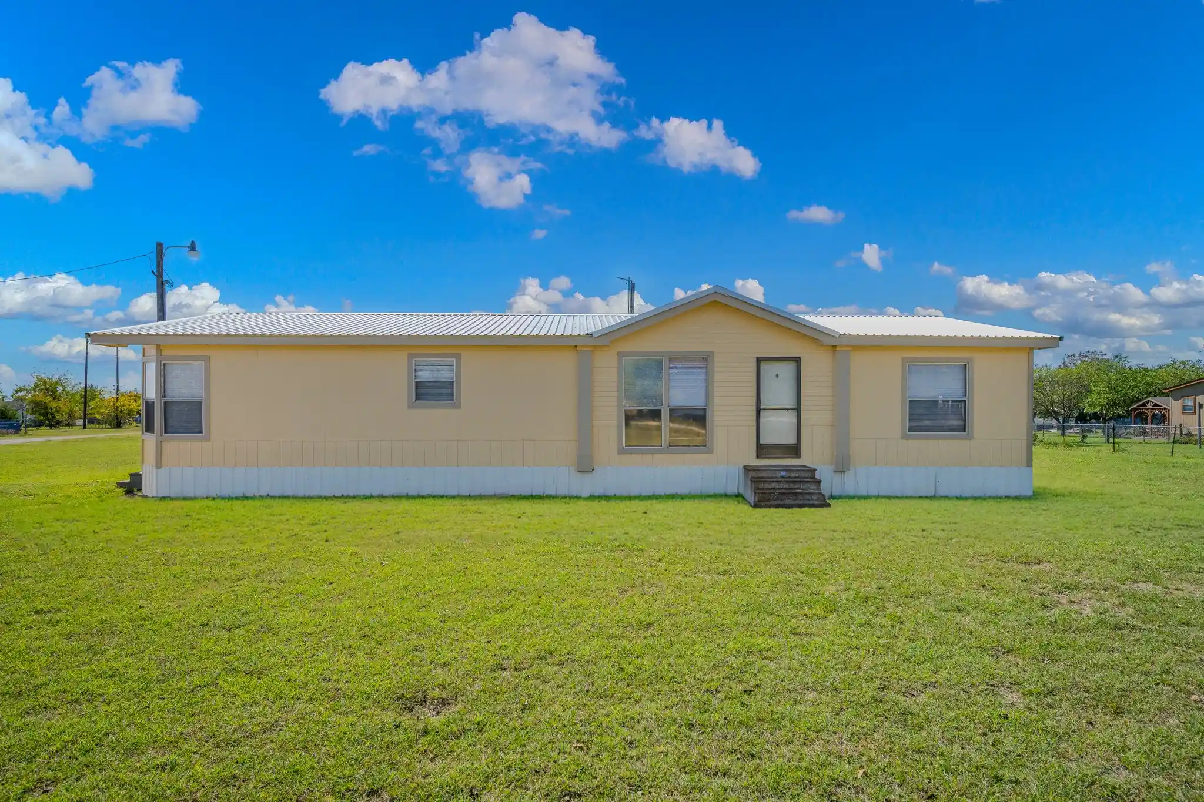
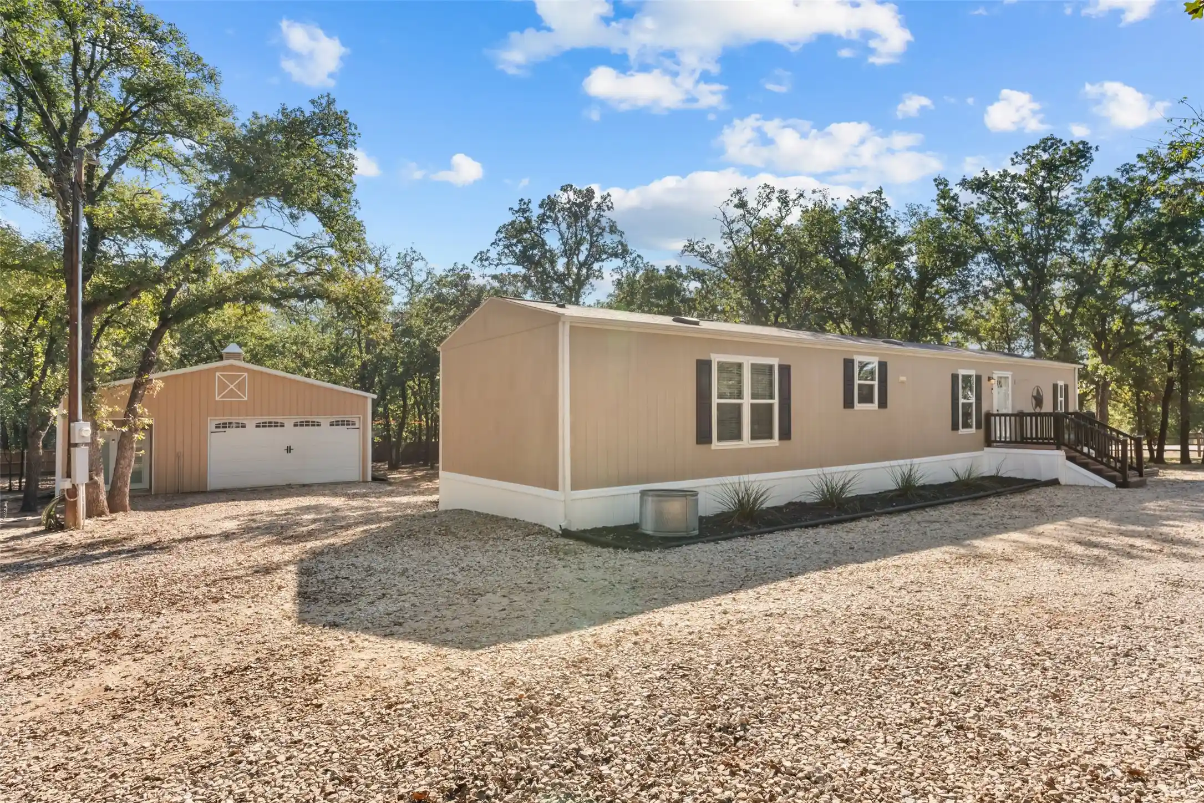
Find Homes by Property Features in Weatherford, TX

Based on information from the North Texas Real Estate Information Systems, Inc., through Nov 05, 2026, 12:45PM. Information is provided exclusively for consumers’ personal, non-commercial use. It may not be used for any purpose other than to identify prospective properties consumers may be interested in purchasing. Data is deemed reliable but is not guaranteed accurate. This website may not include listings or property addresses of sellers who have directed their listing brokers to withhold their listing or their property address from display on the Internet. ©2026 North Texas Real Estate Information Systems, Inc. All Rights Reserved.
 Advertising Broker: Michelle Brecker | Pathway To Home Realty
