- Overview
- Description
- Property Details
- Location
- Facts & Features
- Getting Around
- Nearby Homes


$214,900
Monthly Est:$1,070
 3 Beds
 2 Baths
2 full baths
 2,015sqft
109 Cyn Valley Ct, Weatherford, TX 76085
$214,900
$1,070/moEst:
Get Pre-Approved
Manufactured Home
Built in 1996
$-- HOA
1.03 acres lot
$107/sq.ft
Description
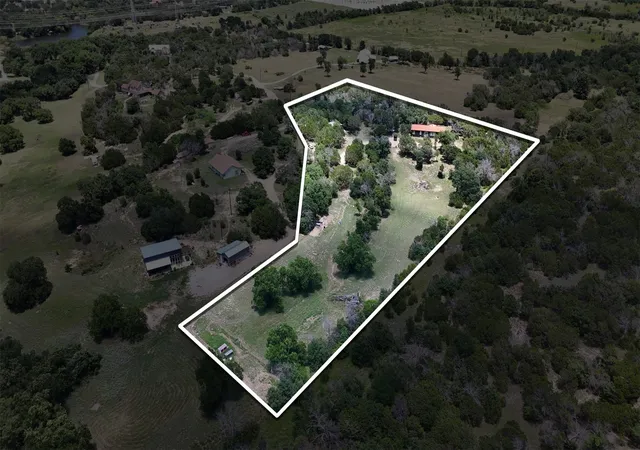
Private retreat outside city limits that includes a well-built, triple wide upscale manufactured home built by Schult and situated at the end of a
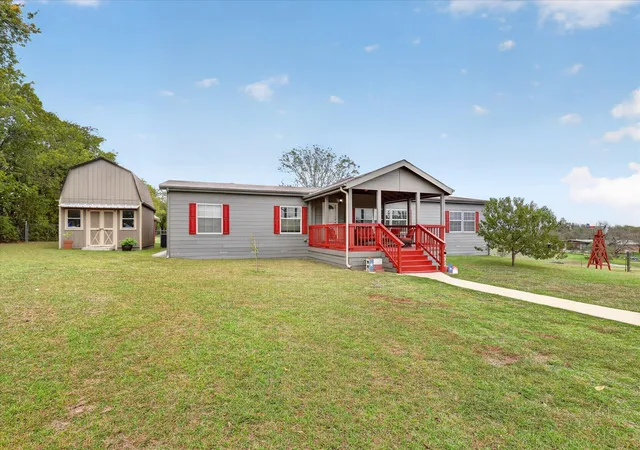
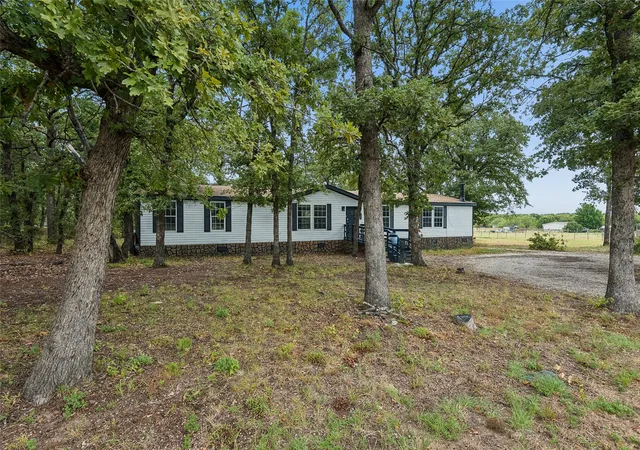
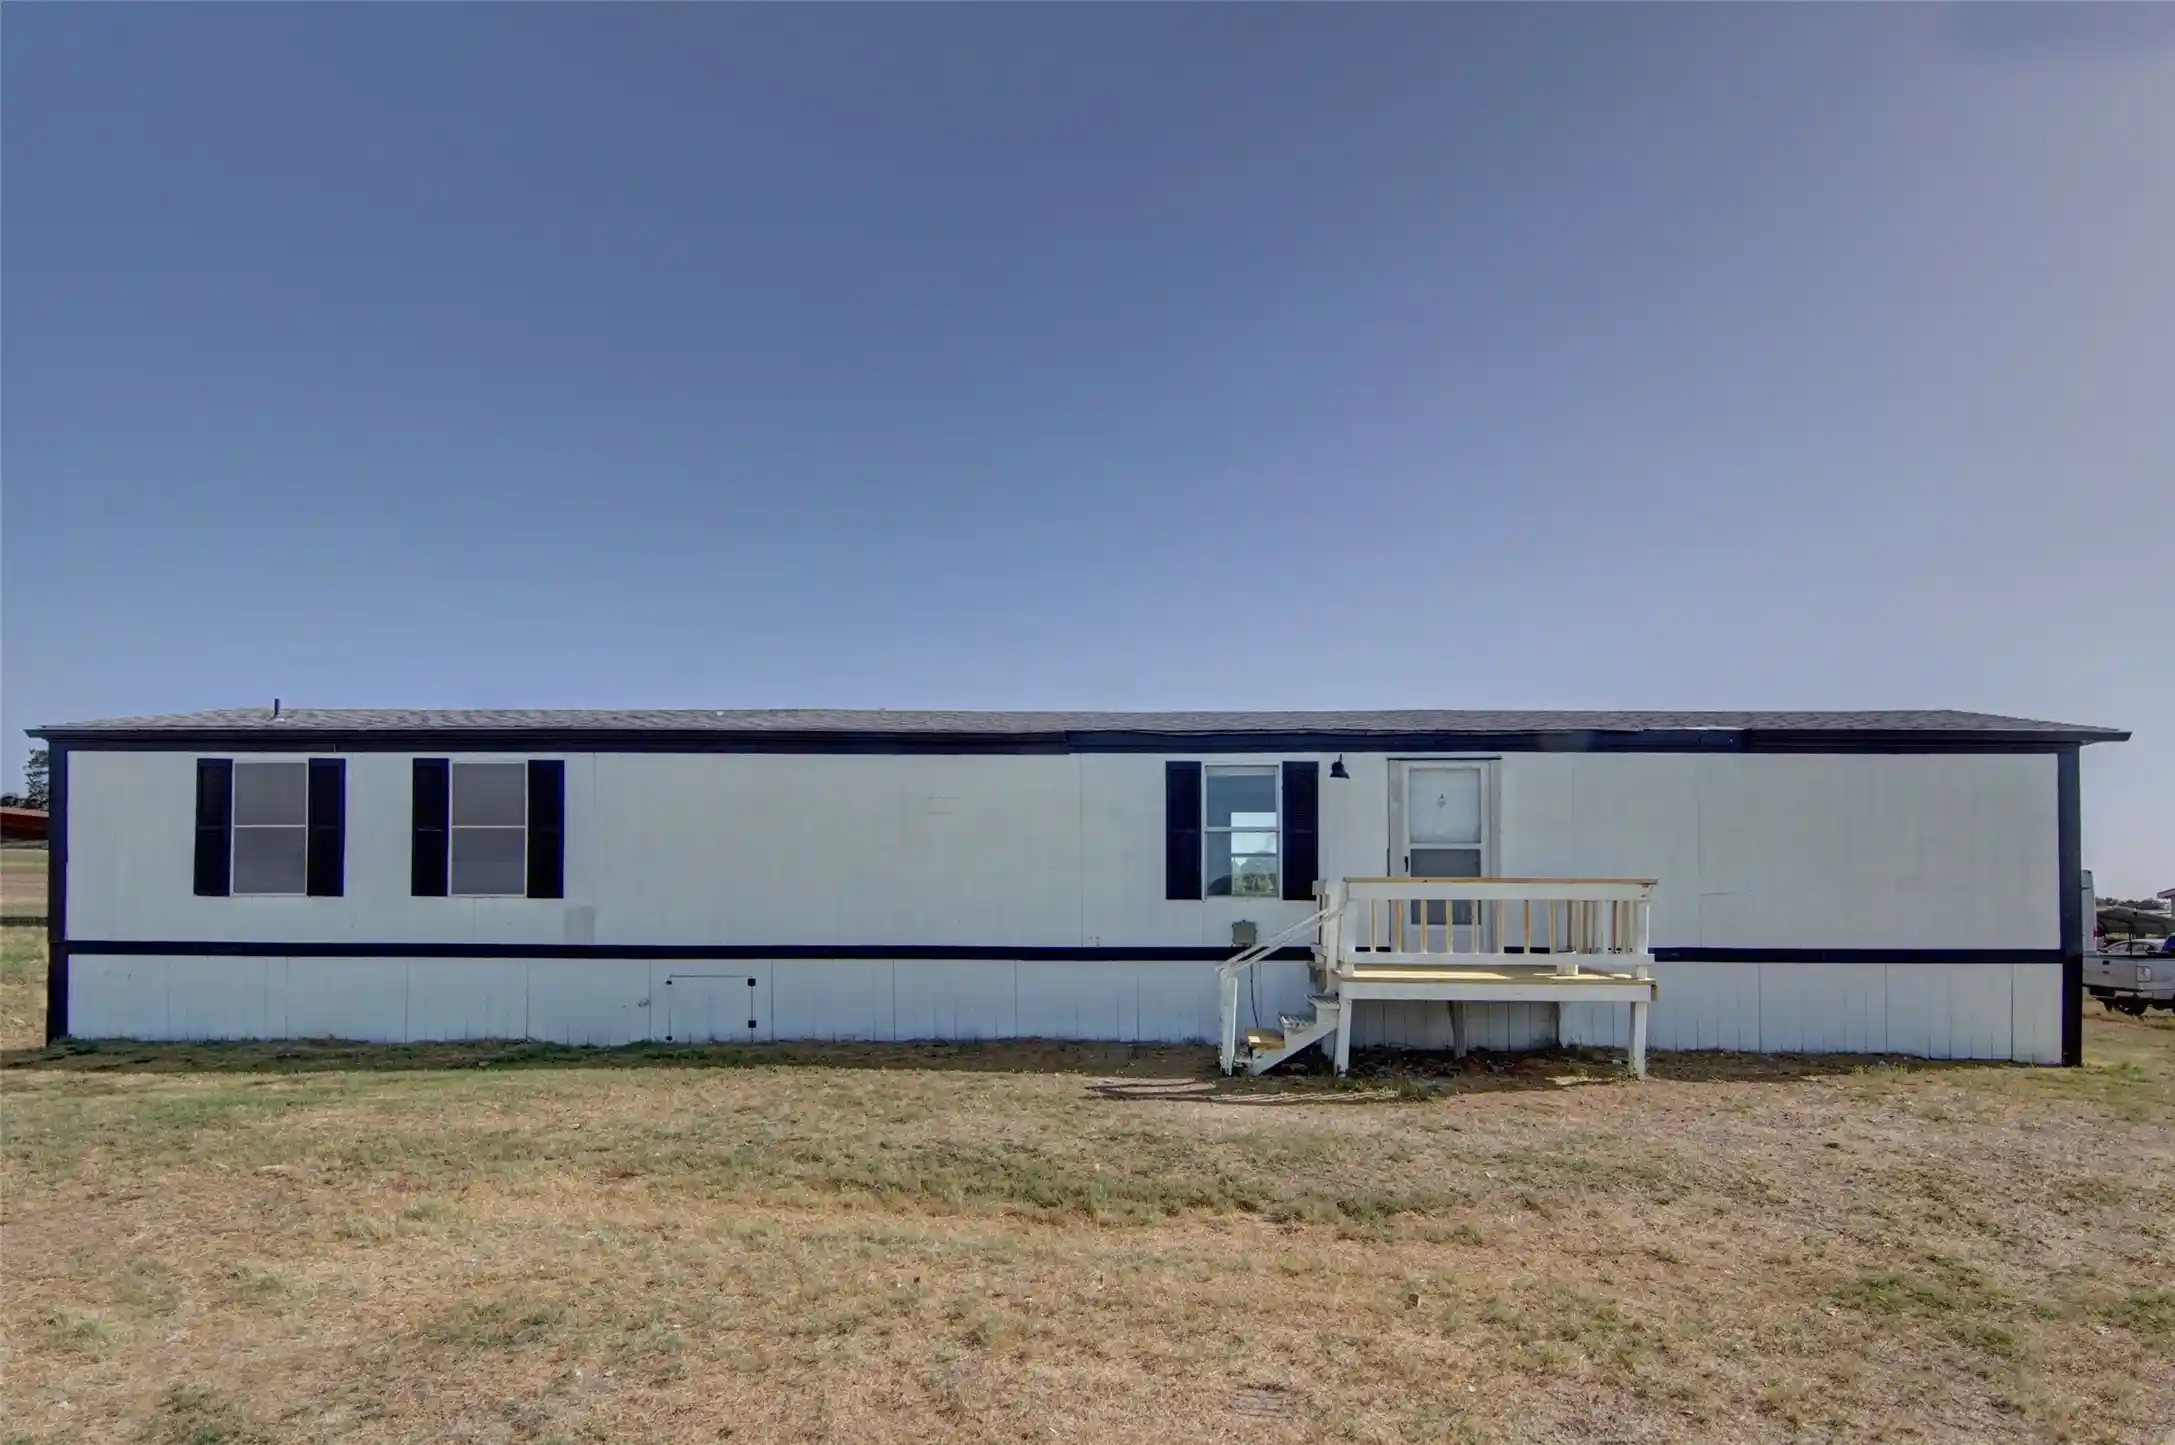
cul-de-sac on just over 1 acre of land. This spacious 3 bdrm., 2 full bath, 1996 Dynasty model home is not lacking in the extra touches i.e. vaulted ceilings, vinyl faux wood flooring, ceiling fans galore, and beautiful stone fireplace upon entry into the homes' Great Room plus an extra 4th bonus room to boast for anything imaginable such as a home office, sewing room, exercise room or additional living area. The inviting French doors leading off the kitchen area open into the outdoors and onto a huge newly built deck for possible entertaining or just everyday relaxation. In addition, there are 2 other newly built decks of which one is covered and leads up to the front door. The other is off the back of homes' utility room leading into the backyard. Included on property is a workshop with electricity, dog kennel, and an emergency shelter. With enough space all around the home, the property could allow for parking of multiple vehicles, boats, RV's and more. If you are looking for a dream home with an outdoor space you can create and make your own...then this is it! Call today for a personal and private tour! Let us help make your dreams come true.
- Houzeo last checked: 3 hours ago
- Listing updated: October 26, 2026 at 10:46 pm
- Listing Provided by: Sheryl Wood (903) 227-7847 | Keller Williams Fort Worth (817) 920-7700
- Source: NTREIS MLS-TX | MLS#: 21163872

Property Details
Status
Active
Type
Manufactured Mobile Home
No. of Stories
1
County
City
Neighborhood
--
Year Built
1996
HOA Fees
-
Finished Area
2,015 sqft
Lot Size
1.03 acres lot
Basement Area
- sqft
MLS Name
NTREIS MLS
MLS Number
21163872
MLS Status
Active
Cumulative Days on Market
273

Continue Your Journey in App
Find your dream home, receive real-time updates, and many more!
Continue Your Journey in App
Find your dream home, receive real-time updates, and many more!
Location
Facts & Features
Rooms
Bedrooms & bathrooms
Bedrooms: 3
Bathrooms: 2
UtilityRoom
Level: First
Area: 80.00 Square Feet
Dimensions: 10 x 8
Kitchen
Level: First
Area: 486.00 Square Feet
Dimensions: 27 x 18
FullBath
Level: First
Area: 50.00 Square Feet
Dimensions: 10 x 5
PrimaryBathroom
Level: First
Area: 104.00 Square Feet
Dimensions: 13 x 8
Bedroom
Level: First
Area: 130.00 Square Feet
Dimensions: 13 x 10
Bedroom
Level: First
Area: 156.00 Square Feet
Dimensions: 13 x 12
BonusRoom
Level: First
Area: 156.00 Square Feet
Dimensions: 13 x 12
GreatRoom
Level: First
Area: 486.00 Square Feet
Dimensions: 27 x 18
PrimaryBedroom
Level: First
Area: 196.00 Square Feet
Dimensions: 14 x 14
Interior
Heating
Central, Electric, Fireplaces
Interior Features
Built In Features, Decorative Designer Lighting Fixtures, Double Vanity, Eat In Kitchen, Kitchen Island, Open Floorplan, Pantry, Vaulted Ceilings, Walk In Closets
Window Features
Window Coverings
Exterior Features
Kennel, Other, Private Entrance, Private Yard, Storage
Cooling
Central Air, Ceiling Fans, Electric
Appliances
Convection Oven, Double Oven, Dishwasher, Electric Range, Electric Water Heater
Sewer
Aerobic Septic, Septic Tank
Flooring
Luxury Vinyl Plank
Construction
Year Built
Year Built: 1996
Home type
Manufactured Home
Property Condition
Resale
Construction Materials
Vinyl Siding
Architectural Style
Contemporary Modern
Roof
Composition
Foundation Details
Pillar Post Pier
Utilities & Energy
Parking Features
Additional Parking, Boat, Direct Access, No Garage, On Site, Open, Outside, Oversized, Private, Rv Access Parking, Unpaved
Laundry Features
Washer Hookup, Electric Dryer Hookup, Laundry In Utility Room
Fireplace Features
Glass Doors, Great Room, Raised Hearth, Stone, Wood Burning
Water Source
Community Coop
Utilities
Septic Available, Separate Meters, See Remarks, Underground Utilities, Water Available
Pool Features
None
Security Features
Smoke Detectors
Other Features
Lot Features
Acreage, Cleared, Cul De Sac, Irregular Lot, Sloped, Few Trees
Patio And Porch Features
Rear Porch, Deck, Front Porch, See Remarks, Covered
Subdivision Name
Canyon Valley Estates
Vegetation
Partially Wooded
Price History
| Date | Event | Price |
|---|---|---|
09/02/2026 Source: | Contingent (Active Under Contract) | $214,900 $107/sqft |
09/02/2026 Source: | Listed for Sale | $214,900 -2.27% $107/sqft |
07/27/2026 Source: | Price Decreased | $219,900 -2.22% $109/sqft |
07/14/2026 Source: | Price Decreased | $224,900 -2.17% $112/sqft |
05/30/2026 Source: | Price Decreased | $229,900 -4.17% $114/sqft |

Show more
Nearby Homes
Find Homes by Property Features in Weatherford, TX

Based on information from the North Texas Real Estate Information Systems, Inc., through Nov 05, 2026, 12:45PM. Information is provided exclusively for consumers’ personal, non-commercial use. It may not be used for any purpose other than to identify prospective properties consumers may be interested in purchasing. Data is deemed reliable but is not guaranteed accurate. This website may not include listings or property addresses of sellers who have directed their listing brokers to withhold their listing or their property address from display on the Internet. ©2026 North Texas Real Estate Information Systems, Inc. All Rights Reserved.
 Advertising Broker: Michelle Brecker | Pathway To Home Realty
