- Overview
- Description
- Property Details
- Location
- Facts & Features
- Getting Around
- Nearby Homes
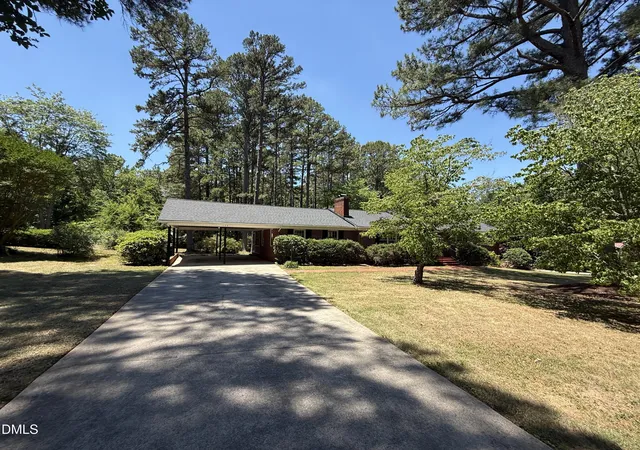

Street View
$449,500
Monthly Est:$2,237
 3 Beds
 3 Baths
2 full baths + 1 half bath
 3,998.3sqft
174 Pine Cone Dr, Oxford, NC 27565
$449,500
$2,237/moEst:
Get Pre-Approved
Single Family Residence
Built in 1958
$-- HOA
0.68 acre lot
$112/sq.ft
Description
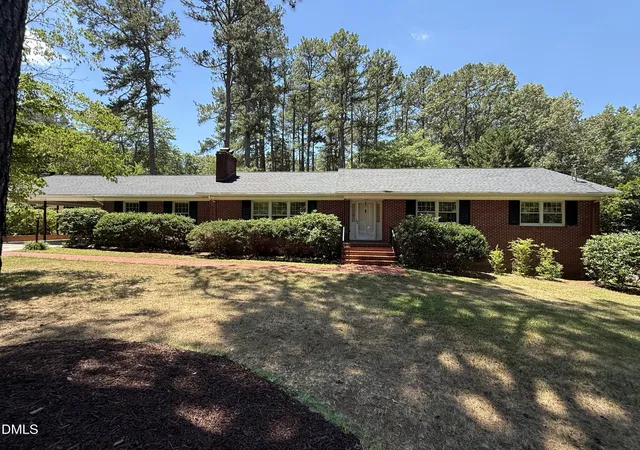
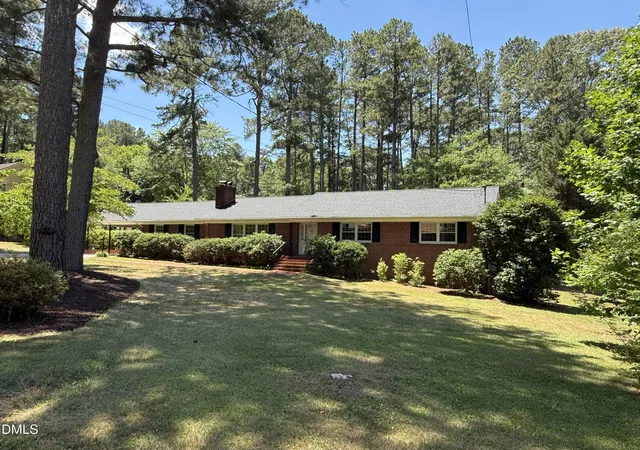
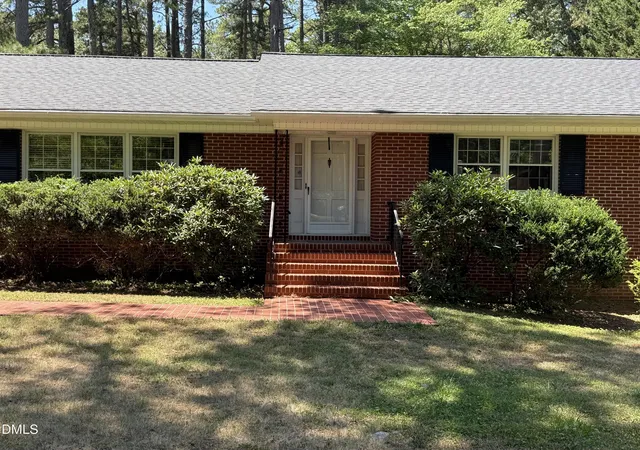
Buyers Agents Welcome!!!! This meticulously maintained home has been thoughtfully updated from top to bottom, offering a rare combination of modern upgrades, and exceptional functionality. This custom-built Robert Morgan house in one of Oxford's established neighborhoods offers an abundance of space into its large rooms and quality craftsmanship throughout. The home features a new CertainTeed Landmark architectural roof installed in 2026, and hand-nailed shingles for enhanced durability and performance. Inside, you'll find numerous major improvements including a Trane HVAC system (2021), updated electrical service with a new panel box, and completely replaced bathroom plumbing. Elegant dental crown molding enhances multiple living spaces, while both a wood-burning fireplace on the main level and a gas fireplace in the basement (currently capped off) to add warmth and character. The kitchen showcases new granite countertops, custom cabinetry with soft-close hardware and pull-out drawers, a spacious pantry, Pergo Extreme flooring, and newer appliances including a GE ss double oven, ss gas range, ss refrigerator, ss Whirlpool dishwasher, and disposal. The primary suite bathroom features a custom tiled walk-in shower with built-in bench seating, granite vanity, custom cabinetry, linen storage, and all-new fixtures. A fully renovated hall bathroom offers a double vanity with granite countertops, ceramic tile surround, built-in storage solutions, and a convenient stacked ss LG washer and dryer. The finished basement provides exceptional versatility with new flooring, a custom bar area, additional cabinetry, sink, half bath, decorative columns, storage closet, and included refrigerator, washer, and dryer. Outdoor improvements are equally impressive, including a 10' x 12' storage building, drainage and waterproofing enhancements, gutter guards, pressure-washed exterior surfaces, termite protection with transferable service agreement, and professionally maintained landscaping The yard is expansive with mature trees and established beautiful landscaping. Do not miss seeing the lovely brick courtyard by the basement with its gorgeous details. The screened-in porch with the stunning wood ceiling is so inviting to just sit and watch the beauty of the landscape and backyard. Additional highlights include refreshed hardwood floors, fresh interior paint, custom storage throughout, carport, and numerous thoughtful details that make this home truly move-in ready. 174 Pine Cone Drive offers peace of mind with stylish renovations and outstanding pride of ownership throughout. Do not miss this great property.
- Houzeo last checked: 1 minute ago
- Listing updated: September 1, 2026 at 11:51 am
- Listing Provided by: Deonna Dalton-Brooks (919) 738-2201 | Safe Harbour Properties, LLC (919) 800-1050
- Source: Doorify MLS-NC | MLS#: 10175134

Property Details
Status
Active
Type
Single Family Residence
No. of Stories
1
County
City
Neighborhood
--
Year Built
1958
HOA Fees
-
Finished Area
3,998.3 sqft
Lot Size
0.68 acre lot
Basement Area
- sqft
MLS Name
Doorify MLS
MLS Number
10175134
MLS Status
Active

Continue Your Journey in App
Find your dream home, receive real-time updates, and many more!
Download App
Continue Your Journey in App
Find your dream home, receive real-time updates, and many more!
Location
Facts & Features
Rooms
Bedrooms & bathrooms
Bedrooms: 3
Bathrooms: 3
Interior
Sewer
Public Sewer
Interior Features
Bar, Bathtub/shower Combination, Ceiling Fan(s), Chandelier, Crown Molding, Double Vanity, Entrance Foyer, Granite Counters, Kitchen Island, Natural Woodwork, Pantry, Primary Downstairs, Separate Shower, Shower Only, Smooth Ceilings, Track Lighting
Cooling
Ceiling Fan(s), Central Air
Flooring
Hardwood, Luxury Vinyl, Vinyl
Heating
Forced Air
Exterior Features
Lighting, Private Entrance, Rain Gutters, Storage, Uncovered Courtyard
Appliances
Cooktop, Dishwasher, Disposal, Double Oven, Free Standing Refrigerator, Water Heater
Construction
Year Built
Year Built: 1958
Home type
Single Family Residence
Roof
Architectural Shingle, Shingle, See Remarks
Architectural Style
Ranch
Foundation Details
Other
Construction Materials
Other
Utilities & Energy
Laundry Features
In Bathroom
Water Source
Public
Basement
Exterior Entry, Finished, French Drain, Full, Heated, Interior Entry, Storage Space, Walk Out Access, Walk Up Access
Fireplace Features
Basement, Living Room, Propane, Wood Burning, See Remarks
Other Features
Subdivision Name
Not In A Subdivision
Disclosures
Lead Based Paint
Lot Features
Back Yard, Gentle Sloping, Hardwood Trees, Landscaped, Sloped Down
Patio And Porch Features
Front Porch, Rear Porch, Screened
Community Features
None
Price History
| Date | Event | Price |
|---|---|---|
06/19/2026 Source: | Listed for Sale | $495,500 +10.23% $124/sqft |
06/19/2026 Source: | Price Decreased | $449,500 -6.26% $112/sqft |
06/19/2026 Source: | Price Increased | $479,500 +47.54% $120/sqft |
09/07/2021 Source: | Price Increased | $325,000 +6.56% $81/sqft |
09/07/2021 Source: | Sold | $305,000 $76/sqft |

Nearby Homes



Find Homes by Property Features in Oxford, NC
Nearby New Homes For Sale


Based on information from the Doorify MLS (Triangle MLS, Inc.) through Oct 11, 2026, 08:00AM. All information provided is deemed reliable but is not guaranteed and should be independently verified. Some IDX listings have been excluded from this IDX display. Brokers make an effort to deliver accurate information, but buyers should independently verify any information on which they will rely in a transaction. The listing broker shall not be responsible for any typographical errors, misinformation, or misprints, and they shall be held totally harmless from any damages arising from reliance upon this data. This data is provided exclusively for consumers’ personal, non-commercial use. Listings marked with an icon are provided courtesy of the Doorify MLS, Inc. of North Carolina, Internet Data Exchange Database. Closed (sold) listings may have been listed and/or sold by a real estate firm other than the firm(s) featured on this website. Closed data is not available until the sale of the property is recorded in the MLS. Home sale data is not an appraisal, CMA, competitive or comparative market analysis, or home valuation of any property. © 2026 Doorify MLS, Inc. of North Carolina. All rights reserved. Non-MLS properties are not included. Properties sold were listed/sold by various MLS participating offices. © 2026 Doorify MLS, Inc. of North Carolina. All Rights Reserved.
 Advertising Broker: Nicholas Huscroft | Chosen Realty