- Overview
- Description
- Property Details
- Facts & Features
- Getting Around
- Nearby Homes


Street View
$1,699,999
Monthly Est:$8,462
 4 Beds
 3 Baths
2 full baths + 1 half bath
 2,985sqft
174 Secatogue Ln W, West Islip, NY 11795
$1,699,999
$8,462/moEst:
Get Pre-Approved
Single Family Residence
Built in 1956
$-- HOA
11,761 sqft lot
$570/sq.ft
Description
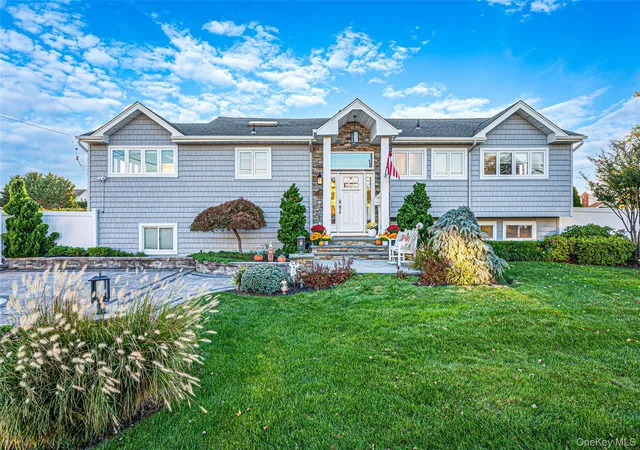
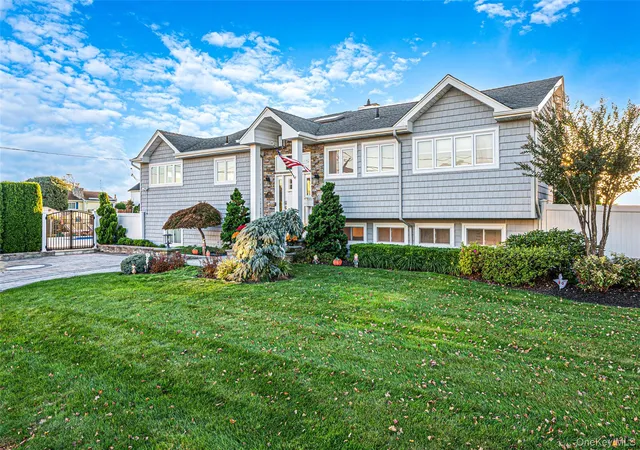
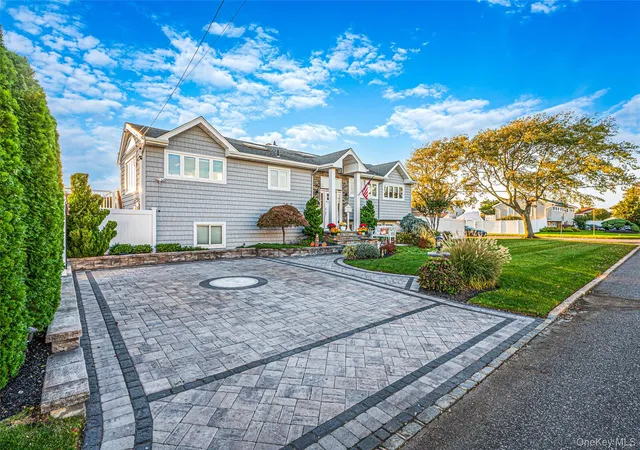
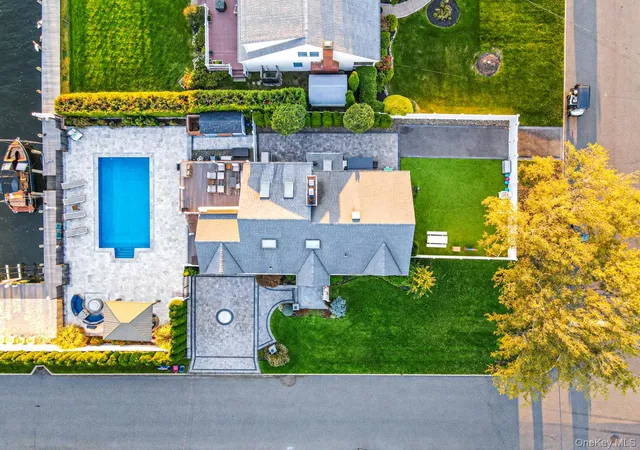
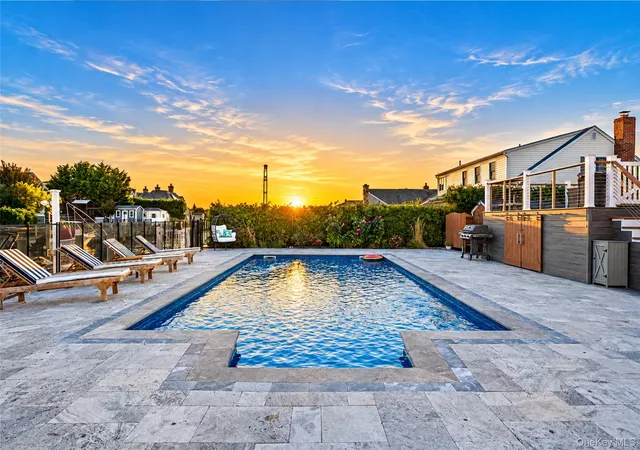
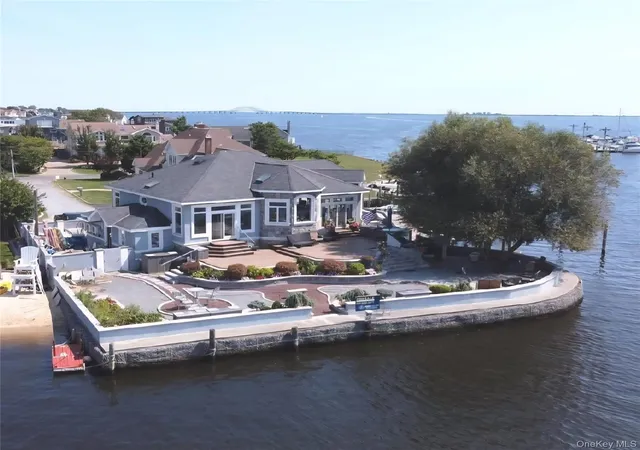
Set on the water with 85 feet of navy bulkhead and views of the bay, this Hi Ranch is designed to make the most of its waterfront setting both inside and out. The backyard feels like a private resort, featuring a heated in-ground pool with a brand-new heater, hot tub, outdoor shower, expansive paver patio, two Jet-Ski lifts, turf area, gazebo and multiple spaces to relax or entertain. A raised deck with an electric awning overlooks the property and provides the perfect vantage point to take in the water views, while nearby beach access adds another dimension to the coastal lifestyle.
Inside, the home offers a bright, updated interior with hardwood floors, detailed millwork and thoughtfully designed living spaces. The kitchen is anchored by an oversized island with generous seating, complemented by abundant cabinetry, stainless steel appliances and an open layout that flows naturally into the dining and living areas. Vaulted ceilings, skylights, a stone fireplace and large windows bring character and natural light throughout the main living space.
The oversized primary suite offers a private retreat with a walk-in closet and full bath, while additional bedrooms and living areas provide flexibility throughout the home. The lower level adds even more usable space, including a stylish entertaining area with a custom bar, exposed brick, radiant heat, extensive seating and a modern fireplace.
Additional highlights include new central air conditioning, a new on-demand hot water unit and numerous indoor and outdoor updates. From mornings by the water to afternoons around the pool and evenings overlooking the bay, this home brings together waterfront living, entertaining and everyday comfort in one exceptional setting.
- Houzeo last checked: 12 hours ago
- Listing updated: October 10, 2026 at 9:01 am
- Listing Provided by: Nicholas Campasano (631) 848-6515 | The Agency Northshore NY (631) 870-0753
- Source: OneKey MLS-NY | MLS#: 1056210

Property Details
Status
Active
Type
Single Family Residence
No. of Stories
-
County
City
Neighborhood
--
Year Built
1956
HOA Fees
-
Finished Area
2,985 sqft
Lot Size
11,761 sqft lot
Basement Area
- sqft
MLS Name
OneKey MLS
MLS Number
1056210
MLS Status
Active
Days on Market
1
Cumulative Days on Market
1

Continue Your Journey in App
Find your dream home, receive real-time updates, and many more!
Download App
Continue Your Journey in App
Find your dream home, receive real-time updates, and many more!
Facts & Features
Rooms
Bedrooms & bathrooms
Bedrooms: 4
Bathrooms: 3
Auxiliary Room
Level: First
Auxiliary Room
Level: Second
Interior
Cooling
Central Air
Appliances
Dishwasher, Dryer, Gas Range, Refrigerator, Washer, Wine Refrigerator
Interior Features
First Floor Bedroom, Cathedral Ceiling(s), Crown Molding, Eat In Kitchen, Formal Dining, High Ceilings, Kitchen Island, Open Floorplan, Open Kitchen, Primary Bathroom, Quartz/quartzite Counters, Storage, Walk In Closet(s), Washer/dryer Hookup, Wet Bar
Sewer
Public Sewer
Heating
Baseboard, Natural Gas, Radiant, Radiant Floor
Construction
Year Built
Year Built: 1956
Home type
Single Family Residence
Construction Materials
Vinyl Siding
Architectural Style
Hi Ranch
Utilities & Energy
Laundry Features
Laundry Room
Utilities
Electricity Connected
Pool Features
In Ground, Pool Cover, Vinyl
Fireplace Features
Gas
Parking Features
Driveway
Water Source
Public
Other Features
Disclosures
M6 Disclosure Of Ownership Interest
Price History
| Date | Event | Price |
|---|---|---|
10/09/2026 Source: | Listed for Sale | $1,699,999 $570/sqft |

Nearby Homes
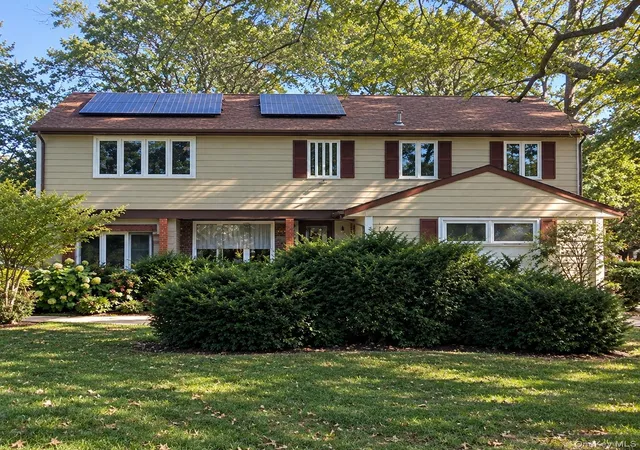
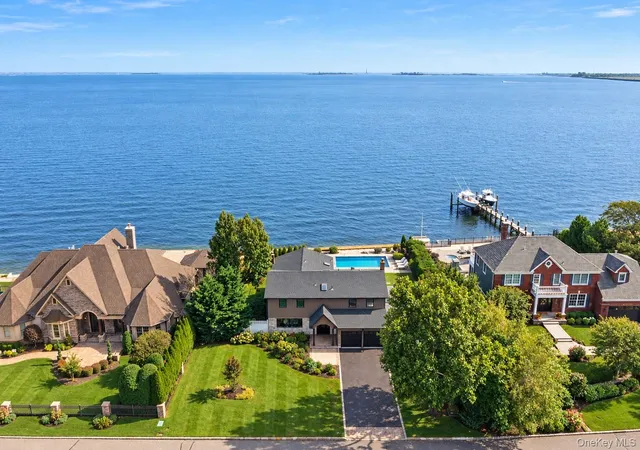

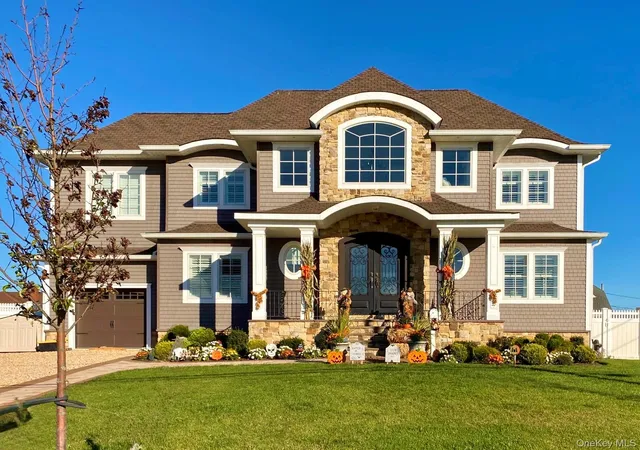
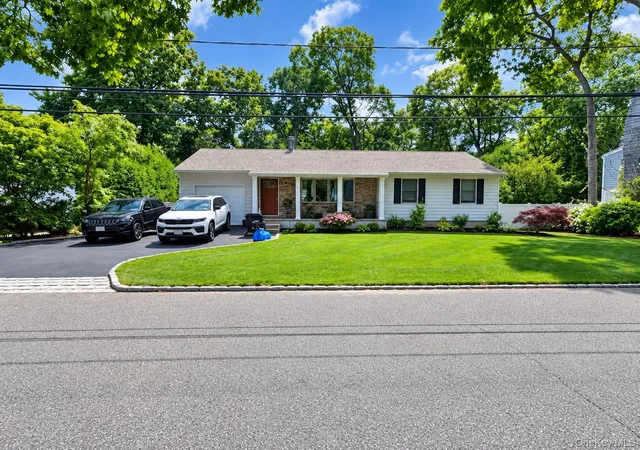
Find Homes by Property Features in West Islip, NY


Based on information from OneKey MLS, through Oct 09, 2026, 02:32PM. IDX information is provided exclusively for personal, non-commercial use, and may not be used for any purpose other than to identify prospective properties consumers may be interested in purchasing. Information is deemed reliable but not guaranteed. © 2026 OneKey® MLS. All rights reserved.
 Advertising Broker: Derek Greene | The Greene Realty Group