- Overview
- Description
- Property Details
- Location
- Facts & Features
- Getting Around
- Nearby Homes
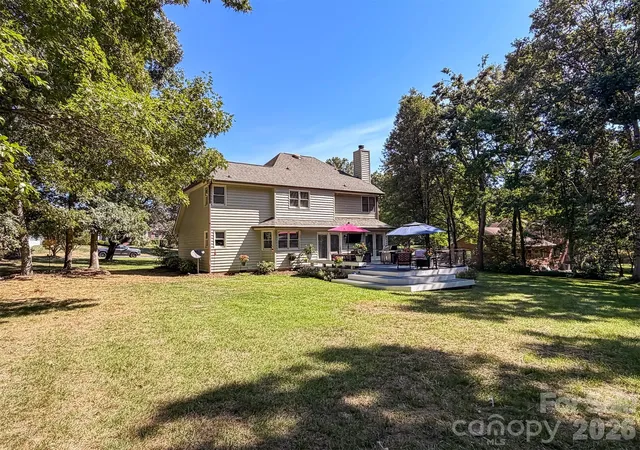

Street View
$425,000
Monthly Est:$2,115
 3 Beds
 3 Baths
2 full baths + 1 half bath
 2,239sqft
1740 29th Avenue Pl NE, Hickory, NC 28601
$425,000
$2,115/moEst:
Get Pre-Approved
Single Family Residence
Built in 1991
$-- HOA
0.59 acre lot
$190/sq.ft
Description
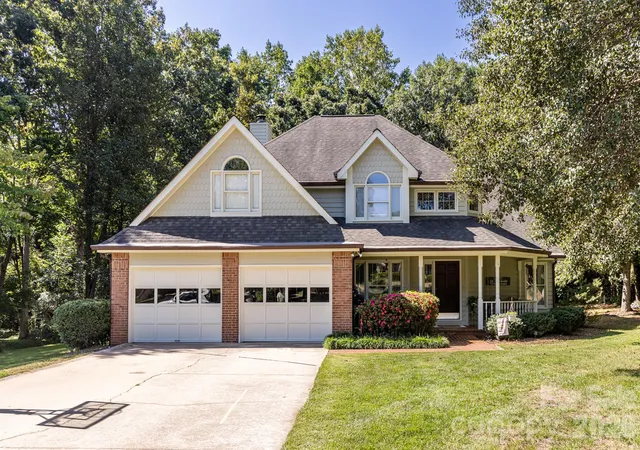
Welcome to 1740 29th Ave Pl NE, a spacious and inviting home tucked away on a quiet dead-end street with nearly 2,300 square feet of comfortable living space, an oversized two-car garage, and no city taxes. From the moment you step inside, the main level offers an easy flow and a warm, welcoming feel, with LVP flooring throughout and plenty of room to gather, relax, and entertain.
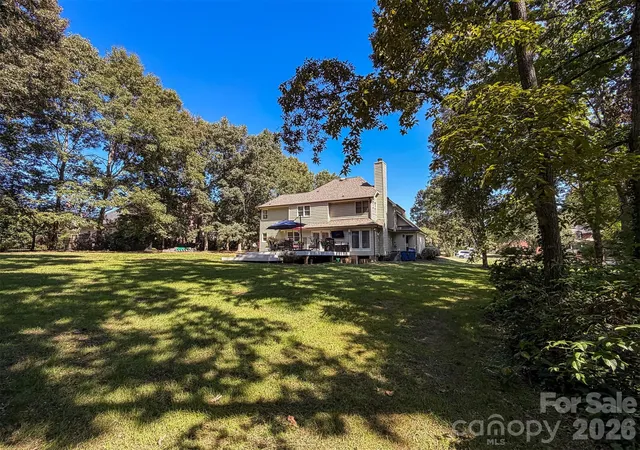
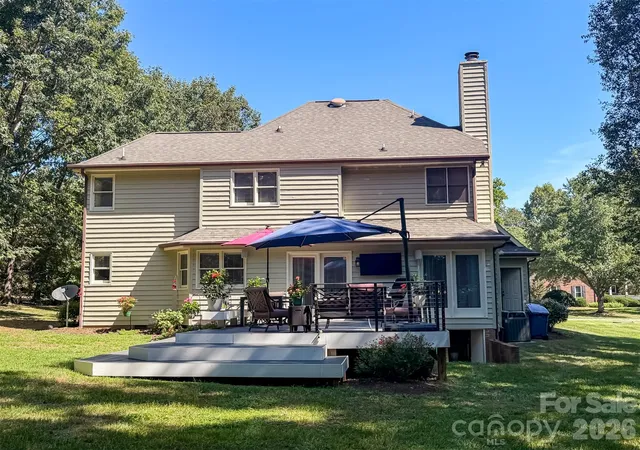
The living room opens naturally into the heart of the home, where the kitchen features granite countertops, a center island, gas range with built-in griddle, and a convenient dining area. Just beyond the main living spaces, the den provides additional flexibility and opens through doors to an impressive deck that truly becomes an extension of the home. The expansive outdoor space offers a peaceful setting for morning coffee, evening meals, entertaining, or simply enjoying the outdoors.
The oversized two-car garage adds valuable space for vehicles, storage, and the everyday extras that come with an active lifestyle. Back inside, the main level provides the comfortable gathering spaces, while the upstairs offers a private retreat at the end of the day.
The primary suite features a tiled floor, double vanities, jetted tub, separate shower, and walk-in closet. Two additional bedrooms share a second full bath, providing plenty of room for guests, a home office, hobbies, or whatever fits your lifestyle.
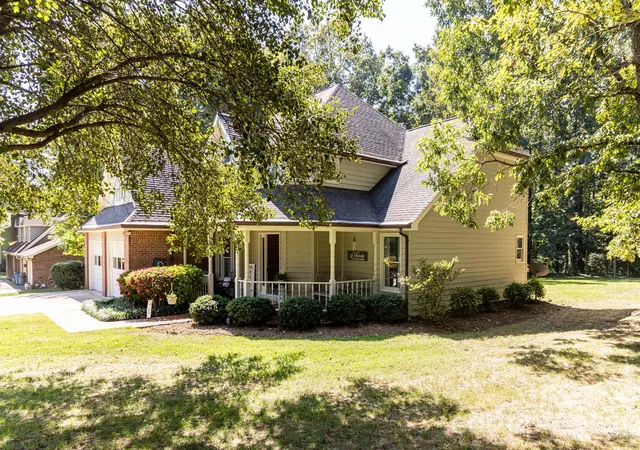
Outside, the quiet setting on a dead-end street adds to the sense of privacy, while the location keeps you conveniently connected to the surrounding area. With generous living space, an inviting kitchen, an exceptional outdoor living area, an oversized two-car garage, three upstairs bedrooms, and the added benefit of no city taxes, this home offers a comfortable combination of space, privacy, and convenience.
- Houzeo last checked: 3 hours ago
- Listing updated: October 22, 2026 at 8:34 pm
- Listing Provided by: Shane Greene (828) 612-2757 | AXEN REALTY LLC (916) 490-2690
- Source: Canopy MLS as distributed by MLS GRID | MLS#: 4426155

Property Details
Status
Active
Type
Single Family Residence
No. of Stories
-
County
City
Neighborhood
--
Year Built
1991
HOA Fees
-
Finished Area
2,239 sqft
Lot Size
0.59 acre lot
Basement Area
- sqft
MLS Name
Canopy MLS as distributed by MLS GRID
MLS Number
4426155
MLS Status
Active
Days on Market
49
Cumulative Days on Market
34

Continue Your Journey in App
Find your dream home, receive real-time updates, and many more!
Continue Your Journey in App
Find your dream home, receive real-time updates, and many more!
Location
Facts & Features
Rooms
Bedrooms & bathrooms
Bedrooms: 3
Bathrooms: 3
Interior
Heating
Forced Air
Cooling
Ceiling Fan(s), Central Air
Appliances
Dishwasher, Gas Range, Microwave
Sewer
Septic Installed
Construction
Year Built
Year Built: 1991
Home type
Single Family Residence
Foundation Details
Crawl Space
Construction Materials
Wood
Utilities & Energy
Water Source
City
Laundry Features
Laundry Room, Main Level
Parking Features
Driveway, Attached Garage, Garage Door Opener, Garage Faces Front
Other Features
Subdivision Name
None
Price History
| Date | Event | Price |
|---|---|---|
09/30/2026 Source: | Price Decreased | $430,000 -4.44% $192/sqft |
09/18/2026 Source: | Listed for Sale | $450,000 +5.88% $201/sqft |
09/18/2026 Source: | Price Increased | $425,000 +112.50% $190/sqft |
04/06/2015 Source: | Price Decreased | $200,000 -9.05% $89/sqft |
04/06/2015 Source: | Sold | $219,900 $98/sqft |

Nearby Homes

Find Homes by Property Features in Hickory, NC
Nearby New Homes For Sale

Based on information from Canopy MLS through Nov 06, 2026, 09:30AM as submitted to and distributed by MLS GRID. All data is obtained from various sources and may not have been verified by the broker or MLS GRID. Supplied Open House Information is subject to change without notice. All information should be independently reviewed and verified for accuracy. Properties may or may not be listed by the office/agent presenting the information. IDX information is provided exclusively for consumers’ personal, noncommercial use. It may not be used for any purpose other than to identify prospective properties which the consumers may be interested in purchasing. The data is deemed reliable but is not guaranteed by MLS GRID. The use of the MLS GRID Data may be subject to an end-user license agreement prescribed by the Member Participant’s applicable MLS, if any, and as amended from time to time. ©2026 Canopy MLS. All Rights Reserved.
 Advertising Broker: Nicholas Huscroft | Chosen Realty
