Realty Solution
Powered by 
- 13
- Overview
- Description
- Property Details
- Location
- Facts & Features
- Getting Around
- Nearby Homes




Listed by: Jennifer Stojanovich (925) 567-6170 DRE #02102698 | Better Homes Realty (925) 672-4433
$999,000
Monthly Est:$4,972
 3 Beds
 5 Baths
4 full baths + 1 half bath
 3,756sqft
1740 Curry Cyn Rd, Clayton, CA 94517
$999,000
$4,972/moEst:
Get Pre-Approved
Single Family Residence
Built in 2011
$-- HOA
11.66 acres lot
$266/sq.ft
Description
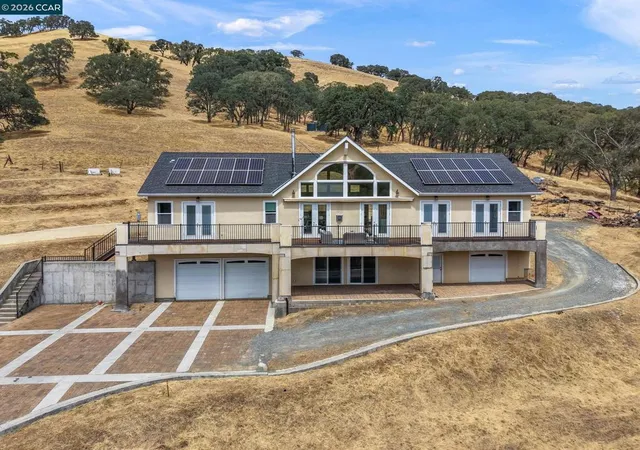
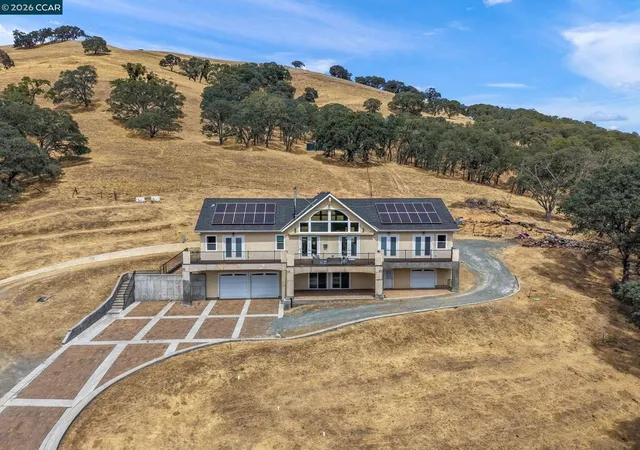
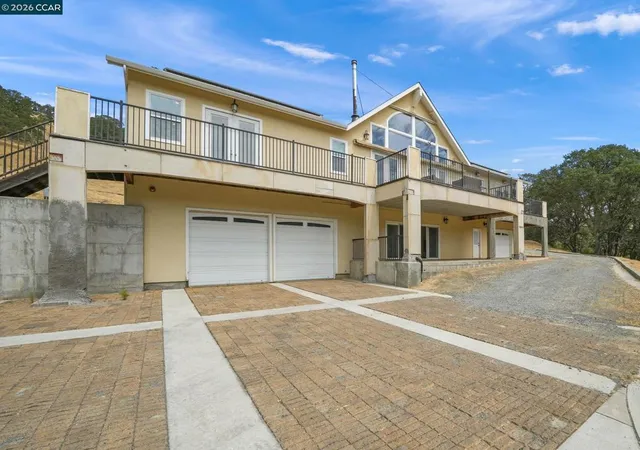
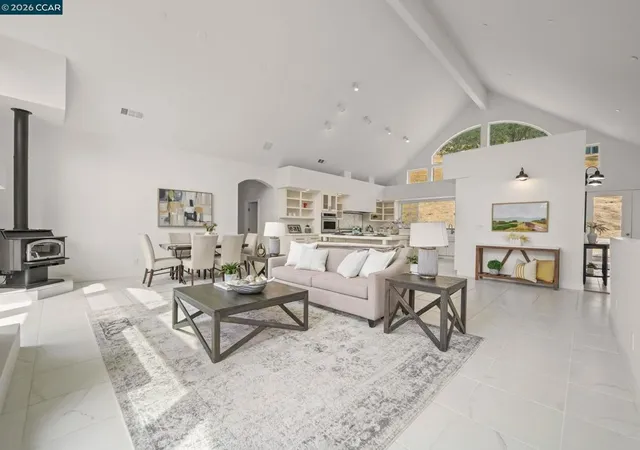
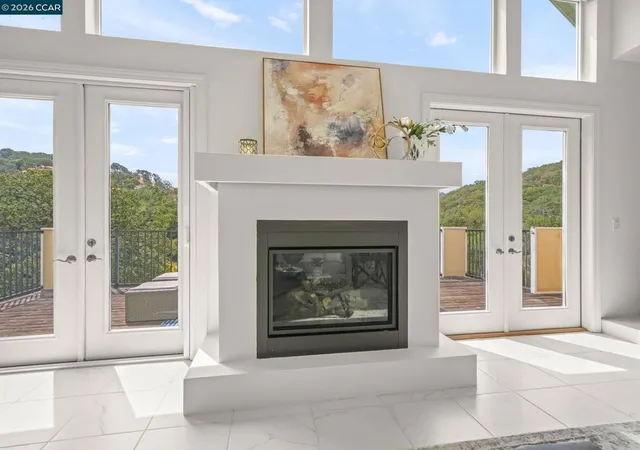
Built in 2011 this stunning home blends modern architecture and design with the countryside setting for a private retreat. The home was designed and built to integrate owned solar power with the local utility grid. While the grid connection was never finalized, the core solar infrastructure is in place. The property currently runs on limited solar power with two supporting generators in preparation to hook up to the grid or upgrade the solar system capacity to fully power the home. The home is priced to accommodate connecting to the grid. Enter through the solar powered gate up the winding drive to this exceptional property surrounded by rolling oak dotted hills, a seasonal creek and magnificent views of Curry Canyon and foothills of Mount Diablo. The lower level features a multipurpose room with a wet bar, wine fridge and a full bath flanked by an oversized 2 car garage with enclosed storage and a large shop with a garage door. The main upper-level entry features glass double doors that open to a large foyer To the left is the oversized laundry/mud room with a sink, cabinets and storage. To the left of the great room is a spacious home office with glass doors leading to the deck. The expansive great room with a soaring vaulted ceiling has a gas fireplace flanked by dual sets of glass double doors that lead out to a large deck with incredible views, upper windows feature remote control shades, the room also features a corner wood stove. The adjoining gourmet kitchen is any cook's and entertainer's dream, offering a breakfast bar that separates the kitchen from the great room. It features an oversized island and a large walk-in pantry with built in shelving. Stainless steel appliances include a Frigidaire Professional Series full-size refrigerator & freezer and double ovens, a Capital Culinary series 6-burner gas range, a dishwasher, and dual farmhouse apron-front sinks that look out to the beautiful surroundings. Two large junior suites boast walk-in closets and full bathrooms. The primary suite has its own wing, features glass doors leading to the deck, a huge walk-in closet, a 2-person shower with bench seating and dual shower heads. The oversized soaking tub has 2 windows with oak wooded views. A rustic "wine tasting cabin" rounds out the amenities with gorgeous views of the foothills. This property is a rare find and a must see!
- Houzeo last checked: 13 minutes ago
- Listing updated: November 4, 2026 at 8:14 pm
- Source: California Regional MLS-CA | MLS#: 41145363

Property Details
Status
Pending
Type
Single Family Residence
No. of Stories
2
County
City
Neighborhood
--
Year Built
2011
HOA Fees
-
Finished Area
3,756 sqft
Lot Size
11.66 acres lot
Basement Area
- sqft
MLS Name
California Regional MLS
MLS Number
41145363
MLS Status
Pending
Days on Market
78
Cumulative Days on Market
75

Continue Your Journey in App
Find your dream home, receive real-time updates, and many more!
Continue Your Journey in App
Find your dream home, receive real-time updates, and many more!
Location
Facts & Features
Rooms
Bedrooms & bathrooms
Bedrooms: 3
Bathrooms: 5
Interior
Flooring
Tile
Interior Features
Breakfast Bar, Eat In Kitchen
Cooling
Central Air
Heating
Forced Air
Construction
Year Built
Year Built: 2011
Home type
Single Family Residence
Architectural Style
Contemporary
Construction Materials
Stucco
Utilities & Energy
Pool Features
None
Fireplace Features
Electric, Free Standing
Parking Features
Garage
Other Features
Lot Features
Horse Property
Subdivision Name
Morgan Territory
Patio And Porch Features
Deck, Patio
Price History
| Date | Event | Price |
|---|---|---|
11/03/2026 Source: | Pending | $999,000 $266/sqft |
10/13/2026 Source: | Price Decreased | $999,000 -23.09% $266/sqft |
08/17/2026 Source: | Listed for Sale | $1,299,000 $346/sqft |

Nearby Homes

Find Homes by Property Features in Clayton, CA


Based on information from California Regional Multiple Listing Service, Inc. as of Nov 04, 2026, 08:30PM and /or other sources. All data, including all measurements and calculations of area, is obtained from various sources and has not been, and will not be, verified by broker or MLS. All information should be independently reviewed and verified for accuracy. Properties may or may not be listed by the office/agent presenting the information. Information being provided is for consumers’ personal, non-commercial use and may not be used for any purpose other than to identify prospective properties consumers may be interested in purchasing. This website may not include listings or property addresses of sellers who have directed their listing brokers to withhold their listing or their property address from display on the Internet. © 2026 California Regional Multiple Listing Service. All Rights Reserved.
 Advertising Broker: William Johnson DRE #01463271 | William Johnson Brokerage
