- Overview
- Description
- Property Details
- Location
- Facts & Features
- Getting Around
- Nearby Homes
 Price Drop: $5K (10/21)
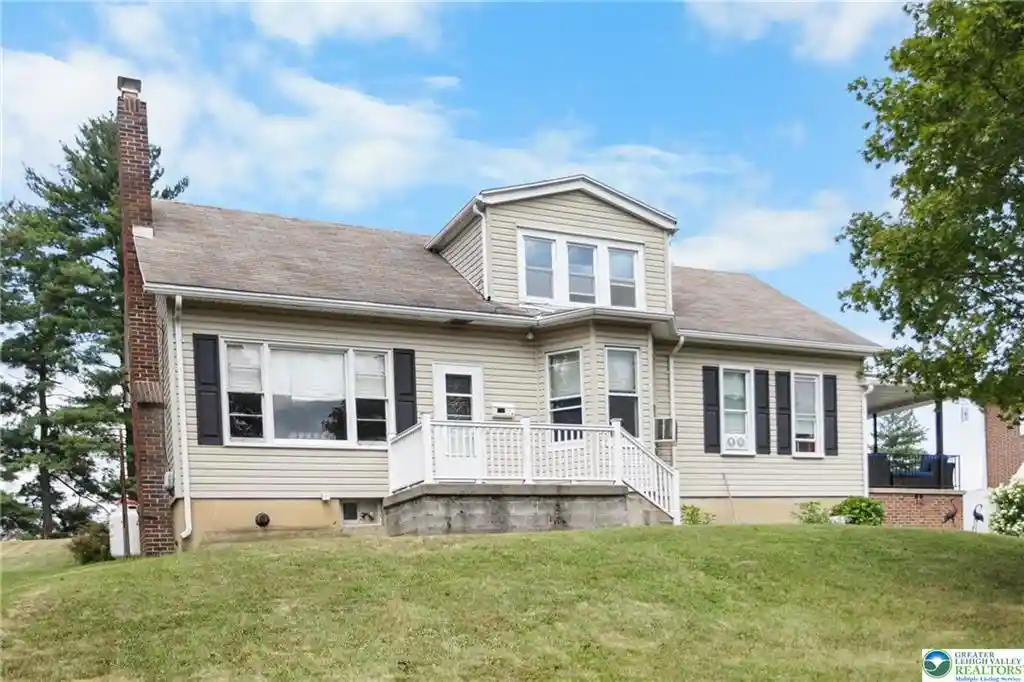


Street View
$259,900
Monthly Est:$1,294
 4 Beds
 2 Baths
2 full baths
 1,908sqft
1740 Elk Ave, Pottsville, PA 17901
$259,900
$1,294/moEst:
Get Pre-Approved
Single Family Residence
Built in 1922
$-- HOA
21,344 sqft lot
$136/sq.ft
Description
This oversized Cape Cod offers the perfect combination of space, versatility, and convenience in a prime location. Recently renovated and freshly painted, the home features the ease of first-floor living, spacious bedrooms, and generous living areas designed for comfortable everyday living. Located within walking distance of the school complex and overlooking the Pottsville athletic fields, this property offers a unique opportunity for both homeowners and investors. A renovated detached studio apartment and separate office space provide excellent potential for rental income, a private workspace, guest accommodations, or multi-generational living. The basement offers plenty of additional possibilities, with ample storage space and the potential to finish for even more living or recreational space. Outside, enjoy your own backyard retreat featuring an in-ground pool—perfect for entertaining and relaxing during the warmer months. With a solid layout, valuable additional spaces, and a highly convenient location near local restaurants, businesses, schools, and major roadways, this property offers tremendous flexibility and potential. Whether you're searching for your next home, additional income opportunities, or a property that can adapt to your needs, this Cape Cod is ready to impress.
- Houzeo last checked: 11 minutes ago
- Listing updated: October 24, 2026 at 11:41 pm
- Listing Provided by: Meg Leadbetter (610) 392-2975 | Coldwell Banker Hearthside (610) 936-9953
- Source: Greater Lehigh Valley MLS-PA | MLS#: 783631

Property Details
Status
Pending
Type
Single Family Residence
No. of Stories
1
County
City
Neighborhood
--
Year Built
1922
HOA Fees
-
Finished Area
1,908 sqft
Lot Size
21,344 sqft lot
Basement Area
- sqft
MLS Name
Greater Lehigh Valley MLS
MLS Number
783631
MLS Status
Pending
Days on Market
62

Continue Your Journey in App
Find your dream home, receive real-time updates, and many more!
Continue Your Journey in App
Find your dream home, receive real-time updates, and many more!
Location
Facts & Features
Rooms
Bedrooms & bathrooms
Bedrooms: 4
Bathrooms: 2
Other
Level: Second
Area: 48.00 Square Feet
Dimensions: 8.00 x 6.00
Kitchen
Level: Second
Area: 99.00 Square Feet
Dimensions: 9.00 x 11.00
Other
Level: Second
Area: 648.00 Square Feet
Dimensions: 24.00 x 27.00
Other
Level: Lower
Area: 24.00 Square Feet
Dimensions: 4.00 x 6.00
Other
Level: Lower
Area: 324.00 Square Feet
Dimensions: 12.00 x 27.00
Other
Level: Basement
Area: 24.00 Square Feet
Dimensions: 6.00 x 4.00
Other
Level: Basement
Area: 130.00 Square Feet
Dimensions: 10.00 x 13.00
Other
Level: Basement
Area: 120.00 Square Feet
Dimensions: 10.00 x 12.00
Other
Level: Basement
Area: 168.00 Square Feet
Dimensions: 14.00 x 12.00
Other
Level: Basement
Area: 90.00 Square Feet
Dimensions: 10.00 x 9.00
FullBath
Level: Second
Area: 42.00 Square Feet
Dimensions: 7.00 x 6.00
PrimaryBedroom
Level: Second
Area: 252.00 Square Feet
Dimensions: 18.00 x 14.00
Other
Level: Basement
Area: 275.00 Square Feet
Dimensions: 11.00 x 25.00
Bedroom
Level: Second
Area: 126.00 Square Feet
Dimensions: 9.00 x 14.00
Den
Level: Second
Area: 84.00 Square Feet
Dimensions: 12.00 x 7.00
Bedroom
Level: First
Area: 156.00 Square Feet
Dimensions: 13.00 x 12.00
LivingRoom
Level: First
Area: 465.00 Square Feet
Dimensions: 31.00 x 15.00
FullBath
Level: First
Area: 56.00 Square Feet
Dimensions: 7.00 x 8.00
Bedroom
Level: First
Area: 156.00 Square Feet
Dimensions: 12.00 x 13.00
DiningRoom
Level: First
Area: 117.00 Square Feet
Dimensions: 13.00 x 9.00
Kitchen
Level: First
Area: 240.00 Square Feet
Dimensions: 12.00 x 20.00
Interior
Sewer
Public Sewer
Cooling
Ceiling Fans, Wall Window Units
Heating
Oil
Flooring
Hardwood, Tile, Vinyl
Interior Features
Dining Area, Eat In Kitchen
Appliances
Dishwasher, Gas Cooktop, Gas Oven, Gas Range, Microwave, Oil Water Heater, Refrigerator, Washer
Construction
Year Built
Year Built: 1922
Home type
Single Family Residence
Roof
Asphalt, Fiberglass
Architectural Style
Cape Cod
Construction Materials
Other, Vinyl Siding, Wood Siding
Utilities & Energy
Fireplace Features
Living Room
Parking Features
Driveway, Detached, Garage, Off Street, On Street
Basement
Full, Partially Finished
Water Source
Public
Laundry Features
Washer Hookup, Dryer Hookup
Other Features
Subdivision Name
Not In Development
Price History
| Date | Event | Price |
|---|---|---|
10/21/2026 Source: | Pending | $259,900 $136/sqft |
10/02/2026 Source: | Price Decreased | $259,900 -1.89% $136/sqft |
09/25/2026 Source: | Price Decreased | $264,900 -1.85% $139/sqft |
09/11/2026 Source: | Price Decreased | $269,900 -1.85% $141/sqft |
08/30/2026 Source: | Listed for Sale | $275,000 +5.81% $144/sqft |

Show more
Nearby Homes



Find Homes by Property Features in Pottsville, PA
Nearby New Homes For Sale


Based on information from the Greater Lehigh Valley Realtors, Inc. (GLVR) from the Multiple Listing Service through Nov 01, 2026, 06:00AM. MLS Listing Information has not been verified and is not guaranteed by MLS. Information is provided exclusively for consumers’ personal, non-commercial use, it may not be used for any purpose other than to identify prospective properties consumers may be interested in purchasing. The data is deemed reliable but is not guaranteed to be accurate by the MLS. This website may not include listings or property addresses of sellers who have directed their listing brokers to withhold their listing or their property address from display on the Internet. The data relating to real estate for sale on this website comes in part from the IDX program of the GLVR MLS. Real estate listings held by brokerage firms other than Sell Your Home Services.com include the name of the listing broker. © 2026 Greater Lehigh Valley REALTORS® Multiple Listing Service - All Rights Reserved.
 Advertising Broker: Daniel Demers | Sell Your Home Services
