- Overview
- Description
- Property Details
- Location
- HOA Management
- Facts & Features
- Getting Around
- Nearby Homes

Street View
$1,899,999
Monthly Est:$9,457
 1 Bed
 6 Baths
1 full bath + 5 half baths
 6,104sqft
1740 High Rock Way, Sevierville, TN 37862
$1,899,999
$9,457/moEst:
Get Pre-Approved
Single Family Residence
Built in 2006
$150/mo HOA
1.5 acres lot
$311/sq.ft
Description
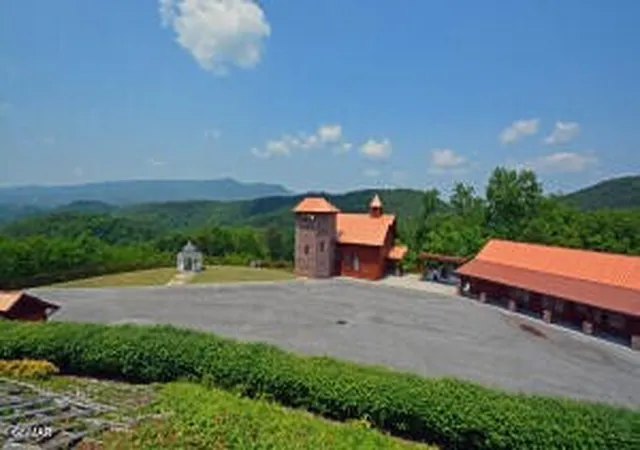
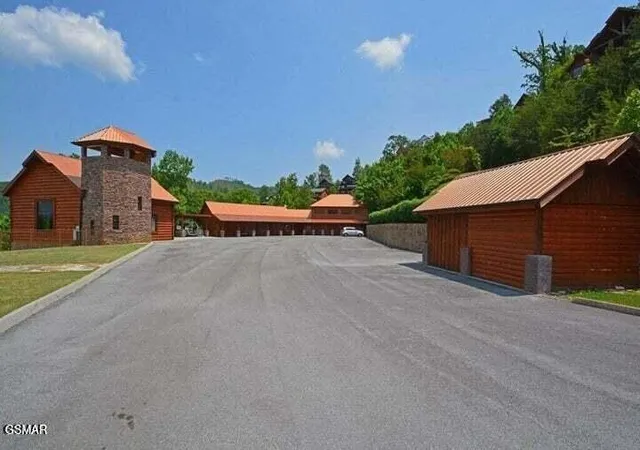
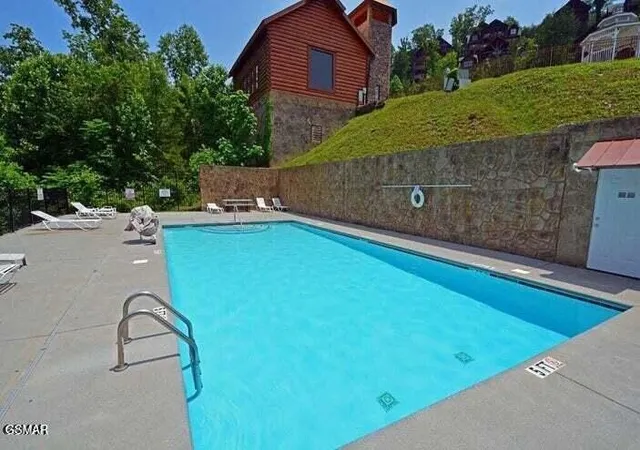
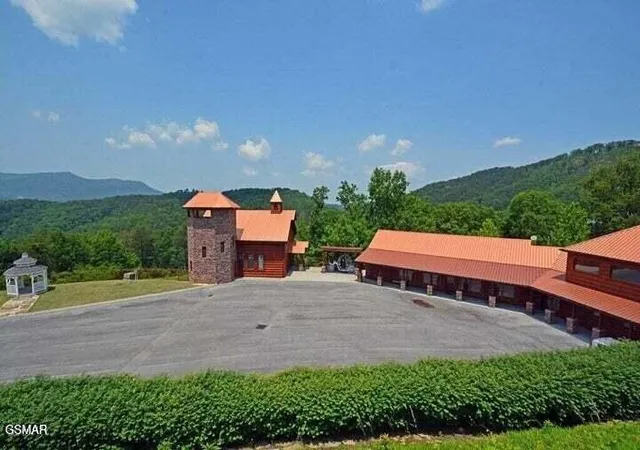
Incredible opportunity! High-yield, multi-stream investment opportunity in Black Bear Ridge Resort--a rare asset offering proven revenue, massive conversion potential, and unmatched flexibility for future expansion. This 6,000+ sq ft property on 1.5 acres currently operates as a fully functional wedding venue with a long history of positive income since 2006, plus an additional $51,000/year generated by the large outdoor swimming pool that conveys with the property. Resort cabin owners purchase pool passes annually, creating a reliable, low-overhead revenue stream.
The venue includes a wedding chapel, reception hall, Chef's commercial kitchen, salon, spa, multiple offices, extensive storage, and ample parking--an ideal foundation for investors seeking a property with strong existing cash flow and scalable upside. In the past the owner held a beer license & operated a small cafe in the dining hall.
For those targeting the booming Smoky Mountain STR market, this property offers exceptional conversion potential into a high-capacity short-term rental. The expansive layout supports entertainment areas, bunk rooms, game spaces, and group-friendly amenities. The commercial kitchen enables large-group catering or dual-use operations. With demand for large-group cabins at an all-time high, this property positions investors to capture premium nightly rates and year-round occupancy.
Whether continuing the profitable venue business, converting to a luxury mega-cabin, or operating a hybrid model, this asset delivers multiple income streams, high demand, and rare scalability in one of the strongest rental markets in the country.
- Houzeo last checked: 11 minutes ago
- Listing updated: September 11, 2026 at 2:16 am
- Listing Provided by: Gina King (865) 257-7105 DRE #330389, Philip LaMonte (865) 712-8972 DRE #319191 | Smoky Mountain Real Estate Corp (865) 277-8115
- Source: Nashville (RealTracs Mid) MLS-TN as distributed by MLS GRID | MLS#: 3527832

Property Details
Status
Active
Type
Single Family Residence
No. of Stories
2
County
City
Neighborhood
--
Year Built
2006
HOA Fees
$150/mo
Finished Area
6,104 sqft
Lot Size
1.5 acres lot
Basement Area
- sqft
MLS Name
Nashville (RealTracs Mid) MLS
MLS Number
3527832
MLS Status
Active
Days on Market
73

Continue Your Journey in App
Find your dream home, receive real-time updates, and many more!
Continue Your Journey in App
Find your dream home, receive real-time updates, and many more!
Location
HOA Management
N/A
HOA Fees
$150/ Monthly
Amenities
 Amenities and services may be covered by one or multiple associations and service providers.
 Maintenance
Disclaimer: Amenities are based on third-party information and may vary; buyers must independently verify all amenities, as information is deemed reliable but not guaranteed.
Facts & Features
Rooms
Bedrooms & bathrooms
Bedroom: 1
Bathrooms: 6
Interior
Sewer
Shared Septic
Cooling
Central Air
Interior Features
High Ceilings, Ceiling Fan(s)
Heating
Heat Pump
Appliances
Dishwasher, Dryer, Electric Range, Microwave, Refrigerator, Washer
Construction
Year Built
Year Built: 2006
Home type
Single Family Residence
Architectural Style
Log
Construction Materials
Log
Utilities & Energy
Laundry Features
Electric Dryer Hookup, Washer Hookup
Water Source
Public
Basement
Finished, Other
Utilities
Water Available
Other Features
Patio And Porch Features
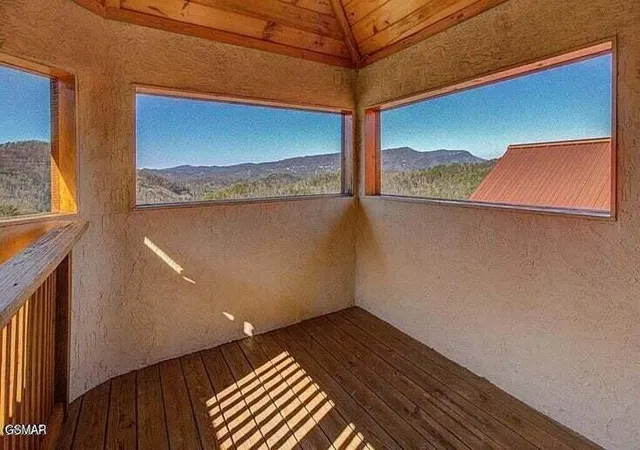
Patio, Covered, Deck
Subdivision Name
Black Bear Ridge Pud
Lot Features
Level
Price History
| Date | Event | Price |
|---|---|---|
08/27/2026 Source: | Listed for Sale | $1,899,999 -2.56% $311/sqft |
10/10/2016 Source: | Listing Removed | $1,950,000 $319/sqft |


Nearby Homes










Find Homes by Property Features in Sevierville, TN
Nearby New Homes For Sale

Based on information from Realtracs® through Nov 09, 2026, 08:16AM. Data courtesy of Realtracs® MLS as distributed by MLS GRID. Some IDX listings have been excluded from this website. All data is obtained from various sources and may not have been verified by the broker or MLS GRID. Supplied Open House Information is subject to change without notice. All information should be independently reviewed and verified for accuracy. Properties may or may not be listed by the office/agent presenting the information. IDX information is provided exclusively for consumers’ personal, noncommercial use. It may not be used for any purpose other than to identify prospective properties consumers may be interested in purchasing. The data is deemed reliable but is not guaranteed by MLS GRID. The use of the MLS GRID Data may be subject to an end-user license agreement prescribed by Realtracs® MLS. © 2026 RealTracs Solutions. All Rights Reserved. Angela Fowler Real Estate, LLC | 423.320.4620 | afowler@catt.com Mailing Address: 452 Kailors Cove Cir, Ringgold, GA 30736
 Advertising Broker: Angela Fowler | Angela Fowler Real Estate, LLC.
