- Overview
- Description
- Property Details
- Location
- HOA Management
- Facts & Features
- Getting Around
- Nearby Homes



$255,000
Monthly Est:$1,269
 3 Beds
 2 Baths
2 full baths
 1,563sqft
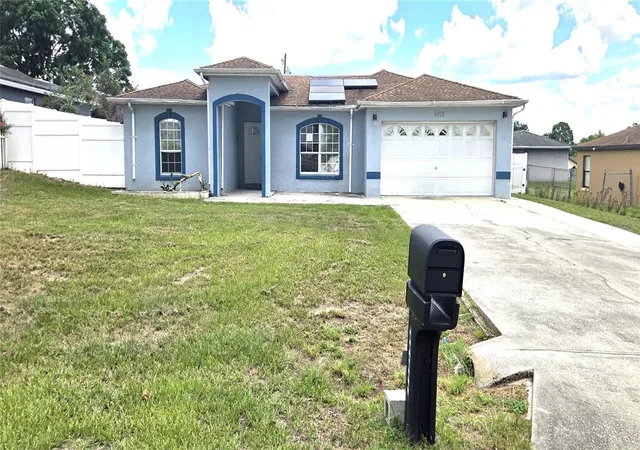
1741 Canaan Loop, Dundee, FL 33838
$255,000
$1,269/moEst:
Get Pre-Approved
Single Family Residence
Built in 2020
$116.67/mo HOA
9,108 sqft lot
$163/sq.ft
Description
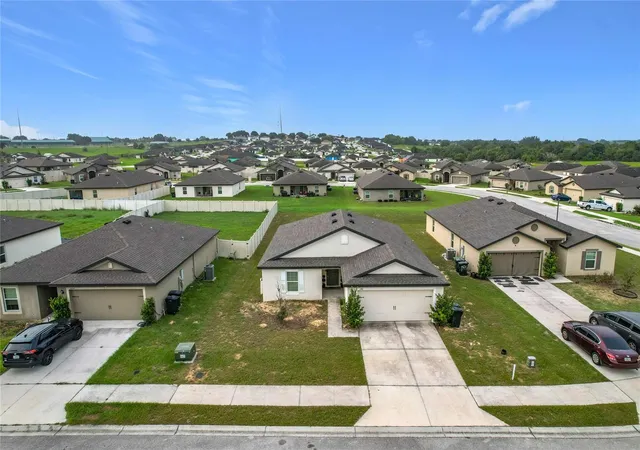
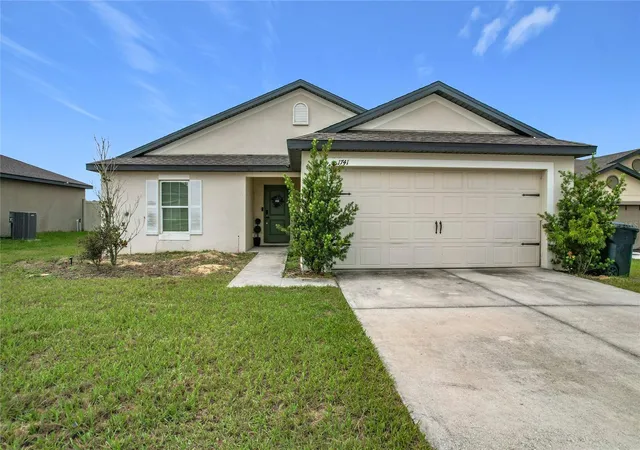
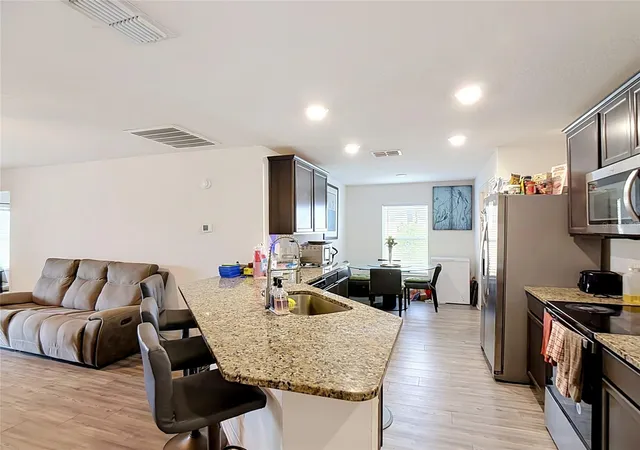
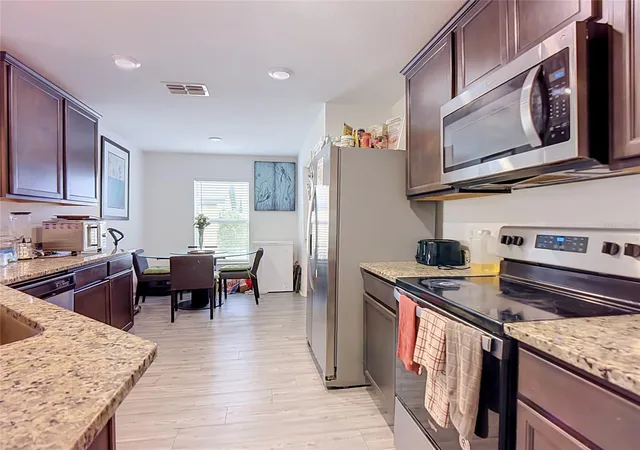
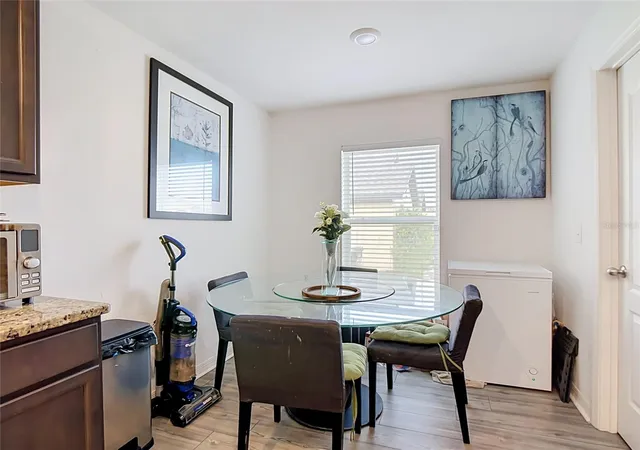
If You've been dreaming of escaping the traffic without giving up convenience, you'll love everything dundee has to offer. Nestled between Winter Haven And Lake Wales with quick access to US-27, this growing community offers the perfect blend of small-town charm, beautiful lakes, and an easy commute to Haines City, Davenport, Lakeland, and Orlando attractions.Whether you're buying your very first home, looking to downsize into something newer, or simply searching for a peaceful place to put down roots, this location delivers the lifestyle you've been searching for.Imagine spending weekends exploring nearby lakes, parks, golf course, local restaurants, LEGOLAND Florida Resort, Bok Tower Gardens, and all the recreation Central Florida is known for-while still enjoying the slower pace and affordability that make Dundee one of Polk County's hidden gems.Inside you will find a beautifully maintained, move in ready home built in 2020, designed for comfortable everyday living with an open layout, modern finishes, energy-efficient construction, and a spacious backyard ready for family gatherings, pets, or simply relaxing after work.First-time homebuyers will especially appreciate the opportunity to own a newer home without the wait or expense of new construction. Located in The Ridge at Swan Lake,the community offers sidewalks, attractive streetscapes, and low HOA fees while keeping you close to shopping, schools, dining, and everyday conveniences.Schedule your private showing today and discover why so many buyers are choosing Dundee as the place to call home.
- Houzeo last checked: 25 minutes ago
- Listing updated: August 14, 2026 at 7:11 pm
- Listing Provided by: Manny Quiros (863) 221-3036 , Nicholas Moore | RE/MAX HERITAGE PROFESSIONALS (863) 256-2188
- Source: Stellar MLS-FL | MLS#: S5153893

Property Details
Status
Active
Type
Single Family Residence
No. of Stories
1
County
City
Neighborhood
--
Year Built
2020
HOA Fees
$116.67/mo
Finished Area
1,563 sqft
Lot Size
9,108 sqft lot
Basement Area
- sqft
MLS Name
Stellar MLS
MLS Number
S5153893
MLS Status
Active
Days on Market
70
Cumulative Days on Market
16

Continue Your Journey in App
Find your dream home, receive real-time updates, and many more!
Download App
Continue Your Journey in App
Find your dream home, receive real-time updates, and many more!
Location
HOA Management
Jessica Roman
HOA Fees
$1,400.04/ Annually
Amenities
 Amenities and services may be covered by one or multiple associations and service providers.
 Common Area Taxes
Other
Disclaimer: Amenities are based on third-party information and may vary; buyers must independently verify all amenities, as information is deemed reliable but not guaranteed.
Facts & Features
Rooms
Bedrooms & bathrooms
Bedrooms: 3
Bathrooms: 2
Primary Bedroom
Level: First
Area: 156.00 Square Feet
Dimensions: 12x13
Kitchen
Level: First
Area: 108.00 Square Feet
Dimensions: 9x12
Living Room
Level: First
Area: 308.00 Square Feet
Dimensions: 14x22
Bathroom 2
Level: First
Area: 120.00 Square Feet
Dimensions: 10x12
Bathroom 3
Level: First
Area: 121.00 Square Feet
Dimensions: 11x11
Interior
Heating
Central, Electric
Interior Features
Ceiling Fans(s), Kitchen/family Room Combo, Open Floorplan, Primary Bedroom Main Floor, Solid Surface Counters, Split Bedroom, Stone Counters, Thermostat, Walk In Closet(s)
Appliances
Convection Oven, Dishwasher, Disposal, Electric Water Heater, Microwave, Range, Refrigerator, Water Softener
Flooring
Carpet, Luxury Vinyl
Sewer
Public Sewer
Cooling
Central Air
Exterior Features
Sliding Doors
Construction
Year Built
Year Built: 2020
Home type
Single Family Residence
Architectural Style
Contemporary
Property Condition
Completed
Construction Materials
Block, Stucco
Roof
Shingle
Foundation Details
Block, Slab
Utilities & Energy
Security Features
Smoke Detector(s)
Utilities
Cable Available, Electricity Connected, Fire Hydrant, Public, Sewer Connected, Underground Utilities, Water Connected
Parking Features
Driveway, Garage Door Opener
Water Source
Public
Laundry Features
Inside, Laundry Room
Other Features
Subdivision Name
Ridge At Swan Lake
Community Features
Deed Restrictions, Sidewalks, Street Lights
Patio And Porch Features
Covered, Rear Porch
Lot Features
City Limits, Sidewalk, Paved
Price History
| Date | Event | Price |
|---|---|---|
07/29/2026 Source: #MFRS5153893 | Listed for Sale | $255,000 -1.92% $163/sqft |
11/22/2025 Source: | Listing Removed | $260,000 $166/sqft |
06/11/2025 Source: | Listed for Sale | $260,000 +15.10% $166/sqft |
10/26/2020 Source: | Sold | $225,900 $145/sqft |

Nearby Homes


Find Homes by Property Features in Dundee, FL
Nearby New Homes For Sale

Based on information from Stellar MLS® through Oct 08, 2026, 07:30AM as submitted to and distributed by MLS GRID. All data is obtained from various sources and may not have been verified by the broker or MLS GRID. Supplied Open House Information is subject to change without notice. All information should be independently reviewed and verified for accuracy. Properties may or may not be listed by the office/agent presenting the information. IDX information is provided exclusively for consumers’ personal non-commercial use. It may not be used for any purpose other than to identify prospective properties consumers may be interested in purchasing. The data is deemed reliable but is not guaranteed by MLS GRID. The use of the MLS GRID Data may be subject to an end-user license agreement prescribed by the Member Participant’s applicable MLS, if any, and as amended from time to time. © 2026 Stellar MLS. All Rights Reserved.
 Advertising Broker: Fred McGill | Simple Showing, Inc