- Overview
- Description
- Property Details
- Location
- HOA Management
- Facts & Features
- Getting Around
- Nearby Homes



$1,179,000
Monthly Est:$5,868
 5 Beds
 6 Baths
4 full baths + 2 half baths
 4,344sqft
1741 Cypress Lake Ln, Prosper, TX 75078
$1,179,000
$5,868/moEst:
Get Pre-Approved
Single Family Residence
Built in 2019
$79.33/mo HOA
0.32 acre lot
$271/sq.ft
Description
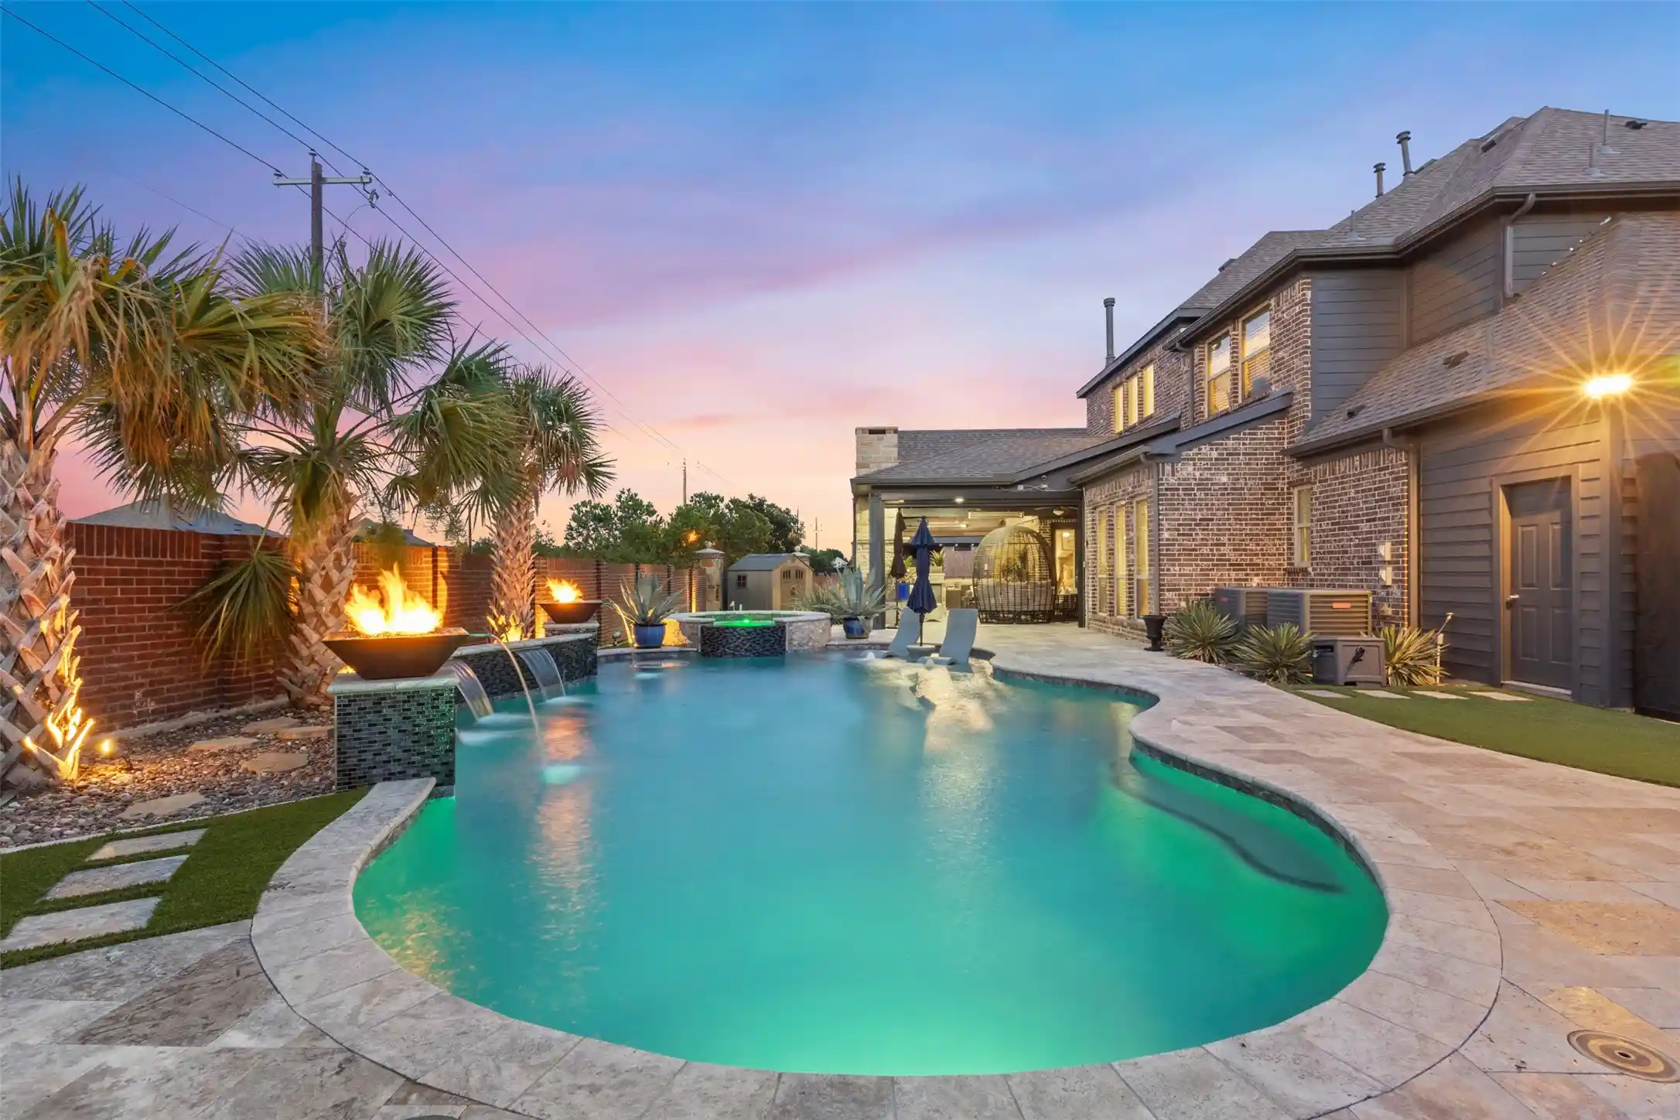
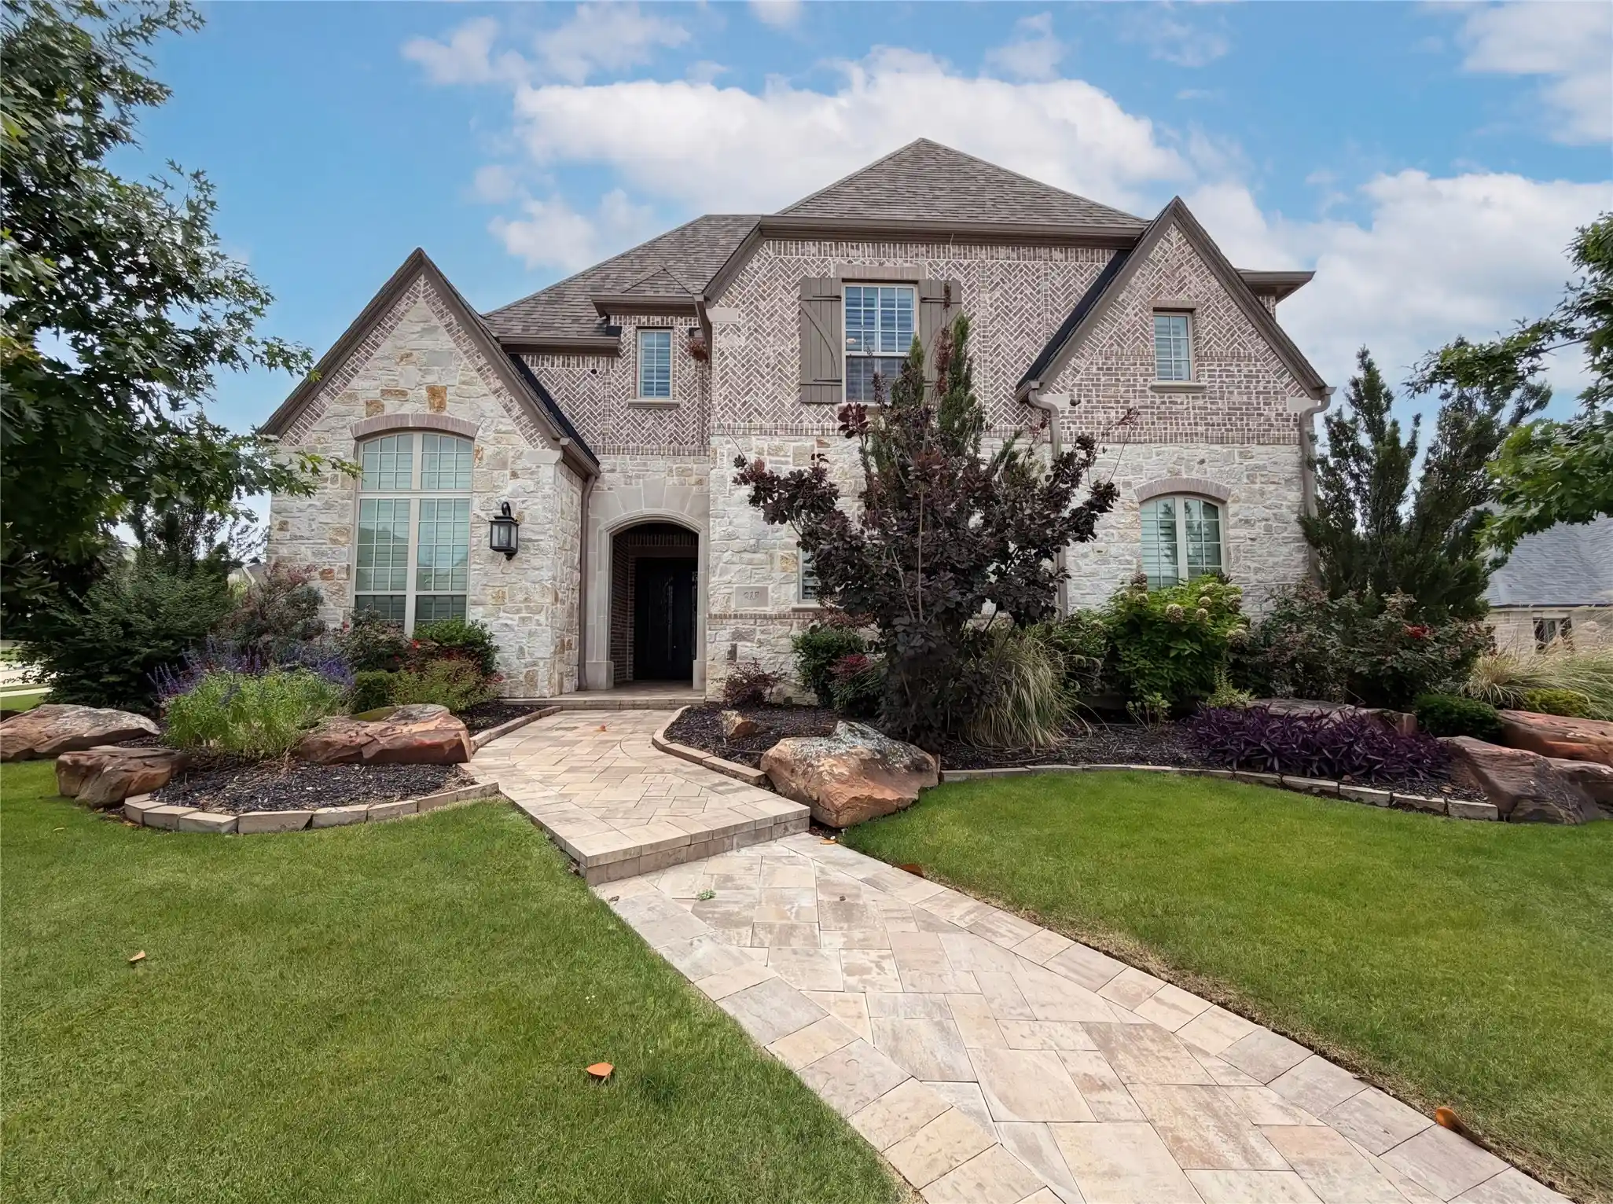
**SELLERS OFFERING 10K TOWARDS BUYERS CLOSING COST OR TO BUY DOWN INTEREST RATE!!** AN ABSOLUTE STUNNING GALLERY CUSTOM HOME OFFERS RESORT STYLE LIVING WITH AN ELABORATE POOL, RAISED SPA, OUTDOOR POOL BATH WITH SHOWER, OUTDOOR KITCHEN, STONED FIREPLACE AND OVER 800 SQUARE FOOT OF COVERED AND RETRACTABLE SCREENED LIVING SPACE... COUPLED WITH 5 BEDROOMS, 6 BATHROOMS, GAME ROOM, MEDIA ROOM AND A 3 CAR SIDE ENRTY GARAGE!! Welcome your guest to a grand entry with double iron front doors with soaring 20 ft ceilings, elegant full wood staircase with wrought iron balusters, hardwood like tile flooring encompasses the extended entry that flows from the front door to back door. Impressive finish out is evidenced in the thick moulding, baseboards, custom fireplaces, barreled arches, high end lighting and chandeliers. Easy flow for entertaining at its best with the elegant dining room that offers easy access and flow though the butler's pantry into the kitchen. This open kitchen concept will bring out the culinary artist in you which includes exotic level granite c-tops, porcelain steel farmhouse apron sink, off set laid subway tile backsplash, SS appli with a 5 burner gas cooktop, double ovens, and over 38 doors and drawers for ample storage. The primary bedroom is tucked in the corner for private purposes will offer a wall of windows for a panoramic view of your sanctuary backyard, a sleek linear recessed fireplace and a private door for easy access to the pool and spa. The primary bath offers a spa like feel with a Texas-sized walk in shower, free standing soaker tub and a very generous walk in closet with windows, custom shelving and drawers. Action packed game room has plenty of space for billiard, ping pong, air hockey or poker. Media room offers tiered flooring, surround sound speakers, wall sconces and a wet bar. Elite schools in Prosper ISD, walking distance to the community pool, great shopping, universal studios and championship golfing at the Omni PGA resort!
- Houzeo last checked: 3 hours ago
- Listing updated: October 25, 2026 at 7:05 pm
- Listing Provided by: Randy Summers (214) 498-0083 | RE/MAX Four Corners (972) 396-9100
- Source: NTREIS MLS-TX | MLS#: 21305599

Property Details
Status
Active
Type
Single Family Residence
No. of Stories
2
County
City
Neighborhood
--
Year Built
2019
HOA Fees
$79.33/mo
Finished Area
4,344 sqft
Lot Size
0.32 acre lot
Basement Area
- sqft
MLS Name
NTREIS MLS
MLS Number
21305599
MLS Status
Active
Cumulative Days on Market
129

Continue Your Journey in App
Find your dream home, receive real-time updates, and many more!
Continue Your Journey in App
Find your dream home, receive real-time updates, and many more!
Location
HOA Management
First Service Mgmt
HOA Fees
$238/ Quarterly
Amenities
 Amenities and services may be covered by one or multiple associations and service providers.
 AllFacilities
AssociationManagement
Disclaimer: Amenities are based on third-party information and may vary; buyers must independently verify all amenities, as information is deemed reliable but not guaranteed.
Facts & Features
Rooms
Bedrooms & bathrooms
Bedrooms: 5
Bathrooms: 6
MediaRoom
Level: Second
Area: 260.00 Square Feet
Dimensions: 20 x 13
LivingRoom
Level: Second
Area: 322.00 Square Feet
Dimensions: 23 x 14
Laundry
Level: First
Area: 108.00 Square Feet
Dimensions: 12 x 9
Bedroom
Level: Second
Area: 156.00 Square Feet
Dimensions: 13 x 12
Bedroom
Level: Second
Area: 168.00 Square Feet
Dimensions: 14 x 12
Bedroom
Level: Second
Area: 224.00 Square Feet
Dimensions: 16 x 14
Bedroom
Level: First
Area: 154.00 Square Feet
Dimensions: 14 x 11
PrimaryBedroom
Level: First
Area: 324.00 Square Feet
Dimensions: 18 x 18
DiningRoom
Level: First
Area: 180.00 Square Feet
Dimensions: 15 x 12
BreakfastRoomNook
Level: First
Area: 120.00 Square Feet
Dimensions: 12 x 10
Kitchen
Level: First
Area: 195.00 Square Feet
Dimensions: 15 x 13
FamilyRoom
Level: First
Area: 462.00 Square Feet
Dimensions: 22 x 21
Interior
Heating
Central, Natural Gas, Zoned
Interior Features
Wet Bar, Built In Features, Chandelier, Decorative Designer Lighting Fixtures, Double Vanity, Eat In Kitchen, Granite Counters, High Speed Internet, Kitchen Island, Open Floorplan, Pantry, Cable Tv, Walk In Closets, Wired For Sound
Exterior Features
Built In Barbecue, Barbecue, Dog Run, Gas Grill, Lighting, Outdoor Grill, Outdoor Kitchen, Outdoor Living Area, Rain Gutters
Cooling
Central Air, Ceiling Fans, Electric, Zoned
Appliances
Dishwasher, Electric Oven, Gas Cooktop, Disposal, Ice Maker, Microwave, Tankless Water Heater, Wine Cooler
Sewer
Public Sewer
Flooring
Carpet, Ceramic Tile, Engineered Hardwood
Construction
Year Built
Year Built: 2019
Home type
Single Family Residence
Property Condition
Resale
Construction Materials
Brick, Fiber Cement, Rock, Stone
Architectural Style
Traditional, Detached
Roof
Composition
Foundation Details
Slab
Utilities & Energy
Parking Features
Additional Parking, Epoxy Flooring, Garage, Garage Door Opener, Garage Faces Side, Side By Side, Storage
Laundry Features
Washer Hookup, Dryer Hookup, Electric Dryer Hookup
Fireplace Features
Blower Fan, Decorative, Electric, Family Room, Gas, Primary Bedroom, Outside, Raised Hearth, Wood Burning
Water Source
Public
Utilities
Natural Gas Available, Sewer Available, Separate Meters, Underground Utilities, Water Available, Cable Available
Pool Features
Fenced, Gunite, In Ground, Outdoor Pool, Pool, Private, Pool Sweep, Pool Spa Combo, Waterfall, Water Feature, Community
Security Features
Security System, Carbon Monoxide Detectors
Other Features
Lot Features
Corner Lot, Landscaped, Subdivision, Sprinkler System, Few Trees
Community Features
Playground, Pool, Trails Paths, Community Mailbox, Curbs, Putting Green, Sidewalks
Patio And Porch Features
Covered
Subdivision Name
Lakes Of La Cima Estates Ph Seven C
Price History
| Date | Event | Price |
|---|---|---|
06/19/2026 Source: | Listed for Sale | $1,199,000 +1.70% $276/sqft |
06/19/2026 Source: | Price Increased | $1,179,000 +82.91% $271/sqft |
01/10/2020 Source: | Sold | $644,562 $148/sqft |

Nearby Homes
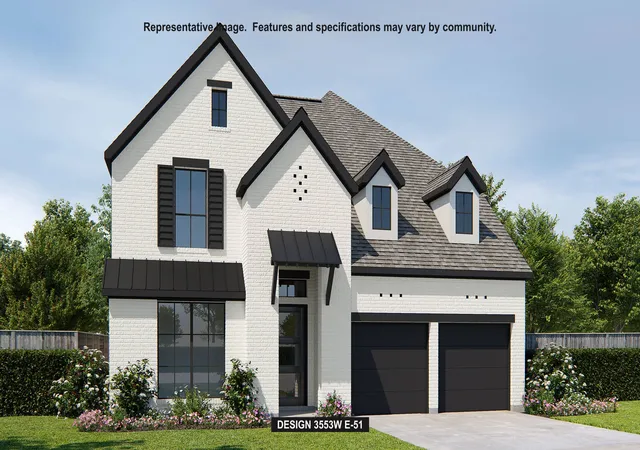
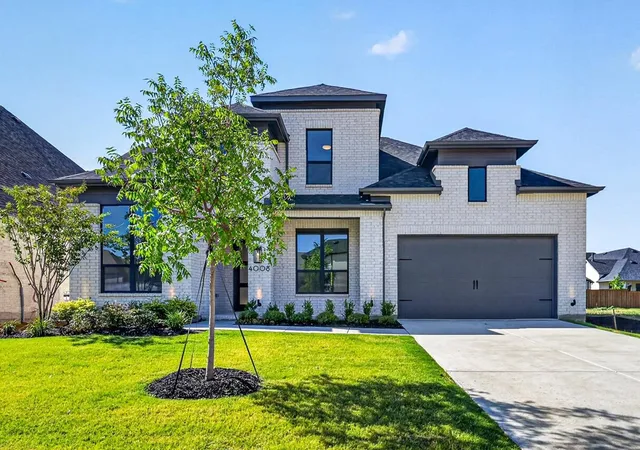
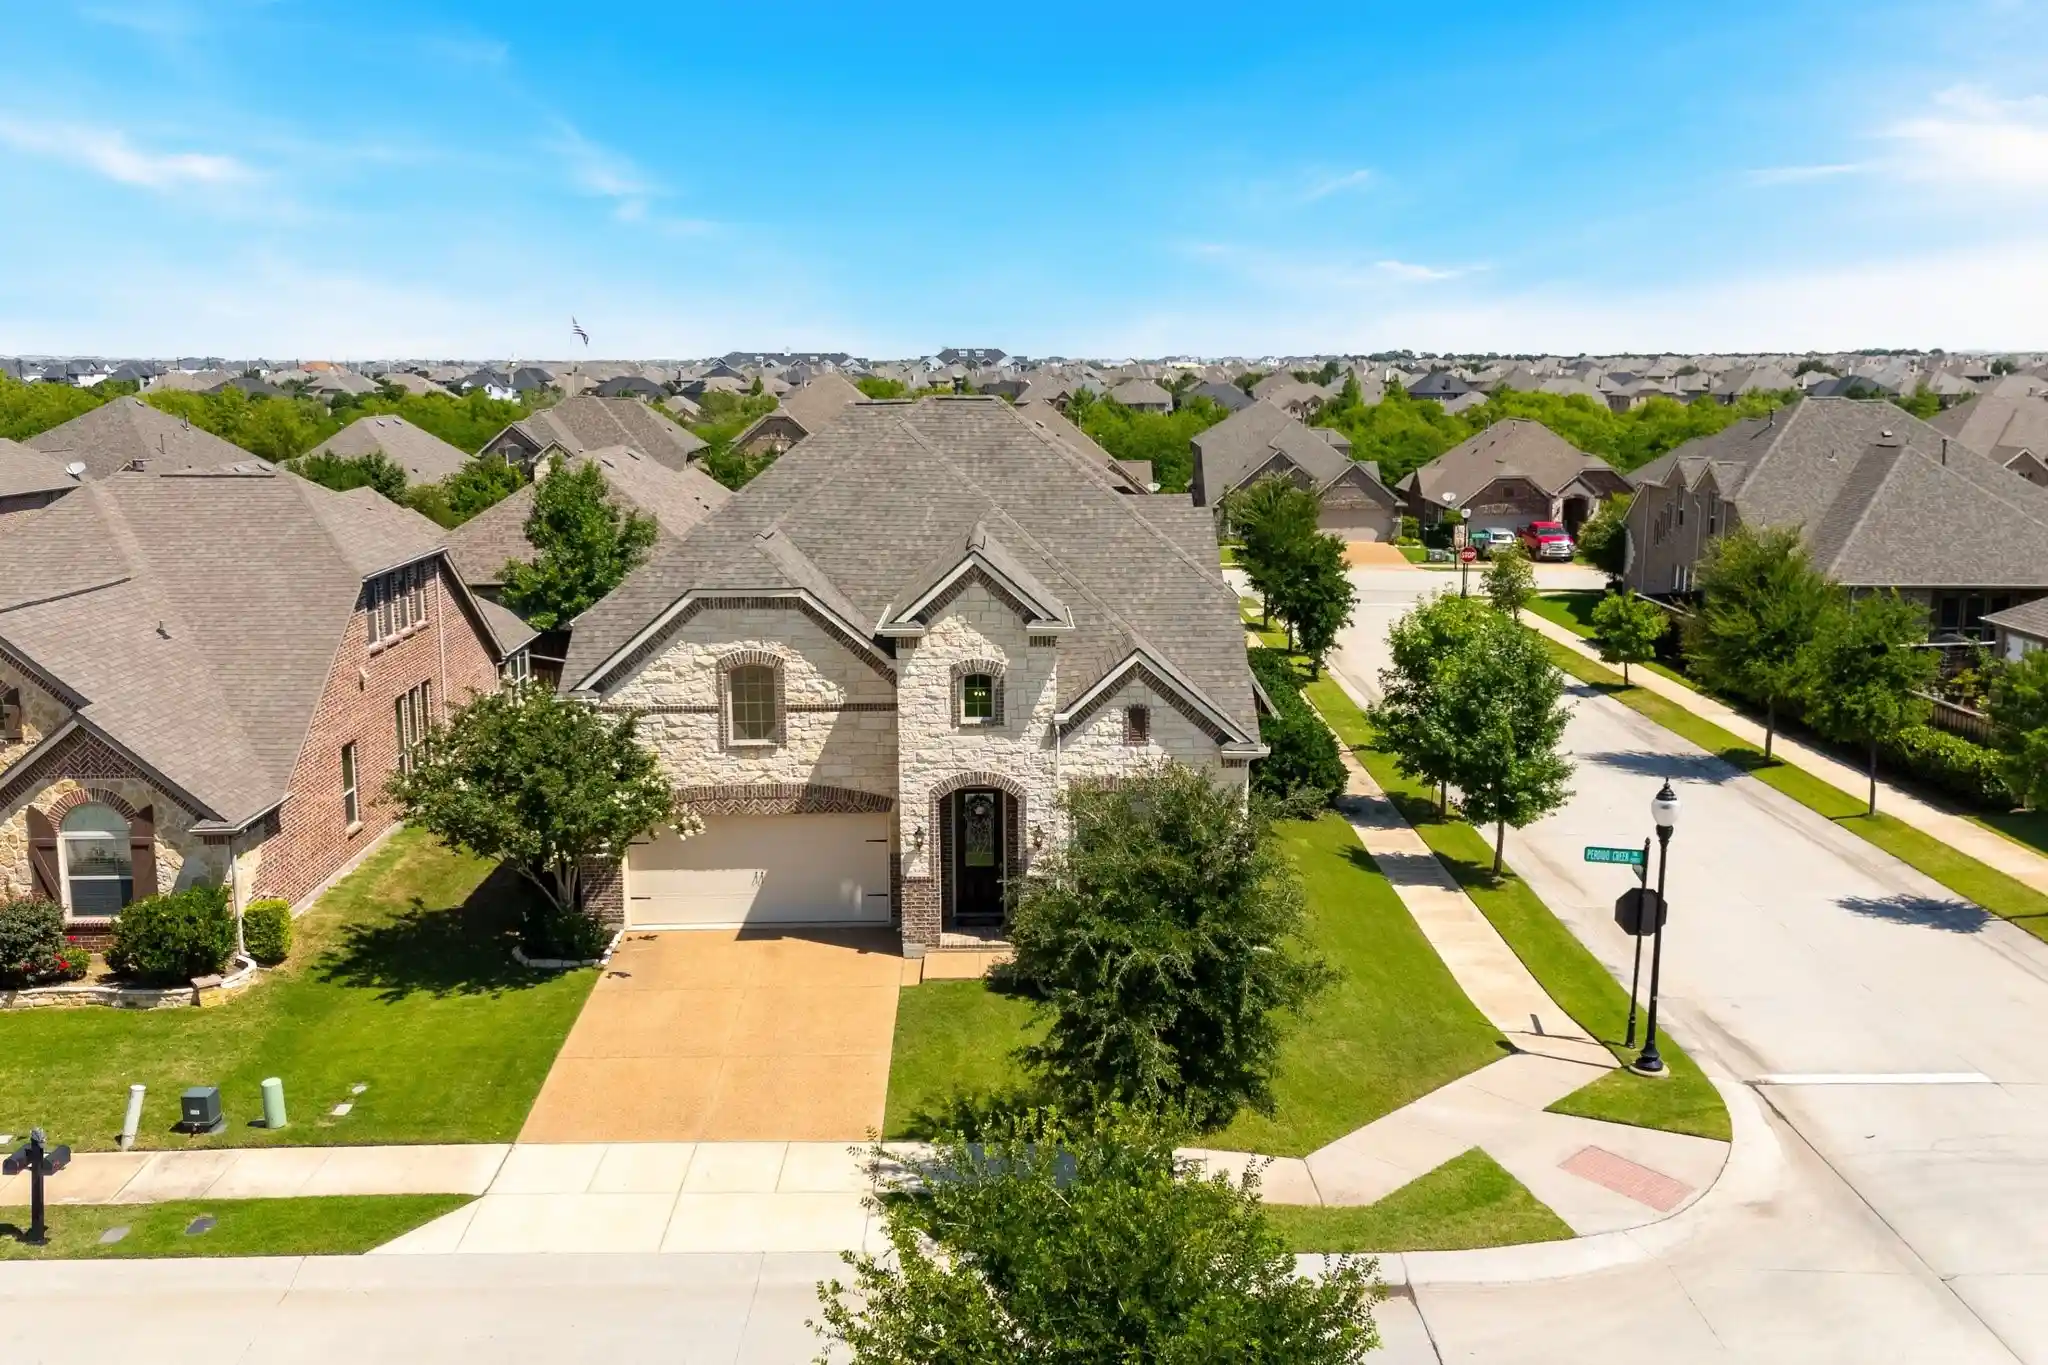
Find Homes by Property Features in Prosper, TX
Nearby New Homes For Sale

Based on information from the North Texas Real Estate Information Systems, Inc., through Nov 05, 2026, 12:45PM. Information is provided exclusively for consumers’ personal, non-commercial use. It may not be used for any purpose other than to identify prospective properties consumers may be interested in purchasing. Data is deemed reliable but is not guaranteed accurate. This website may not include listings or property addresses of sellers who have directed their listing brokers to withhold their listing or their property address from display on the Internet. ©2026 North Texas Real Estate Information Systems, Inc. All Rights Reserved.
 Advertising Broker: Michelle Brecker | Pathway To Home Realty
