- Overview
- Description
- Property Details
- Location
- HOA Management
- Facts & Features
- Getting Around
- Nearby Homes

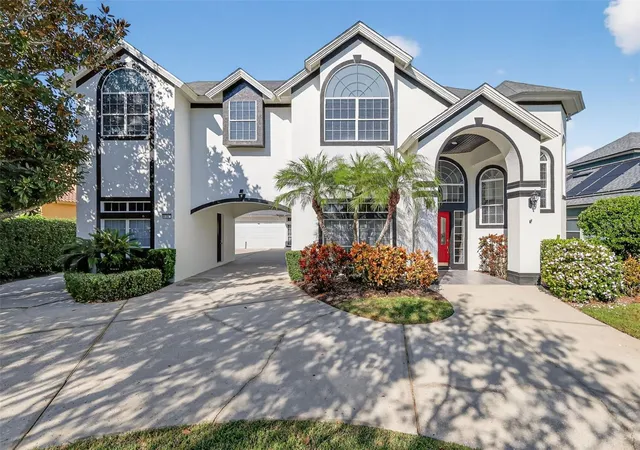


$1,280,000
Monthly Est:$6,371
 5 Beds
 5 Baths
3 full baths + 2 half baths
 5,573sqft
1741 Edgewater Dr, Mount Dora, FL 32757
$1,280,000
$6,371/moEst:
Get Pre-Approved
Single Family Residence
Built in 1993
$83.33/mo HOA
34,003 sqft lot
$230/sq.ft
Description
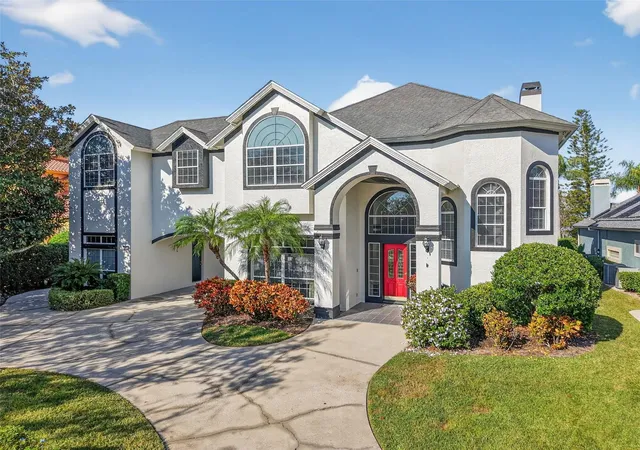
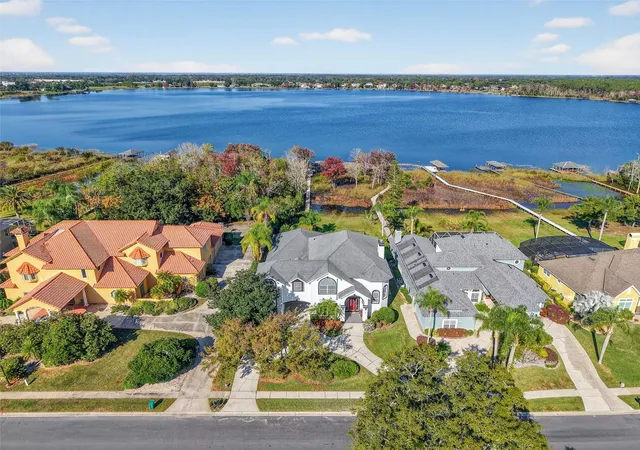
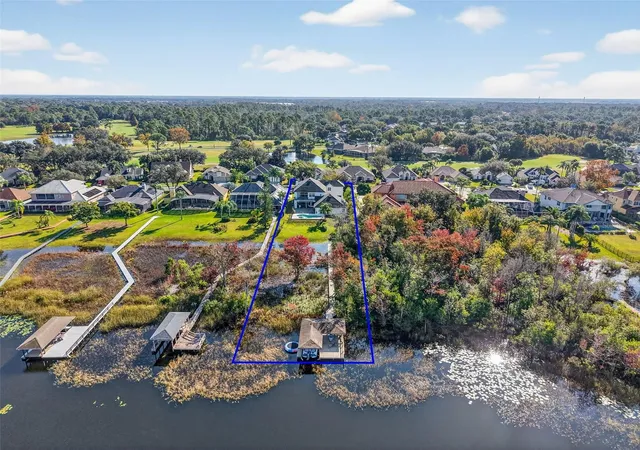
Short Sale. Amazing lakefront pool home set on nearly one-acre lot on Loch Leven in Mount Dora, where wide-open water views, glowing sunset skies, and direct lake access from a private covered dock with lift create a setting that defines Central Florida waterfront living. With over 5,500 square feet, this dock and pool home offers 5 bedrooms, a private office with built-ins, loft, hidden bonus room, spa, and outdoor summer kitchen—blending space, functionality, and a lakefront lifestyle in The Country Club of Mount Dora near Tavares and Eustis.
Positioned within The Country Club of Mount Dora, this lakefront property captures open water views from main living areas, creating a constant visual connection to the pool, dock, and lake. From the entry, natural light and extended sightlines draw you through formal living and dining spaces toward the rear of the home where the water becomes the focal point.
The kitchen and family room are oriented toward the lake, designed to keep outdoor living in view. Features include a center island, granite counters, walk-in pantry, breakfast bar, and multiple prep areas, supporting both daily use and entertaining. Large openings connect interior spaces to the pool deck, reinforcing the indoor-outdoor flow expected in a Florida lakefront home.
The main-level primary suite faces the water and includes two walk-in closets, built-in features, and an en-suite bath with split vanities, soaking tub, and separate shower.
The second level includes four additional bedrooms with walk-in closets and Jack-and-Jill bath layouts, along with a spacious loft functioning as a secondary living area. A hidden bonus room provides flexible space for media, office, or storage.
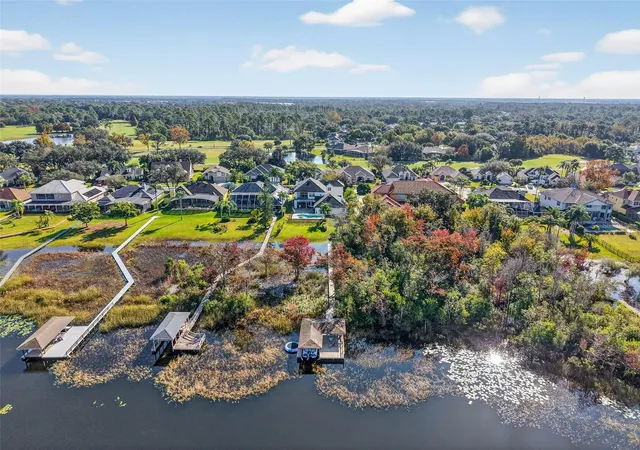
Outdoor features include a private pool and spa, paver deck, covered seating areas, and a summer kitchen designed for extended outdoor use. The covered dock with lift provides direct access to Loch Leven for boating, fishing, and lakefront living. Nearly one-acre lot allows for additional space and separation while maintaining functional waterfront access.
Located near Downtown Mount Dora with shops, restaurants, and seasonal events, and close to Tavares waterfront along Lake Dora and Eustis parks and recreation. Golf community amenities include clubhouse, tennis courts, pool, restaurant, and sidewalks. Convenient access to US-441, SR-46, and surrounding Central Florida areas.
All offers must go through the short sale process with the seller’s lender for approval or denial. Buyer to verify all measurements, square footage, HOA details, and timelines. Schedule a showing to experience the lake views, dock access, and outdoor living this property offers.
- Houzeo last checked: 12 hours ago
- Listing updated: September 24, 2026 at 4:59 am
- Listing Provided by: Angela Rodriguez (407) 873-8379 | DREAM FINDERS REALTY GROUP CORP (407) 873-8379
- Source: Stellar MLS-FL | MLS#: O6400491

Property Details
Status
Active
Type
Single Family Residence
No. of Stories
-
County
City
Neighborhood
--
Year Built
1993
HOA Fees
$83.33/mo
Finished Area
5,573 sqft
Lot Size
34,003 sqft lot
Basement Area
- sqft
MLS Name
Stellar MLS
MLS Number
O6400491
MLS Status
Active
Days on Market
171
Cumulative Days on Market
383

Continue Your Journey in App
Find your dream home, receive real-time updates, and many more!
Download App
Continue Your Journey in App
Find your dream home, receive real-time updates, and many more!
Location
HOA Management
Jake Chammes
HOA Fees
$250/ Quarterly
Amenities
 Amenities and services may be covered by one or multiple associations and service providers.
 Tennis
 Security Guard
 Golf
Golf
 Club House
 Security Gate
 Park Playground
 Pool
Pool
 Management
Optional Additional Fees
Common Area Taxes
Vehicle Restrictions
Escrow Reserves Fund
Disclaimer: Amenities are based on third-party information and may vary; buyers must independently verify all amenities, as information is deemed reliable but not guaranteed.
Facts & Features
Rooms
Bedrooms & bathrooms
Bedrooms: 5
Bathrooms: 5
Foyer
Level: First
Area: 200.00 Square Feet
Dimensions: 10x20
Living Room
Level: First
Area: 180.00 Square Feet
Dimensions: 15x12
Dining Room
Level: First
Area: 210.00 Square Feet
Dimensions: 15x14
Kitchen
Level: First
Area: 300.00 Square Feet
Dimensions: 15x20
Dinette
Level: First
Area: 98.00 Square Feet
Dimensions: 14x7
Family Room
Level: First
Area: 357.00 Square Feet
Dimensions: 17x21
Primary Bedroom
Level: First
Area: 432.00 Square Feet
Dimensions: 16x27
Primary Bathroom
Level: Second
Area: 168.00 Square Feet
Dimensions: 12x14
Bedroom 2
Level: Second
Area: 224.00 Square Feet
Dimensions: 14x16
Bedroom 3
Level: Second
Area: 270.00 Square Feet
Dimensions: 15x18
Bedroom 4
Level: Second
Area: 240.00 Square Feet
Dimensions: 15x16
Bathroom 3
Level: Second
Area: 126.00 Square Feet
Dimensions: 9x14
Laundry
Level: First
Area: 96.00 Square Feet
Dimensions: 8x12
Interior
Sewer
Public Sewer
Interior Features
Built In Features, Ceiling Fans(s), Coffered Ceiling(s), Crown Molding, Eat In Kitchen, High Ceilings, Open Floorplan, Primary Bedroom Main Floor, Split Bedroom, Stone Counters, Vaulted Ceiling(s), Walk In Closet(s), Wet Bar, Window Treatments
Appliances
Built In Oven, Cooktop, Dishwasher, Disposal, Electric Water Heater, Microwave, Refrigerator
Window Features
Blinds, Window Treatments
Exterior Features
Balcony, Lighting, Outdoor Kitchen, Rain Gutters, Sidewalk
Flooring
Carpet, Laminate, Tile, Wood
Cooling
Central Air
Heating
Central, Electric, Zoned
Construction
Year Built
Year Built: 1993
Home type
Single Family Residence
Foundation Details
Slab
Architectural Style
Custom
Roof
Shingle
Construction Materials
Block, Stucco
Utilities & Energy
Security Features
Security System Owned
Water Source
Public
Laundry Features
Electric Dryer Hookup, Inside, Laundry Chute, Laundry Room, Washer Hookup
Fireplace Features
Family Room, Gas, Other
Utilities
Bb/hs Internet Available, Cable Available, Cable Connected, Electricity Connected, Fiber Optics, Propane, Public, Sewer Connected, Underground Utilities, Water Connected
Association Amenities
Clubhouse, Fence Restrictions, Golf Course, Optional Additional Fees, Playground, Pool, Security, Tennis Court(s), Vehicle Restrictions
Parking Features
Circular Driveway, Driveway, Garage Door Opener, Garage Faces Rear, Garage
Pool Features
Gunite, In Ground, Outside Bath Access
Other Features
Community Features
Association Recreation Owned, Clubhouse, Deed Restrictions, Golf Carts Ok, Golf, No Truck/rv/motorcycle Parking, Playground, Pool, Restaurant, Sidewalks, Special Community Restrictions, Tennis Court(s), Street Lights
Patio And Porch Features
Covered, Rear Porch
Lot Features
City Limits, Near Golf Course, Sidewalk, Paved
Subdivision Name
Country Club Mount Dora
Vegetation
Mature Landscaping, Trees/landscaped
Price History
| Date | Event | Price |
|---|---|---|
09/24/2026 Source: | Listed for Sale | $1,280,000 $230/sqft |
08/04/2026 Source: #MFRO6400491 | Contingent (Active Under Contract) | $1,280,000 $230/sqft |
06/19/2026 Source: | Price Decreased | $1,280,000 -0.78% $230/sqft |
04/21/2026 Source: | Listed for Sale | $1,290,000 -18.10% $231/sqft |
12/03/2025 Source: | Listing Removed | $1,575,000 +5.00% $283/sqft |

Show more
Nearby Homes










Find Homes by Property Features in Mount Dora, FL
Nearby New Homes For Sale

Based on information from Stellar MLS® through Oct 09, 2026, 02:30PM as submitted to and distributed by MLS GRID. All data is obtained from various sources and may not have been verified by the broker or MLS GRID. Supplied Open House Information is subject to change without notice. All information should be independently reviewed and verified for accuracy. Properties may or may not be listed by the office/agent presenting the information. IDX information is provided exclusively for consumers’ personal non-commercial use. It may not be used for any purpose other than to identify prospective properties consumers may be interested in purchasing. The data is deemed reliable but is not guaranteed by MLS GRID. The use of the MLS GRID Data may be subject to an end-user license agreement prescribed by the Member Participant’s applicable MLS, if any, and as amended from time to time. © 2026 Stellar MLS. All Rights Reserved.
 Advertising Broker: Fred McGill | Simple Showing, Inc