- Overview
- Description
- Property Details
- Location
- Facts & Features
- Getting Around
- Nearby Homes

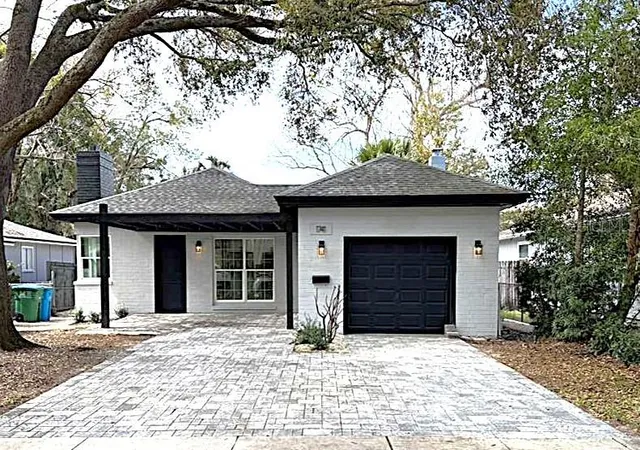
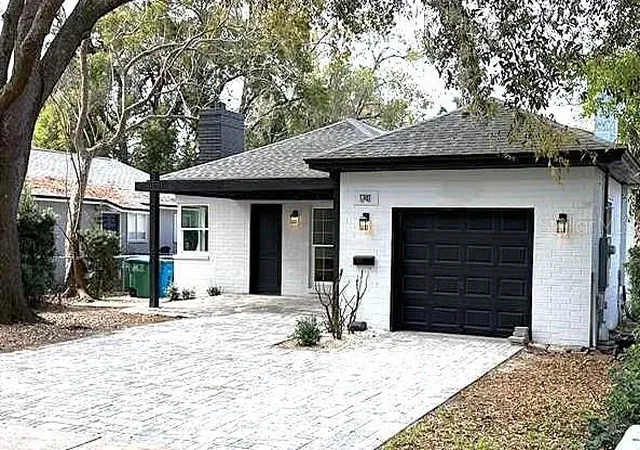
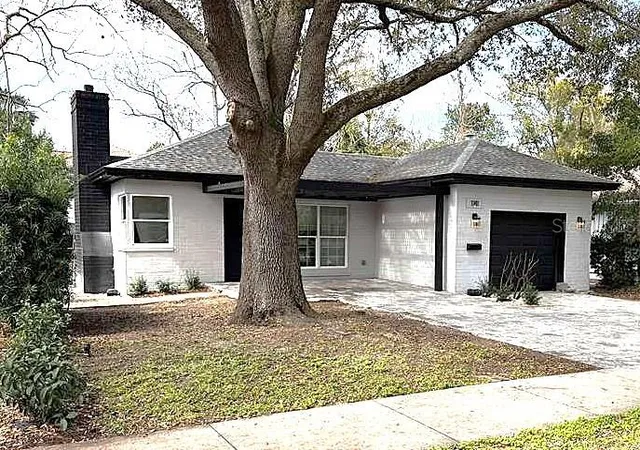


$714,990
Monthly Est:$3,559
 3 Beds
 2 Baths
2 full baths
 1,495sqft
1741 Lyndale Blvd, Maitland, FL 32751
$714,990
$3,559/moEst:
Get Pre-Approved
Single Family Residence
Built in 1943
$-- HOA
6,772 sqft lot
$478/sq.ft
Description
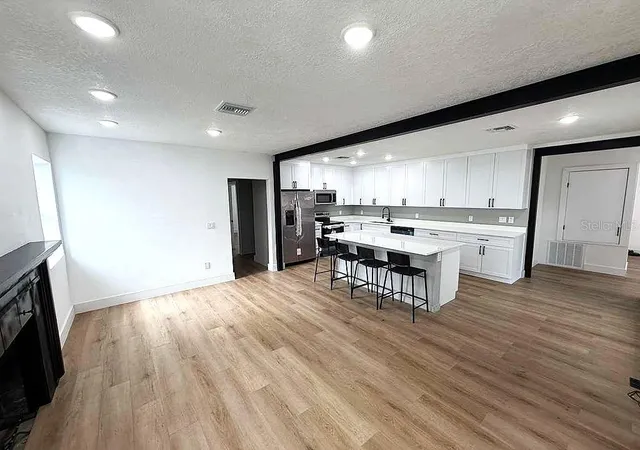
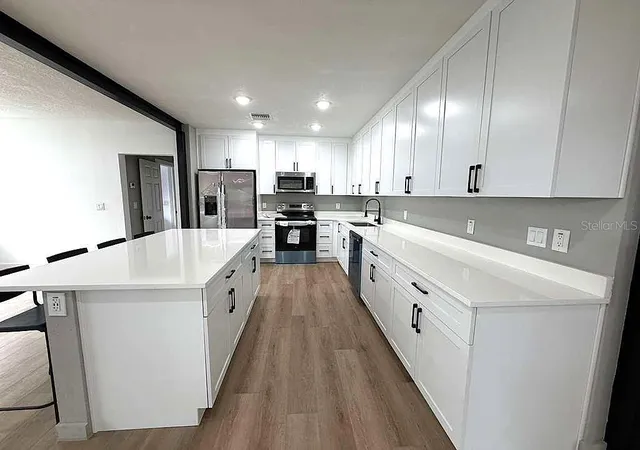
Charming Newly Renovated Bungalow in Prime Maitland Location – Move-In Ready with Endless Potential! Discover this beautifully updated 3-bedroom, 2-bath bungalow at 1741 Lyndale Blvd, Maitland, FL 32751 – perfectly positioned on the edge of Winter Park for an unbeatable blend of tranquility and convenience. Freshly renovated and move-in ready, this home offers immediate comfort while situated in a sought-after neighborhood where many properties are being transformed into spacious, high-end residences. It's an ideal opportunity to enjoy modern luxury today and customize further tomorrow in one of Maitland's most desirable areas. Step into a bright, open floor plan where the family room integrates effortlessly with the dining area, anchored by a cozy fireplace – perfect for gatherings. The heart of the home is the fully renovated kitchen, featuring abundant cabinetry, sleek quartz countertops, and a large kitchen island with seating for four at the breakfast bar – ideal for casual meals or entertaining. Spacious primary suite with a custom walk-in closet and sliding doors opening to the back patio and fire pit area –your private oasis for relaxing in the backyard. The en-suite primary bathroom boasts dual sinks, quartz counters, and a walk-in shower with a nice rain showerhead. Two generously sized secondary bedrooms with ample closet space, sharing a beautifully updated hall bathroom with another walk-in shower and rain showerhead. Brand-new Jeld-Wen windows, updated water and electrical systems, new tankless water heater, and new efficient central A/C system. Luxury vinyl plank flooring flows seamlessly through the entire home, delivering durability and style. Nestled in a peaceful, family-friendly neighborhood, this home offers quick access to top-rated Orange County schools, including nearby Dommerich Elementary and strong feeders to Maitland Middle and Winter Park High. Enjoy a short drive or easy stroll to Scenic Lake Lily Park, with walking trails, picnic spots, playgrounds, and charming events; Maitland's vibrant cultural scene; excellent dining options; Premier golfcourses, boutique shopping, and the upscale charm of Park Avenue in Winter Park; and convenient proximity to major Orlando attractions, themeparks, airports, and employment hubs – all while enjoying Maitland's quiet, tree-lined streets. This move-in-ready gem combines modern finishes with tremendous upside in a rapidly appreciating location. Don't miss your chance to own in one of Central Florida's most desirable pockets!
- Houzeo last checked: 12 hours ago
- Listing updated: September 5, 2026 at 5:05 pm
- Listing Provided by: Allan Dion (407) 434-1693 , Teresa Dishington | D & D PROPERTY MANAGEMENT SOLUTIONS LLC (407) 434-1693
- Source: Stellar MLS-FL | MLS#: O6410524

Property Details
Status
Active
Type
Single Family Residence
No. of Stories
-
County
City
Neighborhood
--
Year Built
1943
HOA Fees
-
Finished Area
1,495 sqft
Lot Size
6,772 sqft lot
Basement Area
- sqft
MLS Name
Stellar MLS
MLS Number
O6410524
MLS Status
Active
Days on Market
130
Cumulative Days on Market
186

Continue Your Journey in App
Find your dream home, receive real-time updates, and many more!
Download App
Continue Your Journey in App
Find your dream home, receive real-time updates, and many more!
Location
Facts & Features
Rooms
Bedrooms & bathrooms
Bedrooms: 3
Bathrooms: 2
Primary Bedroom
Level: First
Area: 171.20 Square Feet
Dimensions: 16x10.7
Primary Bathroom
Level: First
Area: 65.00 Square Feet
Dimensions: 13x5
Bedroom 2
Level: First
Area: 131.25 Square Feet
Dimensions: 12.5x10.5
Bedroom 3
Level: First
Area: 108.12 Square Feet
Dimensions: 10.6x10.2
Bathroom 2
Level: First
Area: 40.30 Square Feet
Dimensions: 6.5x6.2
Dining Room
Level: First
Area: 176.40 Square Feet
Dimensions: 16.8x10.5
Kitchen
Level: First
Area: 154.00 Square Feet
Dimensions: 14x11
Living Room
Level: First
Area: 159.60 Square Feet
Dimensions: 13.3x12
Interior
Appliances
Dishwasher, Disposal, Dryer, Electric Water Heater, Microwave, Range, Refrigerator, Washer
Sewer
Public Sewer
Exterior Features
Fire Pit, Garden, Private Mailbox, Private Yard, Storage
Cooling
Central Air
Interior Features
Eat In Kitchen, Open Floorplan, Primary Bedroom Main Floor, Solid Surface Counters, Solid Wood Cabinets, Stone Counters, Thermostat, Walk In Closet(s)
Heating
None
Flooring
Luxury Vinyl
Construction
Year Built
Year Built: 1943
Home type
Single Family Residence
Foundation Details
Slab
Property Condition
Completed
Roof
Shingle
Construction Materials
Block
Architectural Style
Bungalow
Utilities & Energy
Water Source
Public
Laundry Features
Common Area, Laundry Closet
Fireplace Features
Decorative
Utilities
Bb/hs Internet Available, Cable Available, Electricity Connected, Public, Sewer Connected, Water Connected
Other Features
Patio And Porch Features
Front Porch, Patio
Subdivision Name
Dixie Terrace
Price History
| Date | Event | Price |
|---|---|---|
08/04/2026 Source: | Price Decreased | $714,990 -0.69% $478/sqft |
06/19/2026 Source: | Price Decreased | $719,990 -1.37% $482/sqft |
06/01/2026 Source: | Listed for Sale | $729,990 $488/sqft |
05/29/2026 Source: | Listing Removed | $729,990 $488/sqft |
05/13/2026 Source: | Price Decreased | $729,990 -1.35% $488/sqft |

Show more
Nearby Homes







Find Homes by Property Features in Maitland, FL
Nearby New Homes For Sale

Based on information from Stellar MLS® through Oct 09, 2026, 02:30PM as submitted to and distributed by MLS GRID. All data is obtained from various sources and may not have been verified by the broker or MLS GRID. Supplied Open House Information is subject to change without notice. All information should be independently reviewed and verified for accuracy. Properties may or may not be listed by the office/agent presenting the information. IDX information is provided exclusively for consumers’ personal non-commercial use. It may not be used for any purpose other than to identify prospective properties consumers may be interested in purchasing. The data is deemed reliable but is not guaranteed by MLS GRID. The use of the MLS GRID Data may be subject to an end-user license agreement prescribed by the Member Participant’s applicable MLS, if any, and as amended from time to time. © 2026 Stellar MLS. All Rights Reserved.
 Advertising Broker: Fred McGill | Simple Showing, Inc