- Overview
- Description
- Property Details
- Location
- Facts & Features
- Getting Around
- Nearby Homes
 New Construction
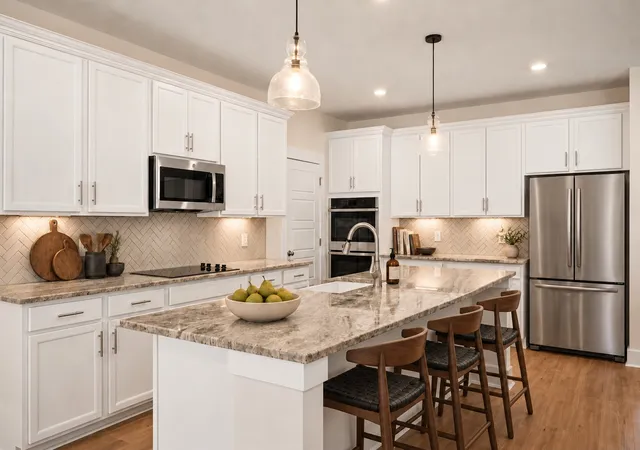

Street View
$619,900
Monthly Est:$3,085
 5 Beds
 3 Baths
3 full baths
 3,050sqft
1741 Powell Rd, Clarksville, TN 37043
$619,900
$3,085/moEst:
Get Pre-Approved
Single Family Residence
Built in 2025
$-- HOA
1.5 acres lot
$203/sq.ft
Description
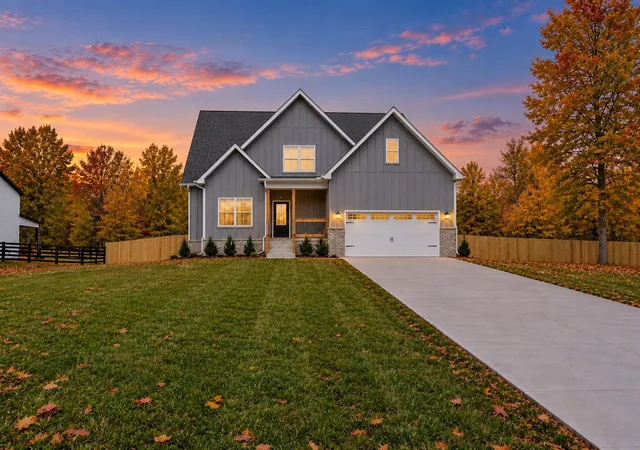
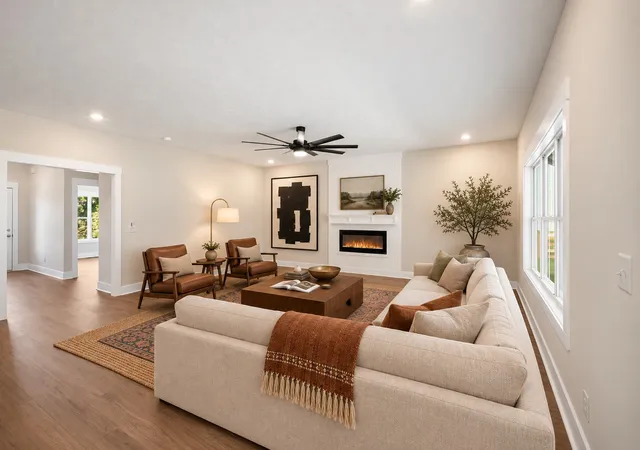
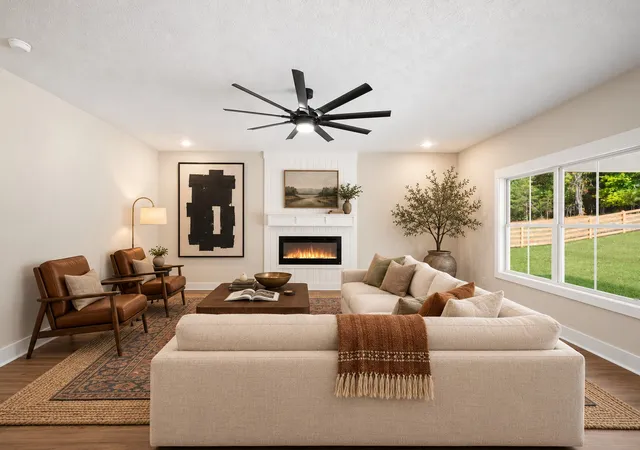
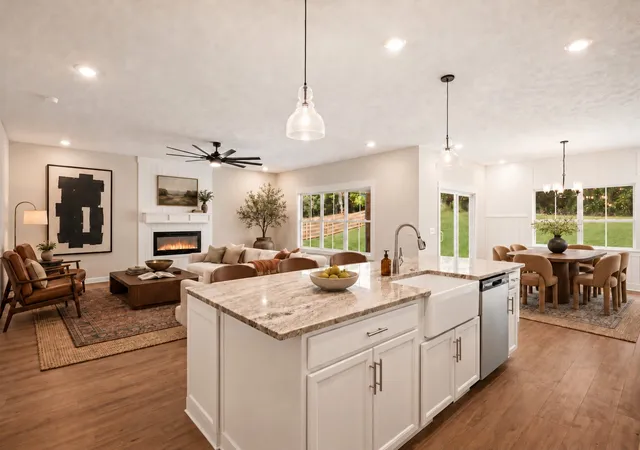
$$$$ 37K IN SELLER-PAID-BUYER-COSTS to use for rate buy down or anything your lender approves! + EVERYTHING YOU NEED IS INCLUDED! Already installed Wooden Privacy Fence, Window Blinds, French Door Refrigerator, Washer + Dryer, Solid Local Builder’s Warranty, Seller paid-costs. This stunning MOVE-IN-READY five-bedroom home checks every box—and then some. With NO REAR NEIGHBORS, ~~1.5 ACRES + NO HOA~~, and a smart layout offering two bedrooms on the main level and three more upstairs, plus a massive second-floor rec room, you’ll love the flexibility and space. The main-level primary suite is a true retreat, featuring a spa-inspired bath with a freestanding soaking tub, two-person tiled shower, and dual vanities—luxury at its finest. The kitchen? A chef’s dream and entertainer’s paradise, complete with a grand center island, double ovens, and loads of counter space—perfect for brunches, baking marathons, or holiday feasts. Upstairs, everyone gets their own space, and the oversized rec room offers endless possibilities—media room, home gym, game room, or even that dream hobby space. Step outside to your covered outdoor living area—ideal for morning coffee, a good book, or relaxing evenings under the stars. Whether it's a summer BBQ or a quiet night in, this space delivers year-round comfort. Visually stunning and Instagram-worthy, this home features laminate plank floors, a farmhouse sink, sleek counters, a shiplap fireplace, and a built-in drop zone. Near to I-24 for an easy commute to Nashville + Fort Campbell!
- Houzeo last checked: 11 minutes ago
- Listing updated: November 1, 2026 at 7:41 pm
- Listing Provided by: Heather M. Eisenmann (931) 538-9816 DRE #297505 | ClarksvilleHomeowner.com (931) 444-3304
- Source: Nashville (RealTracs Mid) MLS-TN as distributed by MLS GRID | MLS#: 3603875

Property Details
Status
Active
Type
Single Family Residence
No. of Stories
2
County
City
Neighborhood
--
Year Built
2025
HOA Fees
-
Finished Area
3,050 sqft
Lot Size
1.5 acres lot
Basement Area
- sqft
MLS Name
Nashville (RealTracs Mid) MLS
MLS Number
3603875
MLS Status
Active
Days on Market
30

Continue Your Journey in App
Find your dream home, receive real-time updates, and many more!
Continue Your Journey in App
Find your dream home, receive real-time updates, and many more!
Location
Facts & Features
Rooms
Bedrooms & bathrooms
Bedrooms: 5
Bathrooms: 3
Interior
Appliances
Dishwasher, Disposal, Microwave, Double Oven, Electric Oven, Cooktop
Heating
Central, Electric
Flooring
Carpet, Laminate, Tile
Cooling
Central Air, Electric
Interior Features
Ceiling Fan(s), Extra Closets, Walk In Closet(s)
Sewer
Public Sewer
Construction
Year Built
Year Built: 2025
Home type
Single Family Residence
Construction Materials
Hardboard Siding, Brick
Architectural Style
Contemporary
Roof
Shingle
Foundation Details
Block
Utilities & Energy
Parking Features
Garage Door Opener, Garage Faces Side
Basement
None
Laundry Features
Electric Dryer Hookup, Washer Hookup
Fireplace Features
Living Room
Water Source
Public
Utilities
Electricity Available, Water Available
Other Features
Subdivision Name
Harris Ridge
Patio And Porch Features
Patio, Covered, Porch
Price History
| Date | Event | Price |
|---|---|---|
10/01/2026 Source: | Price Decreased | $619,900 -4.62% $203/sqft |
10/01/2025 Source: | Off Market | $649,900 $213/sqft |
10/01/2025 Source: | Listed for Sale | $649,900 -1.52% $213/sqft |
07/01/2025 Source: | Listing Removed | $659,900 +1.54% $216/sqft |
06/30/2025 Source: | Price Decreased | $649,900 -1.52% $213/sqft |

Show more
Nearby Homes
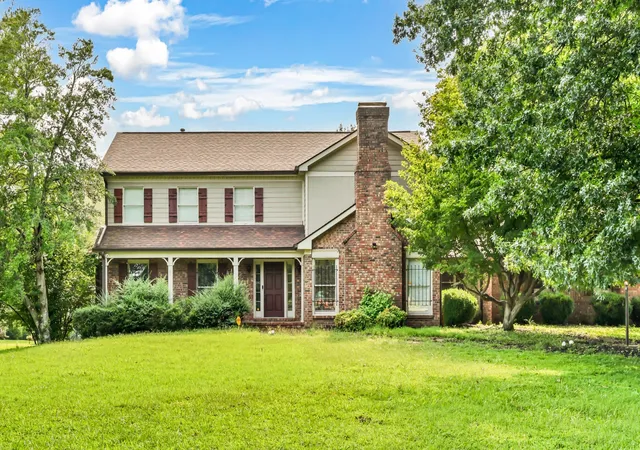
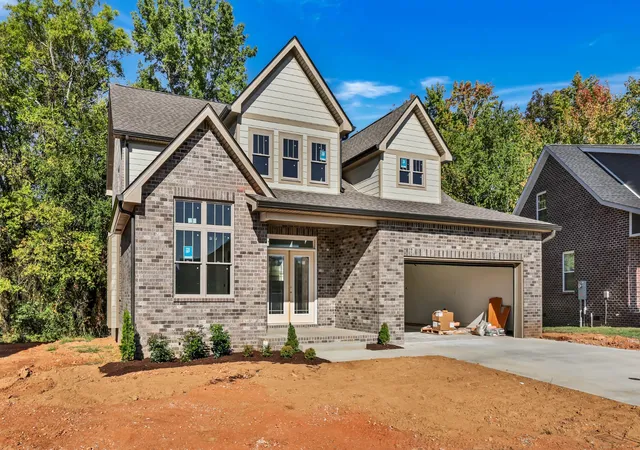
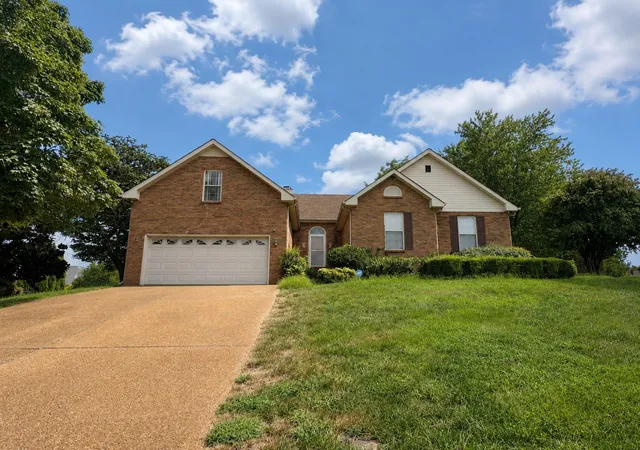
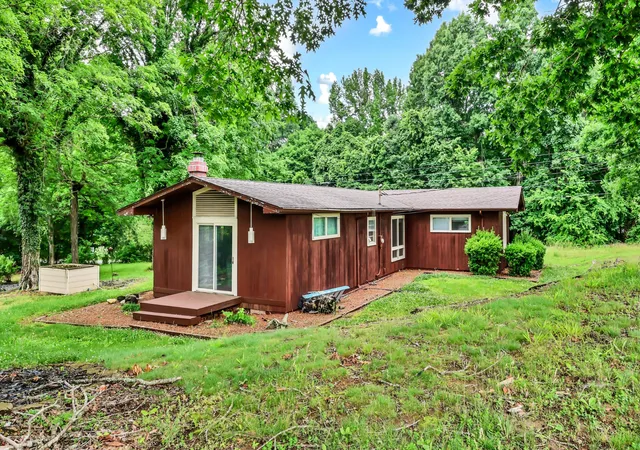
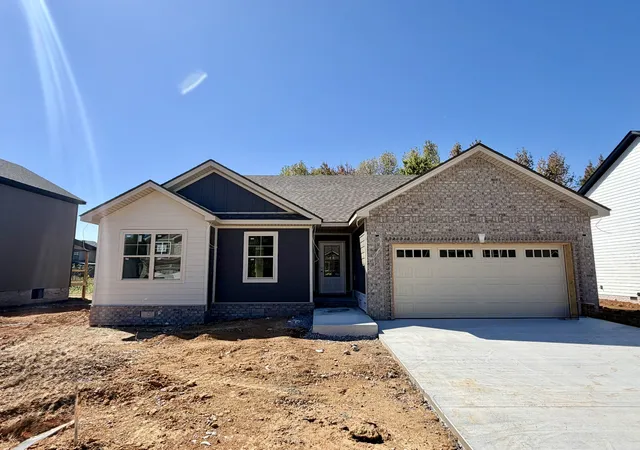
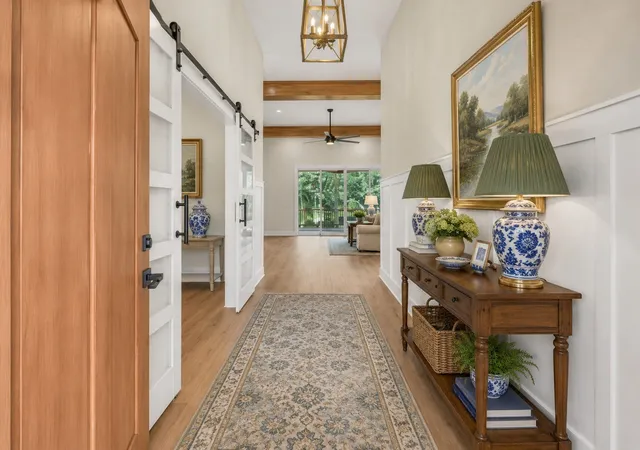
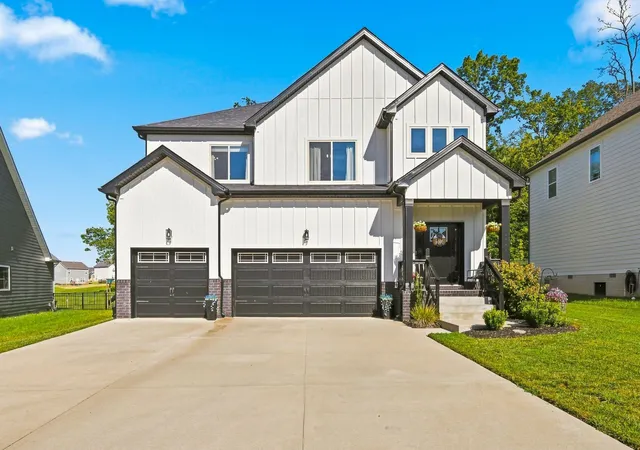
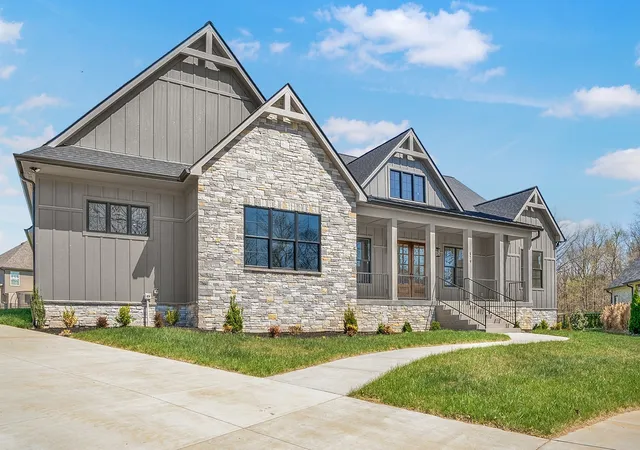
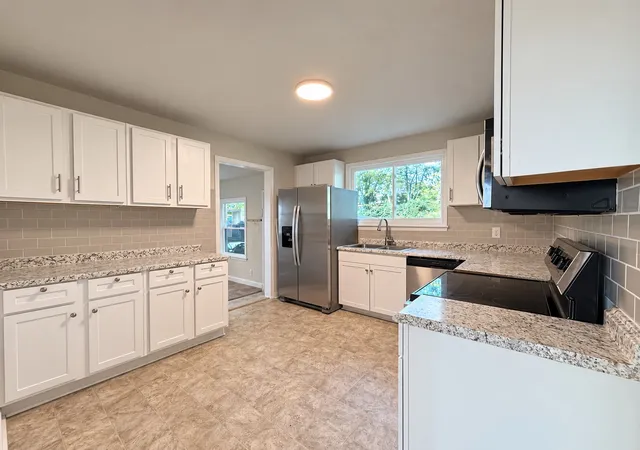
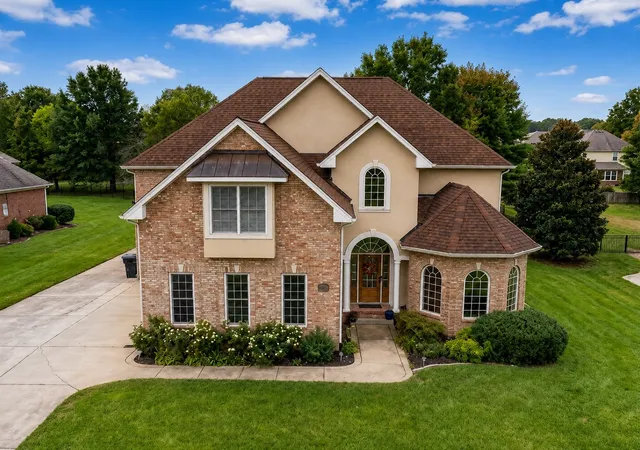
Find Homes by Property Features in Clarksville, TN
Nearby New Homes For Sale

Based on information from Realtracs® through Nov 01, 2026, 07:45PM. Data courtesy of Realtracs® MLS as distributed by MLS GRID. Some IDX listings have been excluded from this website. All data is obtained from various sources and may not have been verified by the broker or MLS GRID. Supplied Open House Information is subject to change without notice. All information should be independently reviewed and verified for accuracy. Properties may or may not be listed by the office/agent presenting the information. IDX information is provided exclusively for consumers’ personal, noncommercial use. It may not be used for any purpose other than to identify prospective properties consumers may be interested in purchasing. The data is deemed reliable but is not guaranteed by MLS GRID. The use of the MLS GRID Data may be subject to an end-user license agreement prescribed by Realtracs® MLS. © 2026 RealTracs Solutions. All Rights Reserved. Angela Fowler Real Estate, LLC | 423.320.4620 | afowler@catt.com Mailing Address: 452 Kailors Cove Cir, Ringgold, GA 30736
 Advertising Broker: Angela Fowler | Angela Fowler Real Estate, LLC.
