- Overview
- Description
- Property Details
- Location
- Facts & Features
- Getting Around
- Nearby Homes
 New Construction
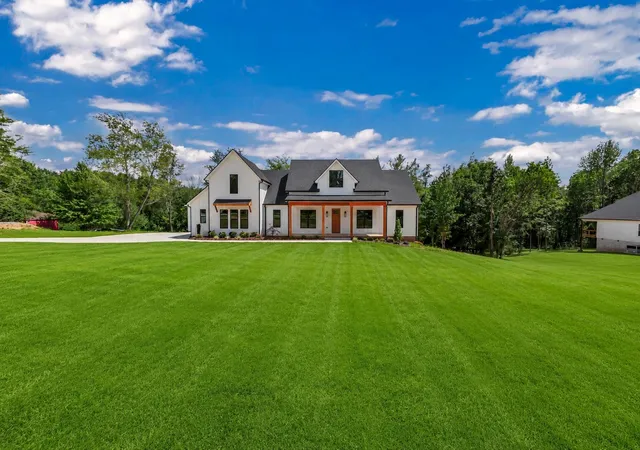

Street View
$995,000
Monthly Est:$4,952
 4 Beds
 5 Baths
3 full baths + 2 half baths
 3,324sqft
2660 Jarrell Ridge Rd, Clarksville, TN 37043
$995,000
$4,952/moEst:
Get Pre-Approved
Single Family Residence
Built in 2026
$-- HOA
5.01 acres lot
$299/sq.ft
Description
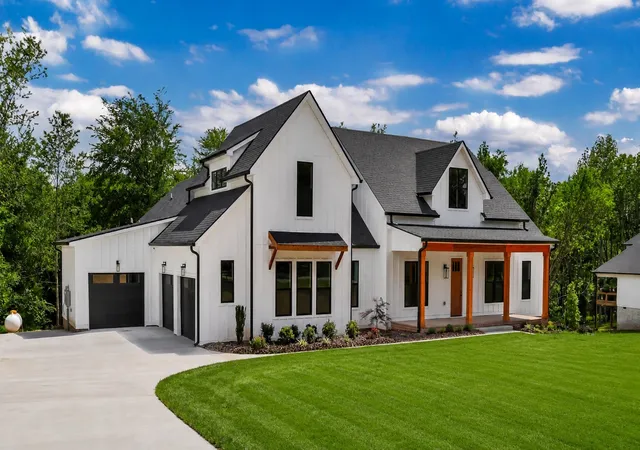
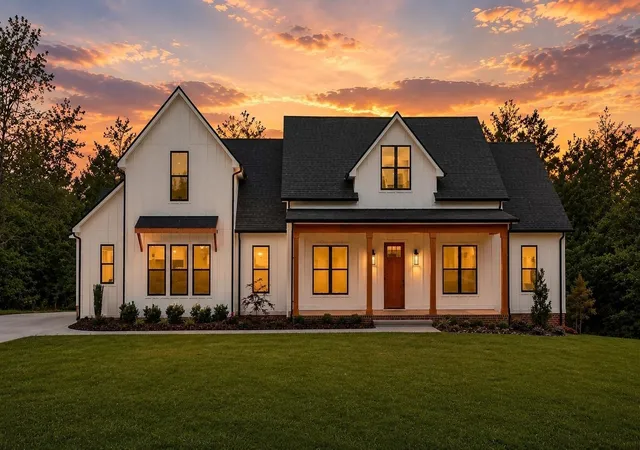
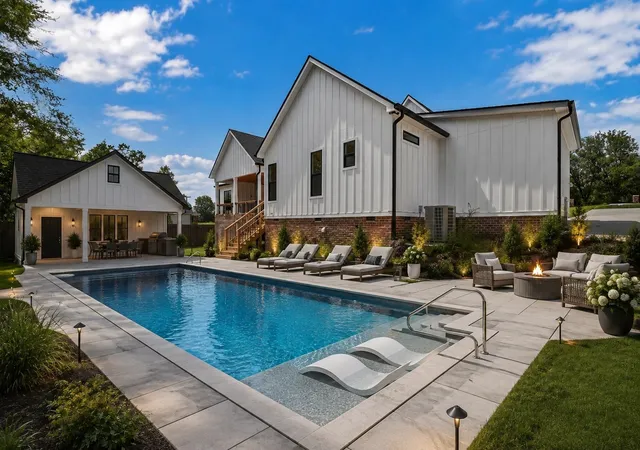
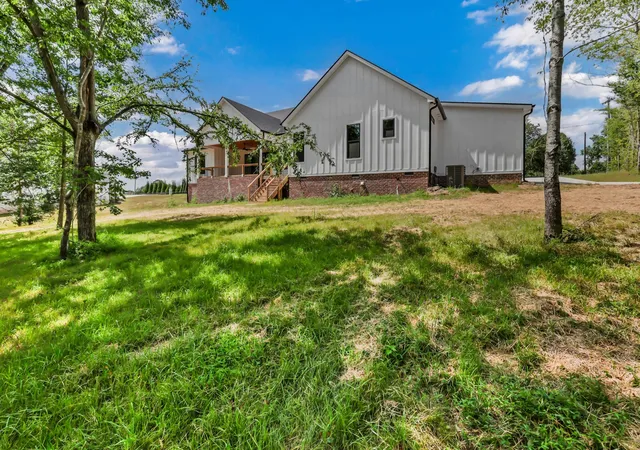
Offering $40,000 in buyer concessions! Welcome to your three car garage dream home of all Hardie Board and Brick, where luxury, functionality, and privacy come together on 5 beautiful acres. This exceptional property features 4 bedrooms and 3.5 bathrooms, all conveniently located on the main level, with an expansive bonus room upstairs complete with a wet bar, mini refrigerator, and additional half bath—perfect for entertaining or a private retreat. Designed with quality craftsmanship, the home's exterior showcases timeless brick and Hardie Board siding, complemented by a spacious 3-car garage. Inside, you'll find an impressive list of upgrades throughout, including premium Thor and ZLINE appliances, a gas range and oven, custom kitchen cabinetry, spray foam insulation, a tankless gas water heater, an electric vehicle charging outlet, and a wired security system. The thoughtfully designed kitchen features a butler's pantry leading to a spacious walk-in pantry with adjustable shelving and a convenient "Costco door," allowing you to unload groceries directly from the garage into the pantry with ease. The primary suite offers everyday convenience with direct access to the laundry room through the primary closet, which also connects to the mudroom. Step outside through the oversized sliding glass doors to enjoy the covered back porch, where custom cedar tongue-and-groove ceilings and peaceful views of the surrounding countryside create the perfect place to relax. Matching cedar ceilings continue on the front porch, adding warmth and character to the home's curb appeal. Enjoy the freedom of country living with **NO HOA, NO RESTRICTIONS, and NO CCRs**. For additional information contact Lauren Woods at 931-561-8579. *some exterior photos have been altered to show what it will look like with a pool and pool house installed.
- Houzeo last checked: 49 minutes ago
- Listing updated: November 5, 2026 at 5:05 pm
- Listing Provided by: Lauren Grey Woods (931) 561-8579 DRE #366602 | Century 21 Platinum Properties (931) 771-9070
- Source: Nashville (RealTracs Mid) MLS-TN as distributed by MLS GRID | MLS#: 3598367

Property Details
Status
Active
Type
Single Family Residence
No. of Stories
2
County
City
Neighborhood
--
Year Built
2026
HOA Fees
-
Finished Area
3,324 sqft
Lot Size
5.01 acres lot
Basement Area
- sqft
MLS Name
Nashville (RealTracs Mid) MLS
MLS Number
3598367
MLS Status
Active
Days on Market
41

Continue Your Journey in App
Find your dream home, receive real-time updates, and many more!
Continue Your Journey in App
Find your dream home, receive real-time updates, and many more!
Location
Facts & Features
Rooms
Bedrooms & bathrooms
Bedrooms: 4
Bathrooms: 5
Interior
Sewer
Septic Tank
Heating
Heat Pump
Appliances
Built In Electric Oven, Cooktop, Dishwasher, Disposal, Microwave, Refrigerator, Stainless Steel Appliance(s)
Flooring
Carpet, Tile, Vinyl
Interior Features
Air Filter, Ceiling Fan(s), Pantry, Walk In Closet(s), Kitchen Island
Exterior Features
Smart Camera(s)/recording
Cooling
Ceiling Fan(s), Central Air
Construction
Year Built
Year Built: 2026
Home type
Single Family Residence
Construction Materials
Hardboard Siding, Brick
Roof
Shingle
Utilities & Energy
Water Source
Public
Security Features
Carbon Monoxide Detector(s), Fire Alarm, Smoke Detector(s)
Fireplace Features
Gas
Laundry Features
Electric Dryer Hookup, Washer Hookup
Utilities
Water Available
Parking Features
Garage Door Opener, Attached
Basement
None, Crawl Space
Other Features
Patio And Porch Features
Deck, Covered, Porch
Subdivision Name
N/a
Price History
| Date | Event | Price |
|---|---|---|
09/25/2026 Source: | Listed for Sale | $995,000 -7.78% $299/sqft |
09/25/2026 Source: | Price Increased | $1,079,000 +8.44% $325/sqft |
09/25/2026 Source: | Price Decreased | $995,000 -7.78% $299/sqft |
09/23/2026 Source: | Coming Soon | $1,079,000 +10.67% $325/sqft |
07/01/2026 Source: | Listed for Sale | $975,000 $293/sqft |

Show more
Nearby Homes
Find Homes by Property Features in Clarksville, TN
Nearby New Homes For Sale

Based on information from Realtracs® through Nov 06, 2026, 07:00AM. Data courtesy of Realtracs® MLS as distributed by MLS GRID. Some IDX listings have been excluded from this website. All data is obtained from various sources and may not have been verified by the broker or MLS GRID. Supplied Open House Information is subject to change without notice. All information should be independently reviewed and verified for accuracy. Properties may or may not be listed by the office/agent presenting the information. IDX information is provided exclusively for consumers’ personal, noncommercial use. It may not be used for any purpose other than to identify prospective properties consumers may be interested in purchasing. The data is deemed reliable but is not guaranteed by MLS GRID. The use of the MLS GRID Data may be subject to an end-user license agreement prescribed by Realtracs® MLS. © 2026 RealTracs Solutions. All Rights Reserved. Angela Fowler Real Estate, LLC | 423.320.4620 | afowler@catt.com Mailing Address: 452 Kailors Cove Cir, Ringgold, GA 30736
 Advertising Broker: Angela Fowler | Angela Fowler Real Estate, LLC.
